
2730 Iroquois Drive, Mount Vernon, WA 98273
Local realty services provided by:Better Homes and Gardens Real Estate Gary Mann Realty
Listed by: liz mauricio
Office: john l. scott skagit
MLS#:2568834
Source:NWMLS
2730 Iroquois Drive,Mount Vernon, WA 98273
$650,000
- 4 Beds
- 3 Baths
- 2,105 sq. ft.
- Single family
- Active
Price summary
- Price:$650,000
- Price per sq. ft.:$308.79
About this home
Nestled beneath a canopy of majestic cedar trees in desirable Mount Vernon Hill, this beautifully remodeled Tudor-style home offers the perfect blend of comfort, privacy, and PNW charm. Situated on a spacious .37-acre lot, this 4-bed, 2.5-bath home showcases true pride of ownership. Step inside to a welcoming vaulted entry, updated flooring, fresh interior finishes, and a spacious living room designed for everyday living and entertaining. The remodeled kitchen features SS appliances (2022), modern updates, and opens seamlessly to the family room, where a cozy fireplace creates the perfect gathering space. An oversized sliding glass door leads to a serene backyard retreat complete with a patio, hot tub, garden space, room for pets and play, and plenty of space for entertaining. The main floor also offers a flex bedroom/office space, laundry room, and convenient half bath. Upstairs, you'll find 2 additional bedrooms, a beautifully remodeled full bath, and a spacious primary suite designed for relaxation. Unwind by your private fireplace or enjoy the spa-like ensuite bathroom after a long day. Major updates include a new roof, gutters, and exterior paint (2019), two mini-split A/C systems (2022), and updated interior paint, doors, lighting, and flooring (2022). If you've been searching for a move-in-ready home with character, modern updates, and a peaceful setting in one of Mount Vernon's most sought-after neighborhoods. No HOA, close to schools, hospital and freeways!...
Contact an agent
Home facts
- Year built:1974
- Subdivision & Development:Thunderbird
- Listing ID #:2568834
- Updated:September 29, 2026 at 11:45 AM
Rooms and interior
- Bedrooms:4
- Total bathrooms:3
- Full bathrooms:1
- Half bathrooms:1
- Flooring:Carpet, Ceramic Tile Floor, Vinyl Plank
- Kitchen Description:Dishwasher, Disposal, Microwave, Refrigerator
- Bedroom Description:Main Level Bedrooms : 1, Upper Level Bedrooms : 3
- Basement:Yes
- Living area:2,105 sq. ft.
Heating and cooling
- Cooling:90%+ High Efficiency
- Heating:90%+ High Efficiency
Structure and exterior
- Roof:Composition
- Year built:1974
- Building area:2,105 sq. ft.
- Lot area:0.37 Acres
- Lot Features:Curbed Lot, Paved, Sidewalk
- Architectural Style:Tudor
- Construction Materials:Brick Exterior Finish, Cement Planked
- Exterior Features:Deck, Dog Run, Fenced-Partially, Patio
- Foundation Description:None
- Levels:2 Story
Schools
- High school:Mount Vernon High
- Middle school:Buyer To Verify
- Elementary school:Buyer To Verify
Utilities
- Water:Public
- Sewer:Sewer Connected
Finances and disclosures
- Price:$650,000
- Price per sq. ft.:$308.79
- Tax amount:$5,901 (2026)
Features and amenities
- Appliances:Dishwasher, Refrigerator, Washer
- Laundry features:Dryer, Washer
- Amenities:Cable TV, Ceiling Fan(s), Gas Available, High Speed Internet, Walk-In Closet(s)
Parking
- Total parking spaces:4
- Parking description:Attached Garage, Driveway
- Garage:Yes
 Listings courtesy of Northwest MLS as distributed by MLS GRID. Based on information submitted to the MLS GRID as of September 29, 2026. All data is obtained from various sources and may not have been verified by broker or MLS GRID. Supplied Open House Information is subject to change without notice. All information should be independently reviewed and verified for accuracy. Properties may or may not be listed by the office/agent presenting the information. Listing information is provided for consumers' personal, non-commercial use, solely to identify prospective properties for potential purchase; all other use is strictly prohibited and may violate relevant federal and state law. Information deemed reliable but not guaranteed. Copyright © 2026 MLS GRID. All Rights Reserved.
New listings near 2730 Iroquois Drive
- Coming Soon
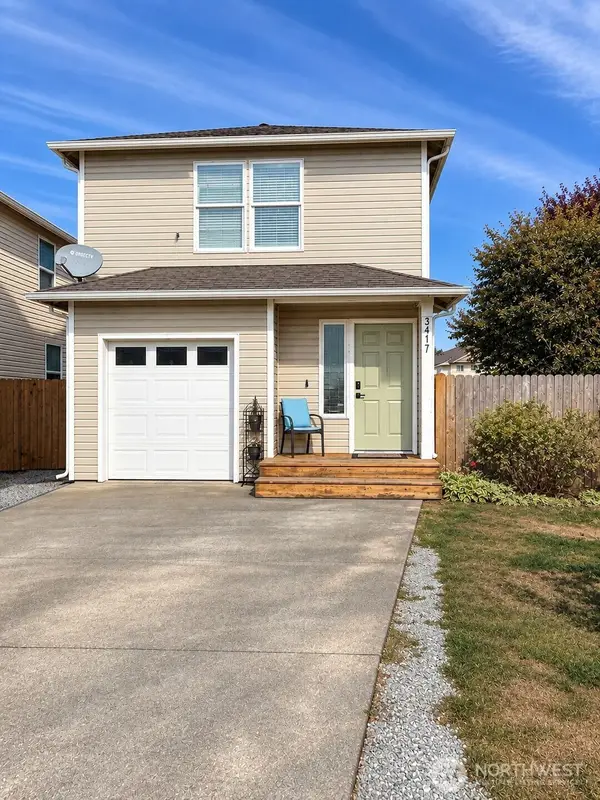 $490,000First Look4 beds 3 baths1,644 sq. ft.
3417 Rosewood Street, Mount Vernon, WA 98273
MLS# 2585434Listed by: BUCK REAL ESTATE - Coming Soon
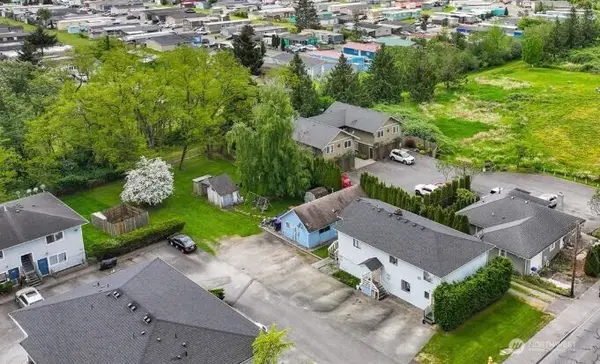 $785,000First Look-- beds -- baths3,396 sq. ft.
3316 E College Way, Mount Vernon, WA 98273
MLS# 2579849Listed by: BEST CHOICE REALTY LLC - New
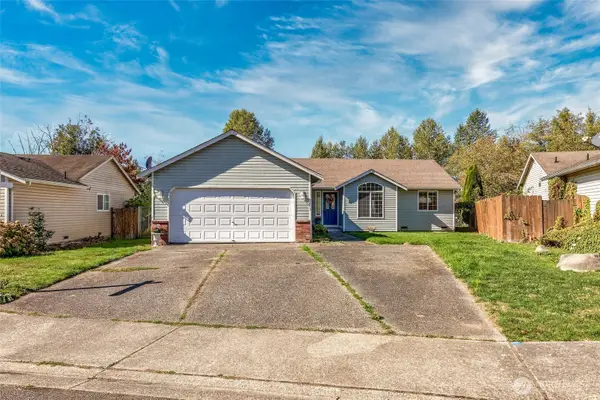 $469,900Active3 beds 2 baths1,310 sq. ft.
1115 Maddox Creek Lane, Mount Vernon, WA 98274
MLS# 2585867Listed by: COLDWELL BANKER DANFORTH - New
 $125,000Active2 beds 2 baths924 sq. ft.
11453 Bayview Edison Road #31, Mount Vernon, WA 98273
MLS# 2587883Listed by: THE AGENCY CAMANO ISLAND - New
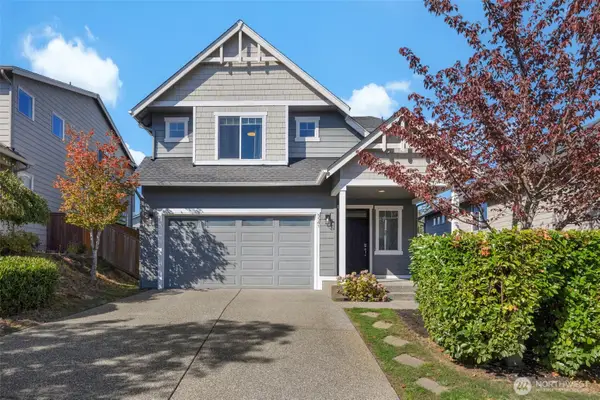 $599,999Active4 beds 3 baths2,283 sq. ft.
5541 Buckhorn Way, Mount Vernon, WA 98273
MLS# 2587456Listed by: JOHN L. SCOTT SNOHOMISH - New
 $769,000Active3 beds 2 baths1,941 sq. ft.
546 Timberland Loop, Mount Vernon, WA 98273
MLS# 2587447Listed by: RE/MAX EASTSIDE BROKERS, INC. - New
 $650,000Active4 beds 3 baths2,346 sq. ft.
1737 Hillcrest Loop, Mount Vernon, WA 98274
MLS# 2587607Listed by: HOMESMART ONE REALTY 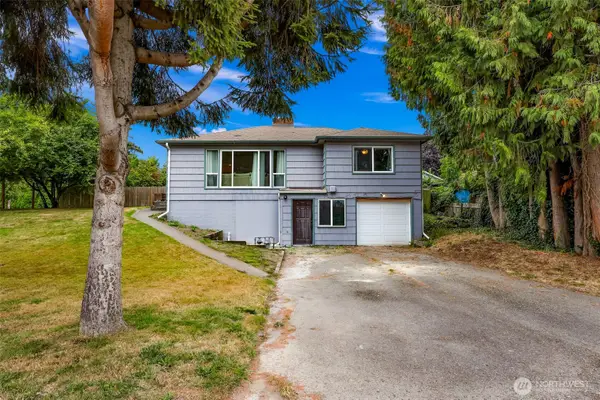 $480,000Pending Inspection2 beds 2 baths1,760 sq. ft.
1016 Lincoln Street, Mount Vernon, WA 98273
MLS# 2581170Listed by: REDFIN- New
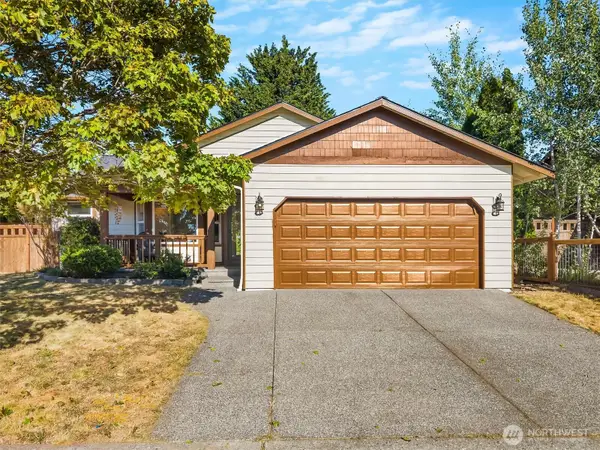 $512,000Active3 beds 2 baths1,193 sq. ft.
100 S 28th Street, Mount Vernon, WA 98274
MLS# 2587483Listed by: KELLER WILLIAMS EASTSIDE - New
 $1,200,000Active-- beds -- baths3,692 sq. ft.
17166 Dike Road, Mount Vernon, WA 98273
MLS# 2587635Listed by: KELLER WILLIAMS WESTERN REALTY


Protect your home and budget from life's surprises with an Assurant Home Warranty, backed by a partner that supports you through every step of homeownership. Explore Plans.
© 2026 Better Homes and Gardens Real Estate LLC. An Anywhere Real Estate company. All rights reserved. Better Homes and Gardens® Real Estate is a registered trademark owned by Meredith Operations Corporation, licensed to Better Homes and Gardens Real Estate LLC and used with permission. Better Homes and Gardens Real Estate LLC fully supports the principles of the Fair Housing Act and the Equal Opportunity Act. Listing information is deemed reliable but is not guaranteed accurate.
Each office is independently owned and operated.
Any services or products provided by third parties are not provided by, affiliated with or related to Better Homes and Gardens Real Estate LLC, or its affiliated companies.