
3311 Arbor Street, Mount Vernon, WA 98273
Local realty services provided by:Better Homes and Gardens Real Estate Realty Partners
Listed by: hayley mascaro
Office: coldwell banker bain
MLS#:2554203
Source:NWMLS
3311 Arbor Street,Mount Vernon, WA 98273
$499,950
- 4 Beds
- 3 Baths
- 1,644 sq. ft.
- Single family
- Pending
Price summary
- Price:$499,950
- Price per sq. ft.:$304.11
- Monthly HOA dues:$40
About this home
Experience the ease of move-in ready living in this beautifully updated Mount Vernon home. Thoughtfully renovated from top to bottom, recent improvements include a brand new roof, fresh interior and exterior paint, all new flooring, updated countertops, modern fixtures, freshly painted kitchen cabinetry, new bathroom vanities, and brand new appliances. Natural light fills the inviting interior, while neutral finishes provide a timeless backdrop ready for your personal style. Outside, enjoy a fully fenced yard with space to relax, entertain, or enjoy everyday living. Located in a welcoming community with a neighborhood playground and convenient access to I-5, Skagit Valley College, Skagit Valley Playfields, the Skagit YMCA, shopping, dining, and local parks, this home offers an exceptional combination of modern updates, convenience, and comfort.
Contact an agent
Home facts
- Year built:2005
- Subdivision & Development:Mount Vernon
- Listing ID #:2554203
- Updated:September 19, 2026 at 08:32 AM
Rooms and interior
- Bedrooms:4
- Total bathrooms:3
- Full bathrooms:2
- Half bathrooms:1
- Flooring:Carpet, Vinyl Plank
- Kitchen Description:Dishwasher, Disposal, Refrigerator
- Bedroom Description:Main Level Bedrooms : 1, Upper Level Bedrooms : 3
- Basement:Yes
- Living area:1,644 sq. ft.
Heating and cooling
- Heating:Forced Air
Structure and exterior
- Roof:Composition
- Year built:2005
- Building area:1,644 sq. ft.
- Lot area:0.08 Acres
- Lot Features:Paved, Sidewalk
- Construction Materials:Metal/Vinyl Exterior Finish
- Exterior Features:Fenced-Fully, Patio
- Foundation Description:None
- Levels:2 Story
Utilities
- Water:Public
- Sewer:Sewer Connected
Finances and disclosures
- Price:$499,950
- Price per sq. ft.:$304.11
- Tax amount:$5,277 (2025)
Features and amenities
- Appliances:Dishwasher, Refrigerator, Washer
- Laundry features:Dryer, Washer
- Amenities:Pantry, Walk-In Closet(s)
Parking
- Total parking spaces:1
- Parking description:Attached Garage
- Garage:Yes
 Listings courtesy of Northwest MLS as distributed by MLS GRID. Based on information submitted to the MLS GRID as of September 19, 2026. All data is obtained from various sources and may not have been verified by broker or MLS GRID. Supplied Open House Information is subject to change without notice. All information should be independently reviewed and verified for accuracy. Properties may or may not be listed by the office/agent presenting the information. Listing information is provided for consumers' personal, non-commercial use, solely to identify prospective properties for potential purchase; all other use is strictly prohibited and may violate relevant federal and state law. Information deemed reliable but not guaranteed. Copyright © 2026 MLS GRID. All Rights Reserved.
New listings near 3311 Arbor Street
- Coming Soon
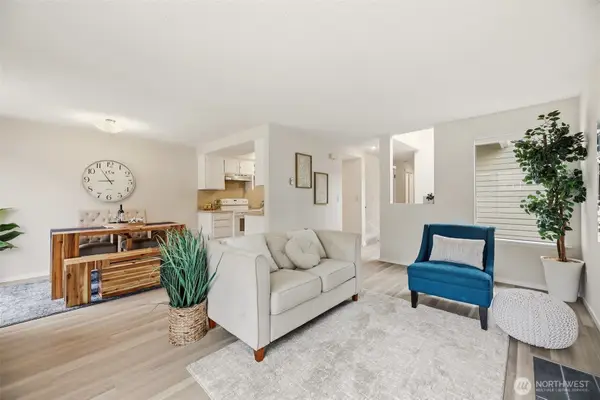 $275,000First Look2 beds 2 baths1,251 sq. ft.
2630 Club Court #102, Mount Vernon, WA 98273
MLS# 2579213Listed by: JOHN L. SCOTT ARLINGTON - Coming Soon
 $945,000First Look2 beds 3 baths2,417 sq. ft.
317 Mccormick Lane, Mount Vernon, WA 98273
MLS# 2580277Listed by: BROWN MCMILLEN REAL ESTATE - Coming Soon
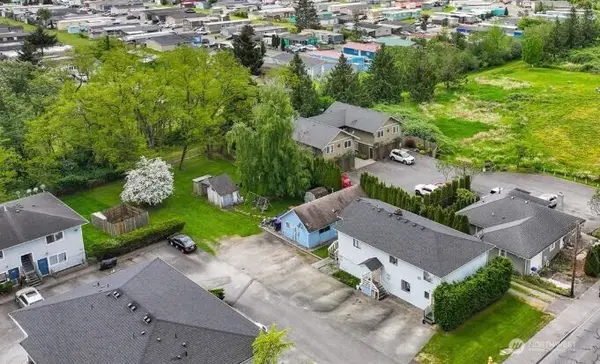 $785,000First Look-- beds -- baths3,396 sq. ft.
3316 E College Way, Mount Vernon, WA 98273
MLS# 2579849Listed by: BEST CHOICE REALTY LLC - Coming Soon
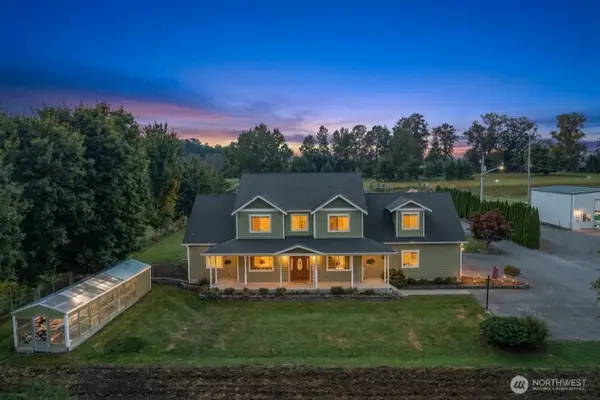 $1,200,000First Look5 beds 4 baths4,630 sq. ft.
17166 Dike Road, Mount Vernon, WA 98273
MLS# 2577847Listed by: KELLER WILLIAMS WESTERN REALTY - New
 $609,900Active4 beds 2 baths2,254 sq. ft.
3620 Trumpeter Place, Mount Vernon, WA 98273
MLS# 2582908Listed by: REDFIN - New
 $185,000Active3 beds 2 baths1,248 sq. ft.
1120 S 25th Street #31, Mount Vernon, WA 98274
MLS# 2584237Listed by: WINDERMERE RE NORTH, INC. - Open Sat, 10am to 12pmNew
 $625,000Active3 beds 2 baths2,048 sq. ft.
1117 Hopi Lane, Mount Vernon, WA 98273
MLS# 2582116Listed by: JOHN L. SCOTT BELLINGHAM - New
 $925,000Active1.5 Acres
2123 Little Mountain Lane #1, Mount Vernon, WA 98274
MLS# 2582462Listed by: BHHS BAYSIDE REALTY - New
 $550,000Active1.04 Acres
2011 Little Mountain Lane #1, Mount Vernon, WA 98274
MLS# 2582470Listed by: BHHS BAYSIDE REALTY - New
 $370,000Active1.59 Acres
2010 Little Mountain Lane #2, Mount Vernon, WA 98274
MLS# 2582482Listed by: BHHS BAYSIDE REALTY


Protect your home and budget from life's surprises with an Assurant Home Warranty, backed by a partner that supports you through every step of homeownership. Explore Plans.
© 2026 Better Homes and Gardens Real Estate LLC. An Anywhere Real Estate company. All rights reserved. Better Homes and Gardens® Real Estate is a registered trademark owned by Meredith Operations Corporation, licensed to Better Homes and Gardens Real Estate LLC and used with permission. Better Homes and Gardens Real Estate LLC fully supports the principles of the Fair Housing Act and the Equal Opportunity Act. Listing information is deemed reliable but is not guaranteed accurate.
Each office is independently owned and operated.
Any services or products provided by third parties are not provided by, affiliated with or related to Better Homes and Gardens Real Estate LLC, or its affiliated companies.