
4628 Beaver Pond Drive N, Mount Vernon, WA 98274
Local realty services provided by:Better Homes and Gardens Real Estate Pacific Commons
Listed by: kelli lang
Office: re/max gateway
MLS#:2591763
Source:NWMLS
4628 Beaver Pond Drive N,Mount Vernon, WA 98274
$1,449,000
- 5 Beds
- 5 Baths
- 6,335 sq. ft.
- Single family
- Active
Upcoming open houses
- Sun, Oct 2501:00 pm - 02:30 pm
Price summary
- Price:$1,449,000
- Price per sq. ft.:$228.73
- Monthly HOA dues:$58.33
About this home
Discover timeless elegance and exceptional craftsmanship in this distinguished brick residence, nestled within the prestigious Eaglemont golf course community. Offering 6,335 square feet of beautifully appointed living space, this remarkable 5-bedroom home seamlessly blends classic architecture with refined comfort. Rich hardwood floors, exquisite millwork, soaring ceilings, and expansive windows create an atmosphere of understated luxury throughout. Designed for both grand entertaining and intimate gatherings, the home features elegant formal living and dining spaces, a private office, and an inviting great room anchored by a fireplace and custom built-ins. The beautifully appointed kitchen serves as the heart of the home, featuring an expansive island, double ovens, generous cabinetry, and a walk-in pantry. The primary suite offers a private sanctuary, complete with its own fireplace, spacious walk-in closet, and spa-inspired bath with a jetted tub. A fully finished lower level provides exceptional flexibility for entertaining, recreation, or guest accommodations. Surrounded by lush, meticulously maintained landscaping, the outdoor spaces offer a peaceful retreat with inviting patios and picturesque golf course, mountain, and territorial views. With its impressive scale, architectural character, and coveted Eaglemont setting, this extraordinary residence offers a rare opportunity to experience Northwest living at its finest....
Contact an agent
Home facts
- Year built:2003
- Subdivision & Development:Eaglemont
- Listing ID #:2591763
- Updated:October 22, 2026 at 12:21 AM
Rooms and interior
- Bedrooms:5
- Total bathrooms:5
- Full bathrooms:2
- Flooring:Bamboo, Ceramic Tile Floor, Concrete Floor, Hardwood
- Kitchen Description:Dishwasher, Disposal, Double Oven, Microwave, Refrigerator
- Bedroom Description:Lower Level Bedrooms : 1, Main Level Bedrooms : 1, Upper Level Bedrooms : 3
- Basement Description:Finished
- Living area:6,335 sq. ft.
Heating and cooling
- Heating:Radiant
Structure and exterior
- Roof:Composition
- Year built:2003
- Building area:6,335 sq. ft.
- Lot area:0.25 Acres
- Lot Features:Curbed Lot, Open Space, Paved, Sidewalk
- Construction Materials:Brick Exterior Finish
- Exterior Features:Fenced-Partially, Patio
- Foundation Description:Finished
- Levels:2 Story
Schools
- High school:Buyer To Verify
- Middle school:Buyer To Verify
- Elementary school:Buyer To Verify
Utilities
- Water:Public
- Sewer:Sewer Connected
Finances and disclosures
- Price:$1,449,000
- Price per sq. ft.:$228.73
- Tax amount:$17,821 (2026)
Features and amenities
- Appliances:Dishwasher, Refrigerator
- Amenities:Cable TV, Ceiling Fan(s), French Doors, Gas Available, High Speed Internet, Irrigation, Pantry, Security System, Shop, Skylight(s), Vaulted Ceiling(s), Walk-In Closet(s), Water Heater, Wine Cellar
Parking
- Total parking spaces:2
- Parking description:Attached Garage, Off Street Parking
- Garage:Yes
 Listings courtesy of Northwest MLS as distributed by MLS GRID. Based on information submitted to the MLS GRID as of October 22, 2026. All data is obtained from various sources and may not have been verified by broker or MLS GRID. Supplied Open House Information is subject to change without notice. All information should be independently reviewed and verified for accuracy. Properties may or may not be listed by the office/agent presenting the information. Listing information is provided for consumers' personal, non-commercial use, solely to identify prospective properties for potential purchase; all other use is strictly prohibited and may violate relevant federal and state law. Information deemed reliable but not guaranteed. Copyright © 2026 MLS GRID. All Rights Reserved.
New listings near 4628 Beaver Pond Drive N
- Coming Soon
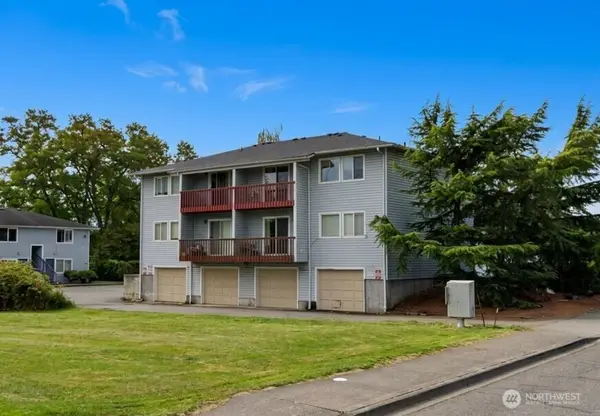 $995,500First Look-- beds -- baths4,088 sq. ft.
3400 College Way, Mount Vernon, WA 98274
MLS# 2593323Listed by: BEST CHOICE REALTY LLC - New
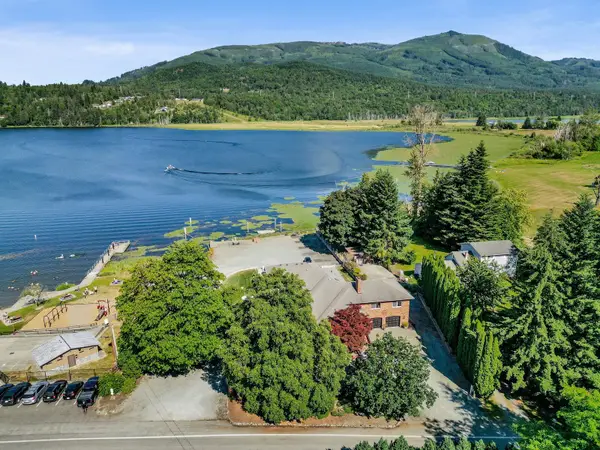 $945,000Active3 beds 2 baths5,047 sq. ft.
12951 S Front Street, Mount Vernon, WA 98273
MLS# 2596813Listed by: WINDERMERE RE WHATCOM, INC. - Open Sat, 11am to 1pmNew
 $710,000Active5 beds 3 baths2,304 sq. ft.
2409 S 15th Street, Mount Vernon, WA 98274
MLS# 2590714Listed by: WINDERMERE RE SKAGIT VALLEY - New
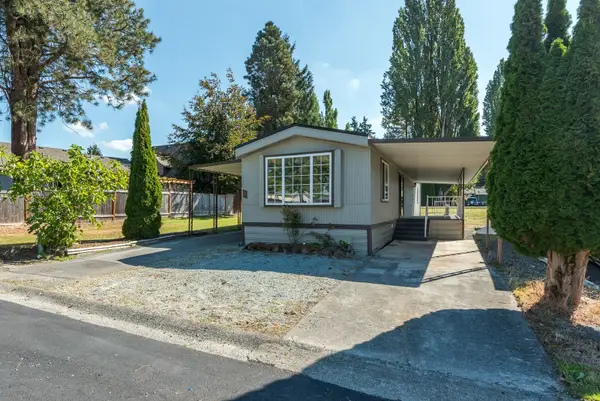 $53,000Active2 beds 1 baths924 sq. ft.
2725 E Fir Street #9, Mount Vernon, WA 98273
MLS# 2596017Listed by: PELLEGO, INC. - New
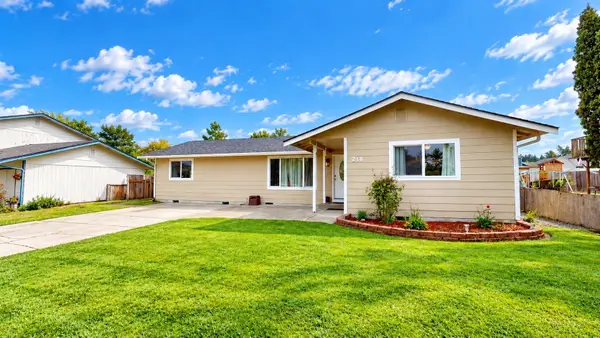 $554,000Active4 beds 2 baths1,512 sq. ft.
218 S 24th Street S, Mount Vernon, WA 98274
MLS# 2595660Listed by: NEXTHOME PREVIEW PROPERTIES - New
 $110,000Active3 beds 2 baths1,248 sq. ft.
2725 E Fir Street #60, Mount Vernon, WA 98273
MLS# 2595031Listed by: WINDERMERE RE SKAGIT VALLEY - New
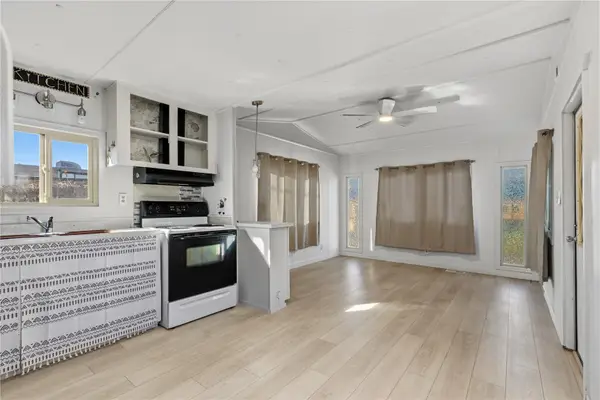 $35,000Active2 beds 1 baths552 sq. ft.
2522 Old Hwy 99 Road S #16, Mount Vernon, WA 98273
MLS# 2594175Listed by: RE/MAX WHATCOM COUNTY, INC. - Open Sun, 12 to 2pmNew
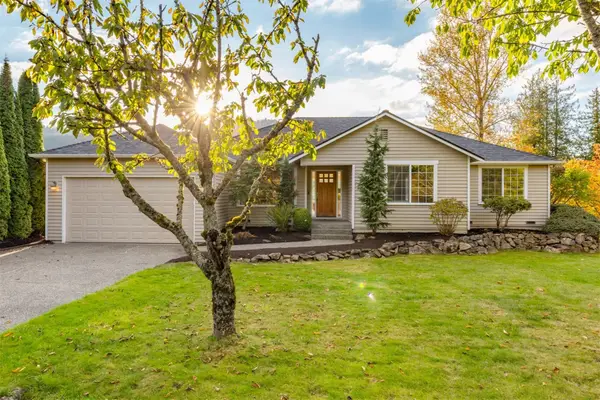 $824,000Active4 beds 3 baths3,134 sq. ft.
18820 Big Lake Ridge Place, Mount Vernon, WA 98274
MLS# 2593228Listed by: COLDWELL BANKER BAIN - New
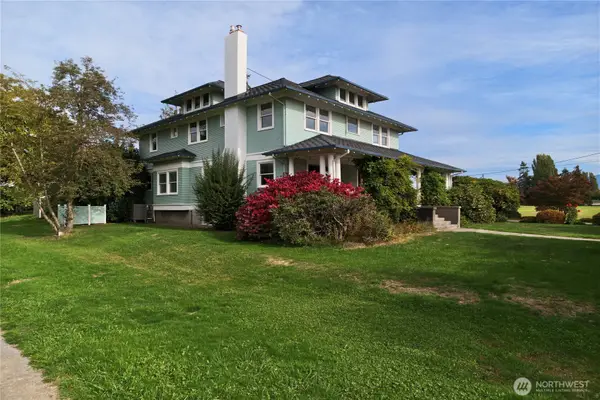 $1,225,000Active4 beds 4 baths3,882 sq. ft.
17439 Mclean Road, Mount Vernon, WA 98273
MLS# 2594682Listed by: BROWN MCMILLEN REAL ESTATE - New
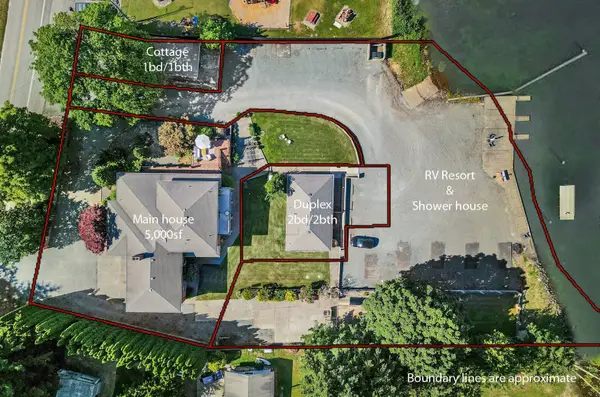 $2,271,500Active-- beds -- baths6,556 sq. ft.
12949 S Front Street, Mount Vernon, WA 98273
MLS# 2595165Listed by: WINDERMERE RE WHATCOM, INC.


Protect your home and budget from life's surprises with an Assurant Home Warranty, backed by a partner that supports you through every step of homeownership. Explore Plans.
© 2026 Better Homes and Gardens Real Estate LLC. An Anywhere Real Estate company. All rights reserved. Better Homes and Gardens® Real Estate is a registered trademark owned by Meredith Operations Corporation, licensed to Better Homes and Gardens Real Estate LLC and used with permission. Better Homes and Gardens Real Estate LLC fully supports the principles of the Fair Housing Act and the Equal Opportunity Act. Listing information is deemed reliable but is not guaranteed accurate.
Each office is independently owned and operated.
Any services or products provided by third parties are not provided by, affiliated with or related to Better Homes and Gardens Real Estate LLC, or its affiliated companies.