
21329 60th Avenue W, Mountlake Terrace, WA 98043
Local realty services provided by:Better Homes and Gardens Real Estate Pacific Commons
Listed by: ralph castano, david shiplett
Office: re/max metro realty, inc.
MLS#:2594337
Source:NWMLS
21329 60th Avenue W,Mountlake Terrace, WA 98043
$725,000
- 4 Beds
- 3 Baths
- 1,940 sq. ft.
- Single family
- Active
Price summary
- Price:$725,000
- Price per sq. ft.:$373.71
About this home
Welcome to this beautiful split-level home in the heart of Mountlake Terrace! Offering 4 bedrooms and a spacious, versatile layout, this home is perfect for comfortable living and entertaining. The upper level features 3 bedrooms, a bright and inviting living room with access to a balcony, and fresh interior paint. Downstairs, you’ll find an additional bedroom and a generously sized recreation room, offering endless possibilities for a guest suite, multigenerational living, or potential house-hacking opportunity. Recent updates include fresh paint upstairs and a brand-new water heater. Enjoy an unbeatable location with convenient access to I-5, I-405, and the nearby light rail station, connecting you to Northgate, Downtown Seattle, stadiums, and beyond. Just minutes from parks, shopping, restaurants, and the highly regarded Edmonds School District. Whether you’re looking for your next home or an investment opportunity, this property offers the perfect combination of space, flexibility, and convenience. Don’t miss this opportunity!...
Contact an agent
Home facts
- Year built:2002
- Subdivision & Development:Mountlake Terrace
- Listing ID #:2594337
- Updated:October 21, 2026 at 12:32 AM
Rooms and interior
- Bedrooms:4
- Total bathrooms:3
- Full bathrooms:3
- Flooring:Carpet, Laminate, Vinyl Floor
- Kitchen Description:Dishwasher, Disposal, Microwave, Refrigerator
- Bedroom Description:Lower Level Bedrooms : 1, Upper Level Bedrooms : 3
- Basement Description:Finished
- Living area:1,940 sq. ft.
Heating and cooling
- Heating:Forced Air
- Central air:Yes
Structure and exterior
- Roof:Composition
- Year built:2002
- Building area:1,940 sq. ft.
- Lot area:0.17 Acres
- Lot Features:Curbed Lot, Paved, Sidewalk
- Construction Materials:Cement Planked
- Exterior Features:Patio
- Foundation Description:Finished
- Levels:Multi/Split
Schools
- High school:Mountlake Terrace Hi
- Middle school:Brier Terrace Mid
- Elementary school:Mountlake Terrace El
Utilities
- Water:Public
- Sewer:Sewer Connected
Finances and disclosures
- Price:$725,000
- Price per sq. ft.:$373.71
- Tax amount:$5,668 (2026)
Features and amenities
- Appliances:Dishwasher, Refrigerator, Washer
- Laundry features:Dryer, Washer
- Amenities:Cable TV, Gas Available, High Speed Internet, Vaulted Ceiling(s), Water Heater
Parking
- Total parking spaces:2
- Parking description:Attached Garage, Driveway
- Garage:Yes
 Listings courtesy of Northwest MLS as distributed by MLS GRID. Based on information submitted to the MLS GRID as of October 21, 2026. All data is obtained from various sources and may not have been verified by broker or MLS GRID. Supplied Open House Information is subject to change without notice. All information should be independently reviewed and verified for accuracy. Properties may or may not be listed by the office/agent presenting the information. Listing information is provided for consumers' personal, non-commercial use, solely to identify prospective properties for potential purchase; all other use is strictly prohibited and may violate relevant federal and state law. Information deemed reliable but not guaranteed. Copyright © 2026 MLS GRID. All Rights Reserved.
New listings near 21329 60th Avenue W
- New
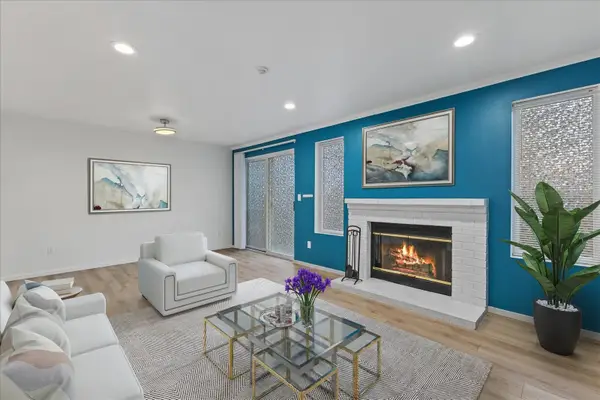 $425,000Active3 beds 3 baths1,182 sq. ft.
21904 56th Avenue W #B2, Mountlake Terrace, WA 98043
MLS# 2595820Listed by: EVERY DOOR REAL ESTATE - New
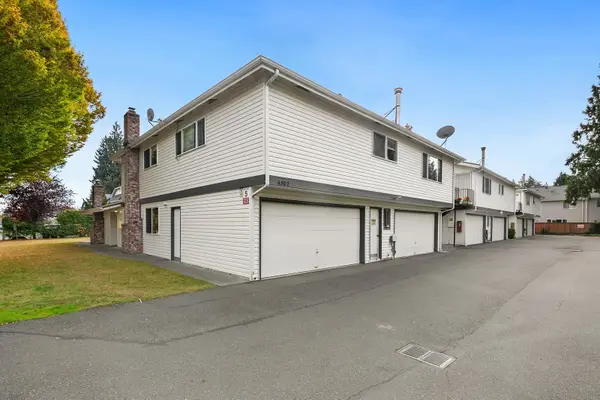 $294,950Active2 beds 1 baths852 sq. ft.
4502 216th Street Sw #2B, Mountlake Terrace, WA 98043
MLS# 2595878Listed by: LIST4FLATFEE.COM, LLC - New
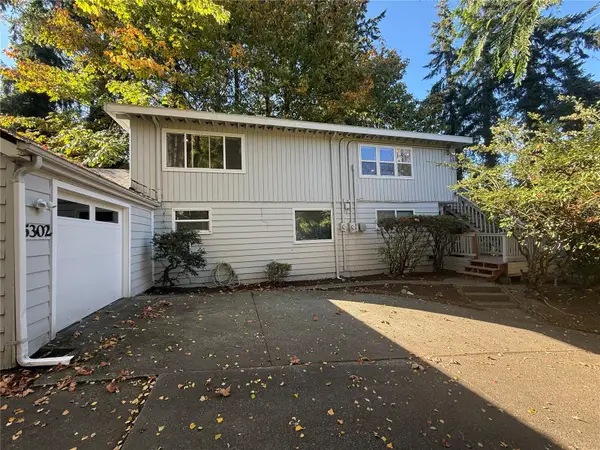 $849,000Active-- beds -- baths3,087 sq. ft.
5302 212 Street Sw, Mountlake Terrace, WA 98043
MLS# 2595324Listed by: COLDWELL BANKER DANFORTH - New
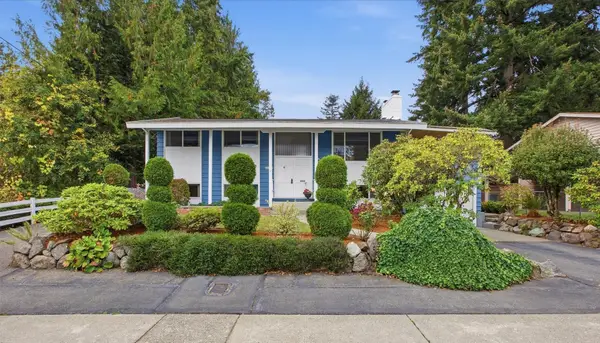 $750,000Active5 beds 2 baths1,920 sq. ft.
22304 39th Avenue W, Mountlake Terrace, WA 98043
MLS# 2594287Listed by: WINDERMERE REAL ESTATE CENTRAL - New
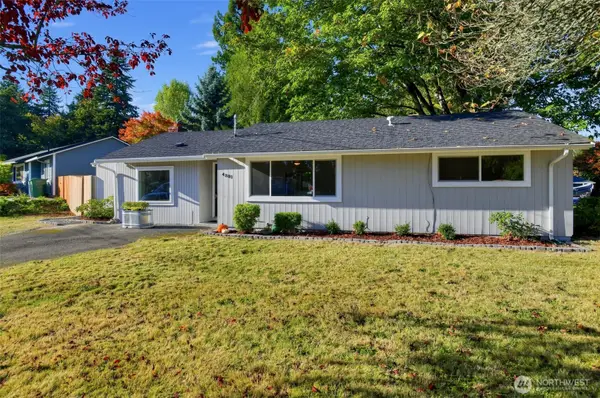 $585,000Active3 beds 1 baths1,025 sq. ft.
4801 224th Street Sw, Mountlake Terrace, WA 98043
MLS# 2592147Listed by: WINDERMERE NORTHLAKE - New
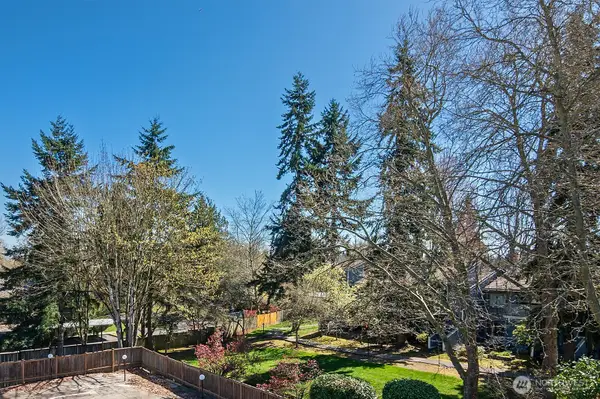 $223,250Active2 beds 2 baths998 sq. ft.
4120 212th Street Sw #B301, Mountlake Terrace, WA 98043
MLS# 2593813Listed by: LAKE & COMPANY 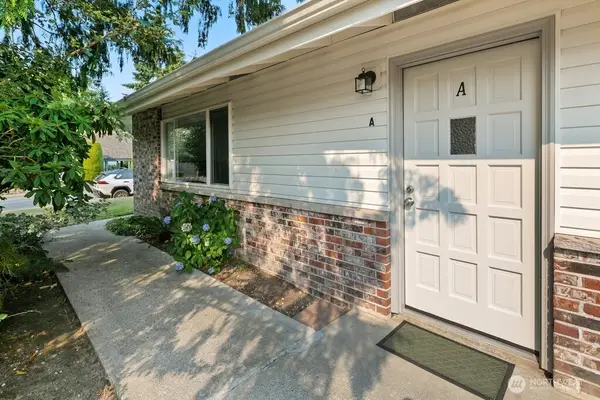 $337,249Active2 beds 1 baths856 sq. ft.
4512 216th Street Sw #12A, Mountlake Terrace, WA 98043
MLS# 2593192Listed by: REDFIN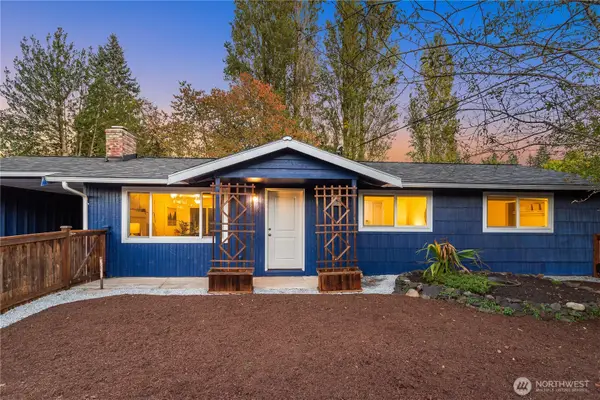 $645,000Active3 beds 1 baths945 sq. ft.
22101 38th Avenue W, Mountlake Terrace, WA 98043
MLS# 2591634Listed by: LAMB REAL ESTATE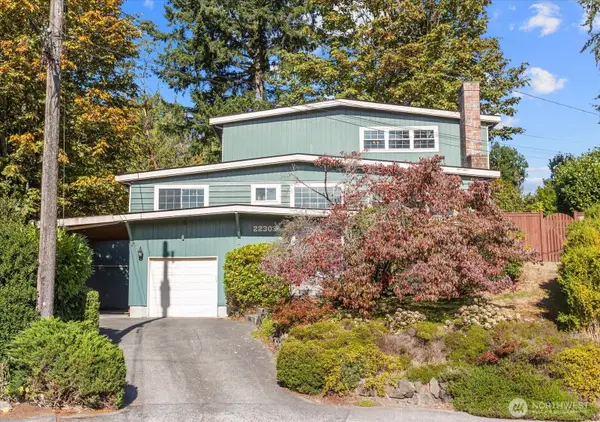 $775,000Pending4 beds 3 baths2,208 sq. ft.
22303 59th Place W, Mountlake Terrace, WA 98043
MLS# 2587196Listed by: RE/MAX ELITE


Protect your home and budget from life's surprises with an Assurant Home Warranty, backed by a partner that supports you through every step of homeownership. Explore Plans.
© 2026 Better Homes and Gardens Real Estate LLC. An Anywhere Real Estate company. All rights reserved. Better Homes and Gardens® Real Estate is a registered trademark owned by Meredith Operations Corporation, licensed to Better Homes and Gardens Real Estate LLC and used with permission. Better Homes and Gardens Real Estate LLC fully supports the principles of the Fair Housing Act and the Equal Opportunity Act. Listing information is deemed reliable but is not guaranteed accurate.
Each office is independently owned and operated.
Any services or products provided by third parties are not provided by, affiliated with or related to Better Homes and Gardens Real Estate LLC, or its affiliated companies.