
10919 E Villa Monte Drive, Mukilteo, WA 98275
Local realty services provided by:Better Homes and Gardens Real Estate Realty Partners
Listed by: kurt e. pepin
Office: redfin
MLS#:2564050
Source:NWMLS
10919 E Villa Monte Drive,Mukilteo, WA 98275
$900,000
- 3 Beds
- 3 Baths
- 1,964 sq. ft.
- Condominium
- Active
Price summary
- Price:$900,000
- Price per sq. ft.:$458.25
- Monthly HOA dues:$733
About this home
Priced to sell! Don’t miss this opportunity to own this home located in a highly desirable area with views, views & more views! Views are unobstructed & protected. Below market price, giving room for a vision to make it your own sanctuary. All the convenience of condo living (no yard work) with the feel of a single family home. Tucked away at the highest point of the community w/ spectacular views of the Sound & Cascades, flanked by greenbelt on 2 sides. This 3 bed, 2.5 bath unit offers water & mountain views from almost every room. Come into the primary suite w/ sliding glass doors that open to a Juliet balcony that takes full advantage of the incredible view + walk-in closet & bath w/ heated floors. Large multi-purpose room is a blank canvas, perfect for a home theater or multimedia room as it’s naturally sound proofed. Beautifully maintained landscaping w/ the community park located nearby, perfect for enjoying picnics or spending time outdoors. Long driveway w/ ample guest parking & 2-car garage with 8 ft doors for larger vehicles & space to spare for storage. Large kitchen w/ generous open space that can accommodate an eating nook or island, equipped with newer high end appliances Large patio w/ privacy provides a shaded cool sanctuary during hot summer months. Removable pergola offers protection so you can BBQ year round. New heat pump & furnace. This property will be taken off the market soon. So don’t miss this last chance to own such a spectacular view!...
Contact an agent
Home facts
- Year built:1999
- Subdivision & Development:Harbour Pointe
- Listing ID #:2564050
- Updated:October 15, 2026 at 01:09 PM
Rooms and interior
- Bedrooms:3
- Total bathrooms:3
- Full bathrooms:1
- Half bathrooms:1
- Flooring:Carpet, Ceramic Tile Floor, Hardwood
- Kitchen Description:Dishwasher, Disposal, Microwave, Refrigerator
- Bedroom Description:Lower Level Bedrooms : 1, Main Level Bedrooms : 2
- Living area:1,964 sq. ft.
Heating and cooling
- Heating:90%+ High Efficiency, Forced Air, Heat Pump
Structure and exterior
- Roof:Composition
- Year built:1999
- Building area:1,964 sq. ft.
- Lot Features:Adjacent to Public Land, Corner, Curbed Lot, Dead-end Street, Open Space, Paved
- Architectural Style:Craftsman
- Construction Materials:Wood Exterior Finish
- Levels:2 Story
Schools
- High school:Kamiak High
- Middle school:Harbour Pointe Mid
- Elementary school:Columbia Elem
Finances and disclosures
- Price:$900,000
- Price per sq. ft.:$458.25
- Tax amount:$6,064 (2026)
Features and amenities
- Appliances:Dishwasher, Refrigerator
- Laundry features:Electric Dryer Hookup, Washer Hookup
- Amenities:Fire Sprinklers, High Speed Int Avail, Sprinkler System, Vaulted Ceiling(s), Water Heater
Parking
- Total parking spaces:5
- Parking description:Individual Garage, Off Street Parking, Uncovered Parking
- Garage:Yes
 Listings courtesy of Northwest MLS as distributed by MLS GRID. Based on information submitted to the MLS GRID as of October 15, 2026. All data is obtained from various sources and may not have been verified by broker or MLS GRID. Supplied Open House Information is subject to change without notice. All information should be independently reviewed and verified for accuracy. Properties may or may not be listed by the office/agent presenting the information. Listing information is provided for consumers' personal, non-commercial use, solely to identify prospective properties for potential purchase; all other use is strictly prohibited and may violate relevant federal and state law. Information deemed reliable but not guaranteed. Copyright © 2026 MLS GRID. All Rights Reserved.
New listings near 10919 E Villa Monte Drive
- Coming Soon
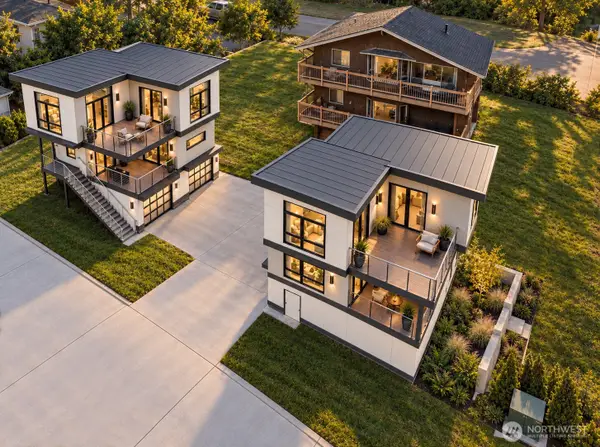 $1,450,000First Look3 beds 3 baths3,339 sq. ft.
506 4th Street, Mukilteo, WA 98275
MLS# 2593522Listed by: KW NORTH SOUND - New
 $475,000Active0.23 Acres
0 18th Street, Mukilteo, WA 98275
MLS# 2591967Listed by: COLDWELL BANKER BAIN - Open Sat, 2 to 5pmNew
 $1,178,000Active3 beds 3 baths2,497 sq. ft.
12168 Wilmington Way, Mukilteo, WA 98275
MLS# 2591500Listed by: CHAMPIONS REAL ESTATE - New
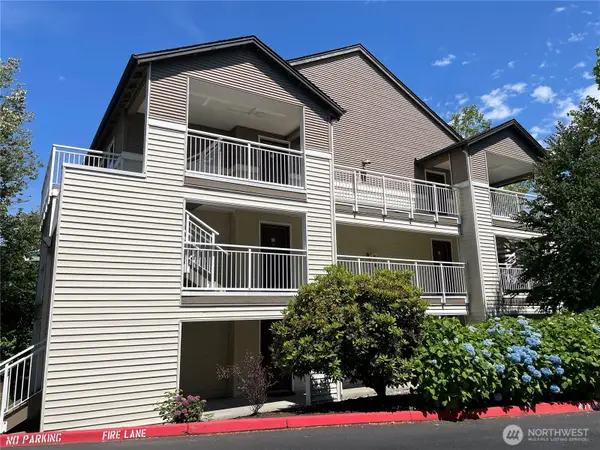 $379,000Active3 beds 2 baths1,183 sq. ft.
12303 Harbour Pointe Boulevard #CC202, Mukilteo, WA 98275
MLS# 2592671Listed by: RE/MAX TOWN CENTER - New
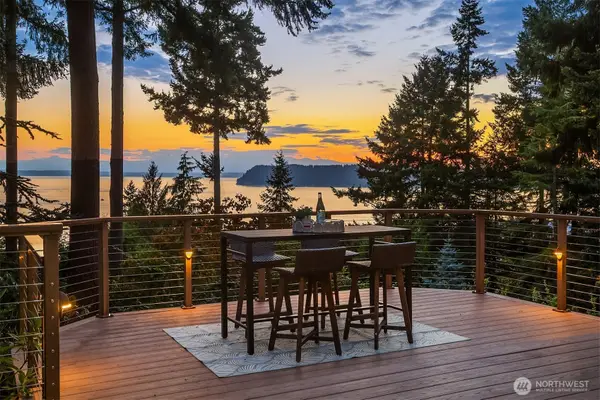 $1,795,000Active4 beds 3 baths2,690 sq. ft.
6029 95th Place Sw, Mukilteo, WA 98275
MLS# 2591494Listed by: WINDERMERE REAL ESTATE GH LLC 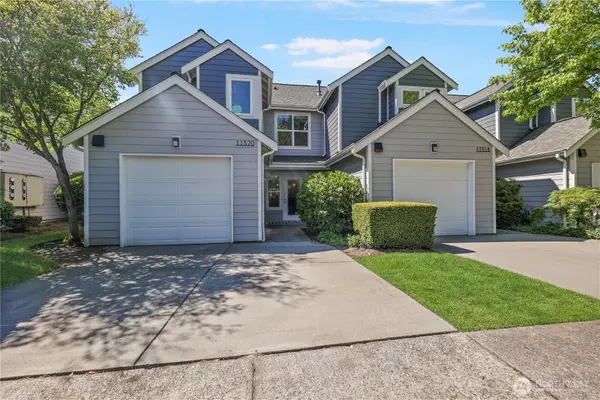 $574,950Active2 beds 3 baths1,401 sq. ft.
11520 Maple Court, Mukilteo, WA 98275
MLS# 2590812Listed by: THE PREVIEW GROUP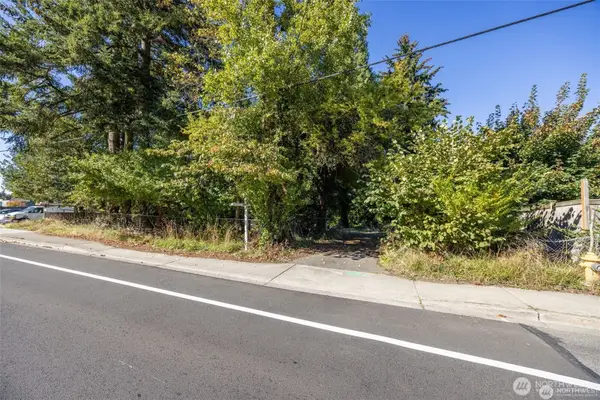 $849,900Active0.89 Acres
12900 Beverly Park Road #4, Mukilteo, WA 98275
MLS# 2589792Listed by: CENTURY 21 REAL ESTATE CENTER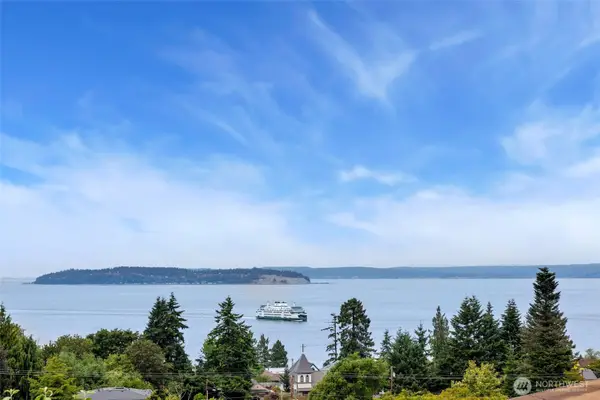 $1,128,000Active2 beds 2 baths1,558 sq. ft.
612 Park Avenue, Mukilteo, WA 98275
MLS# 2585919Listed by: JOHN L. SCOTT, INC.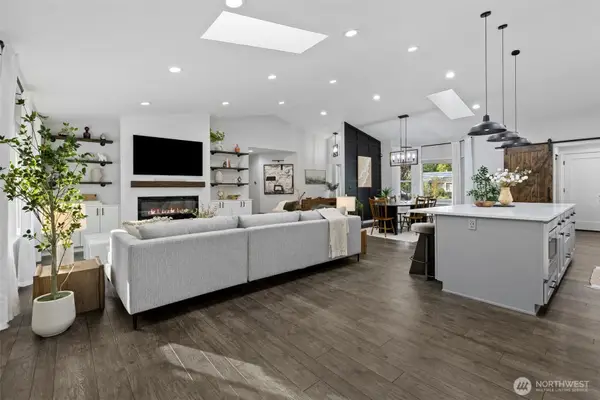 $950,000Pending Inspection3 beds 2 baths1,630 sq. ft.
9138 50th Pl W, Mukilteo, WA 98275
MLS# 2588953Listed by: REAL BROKER LLC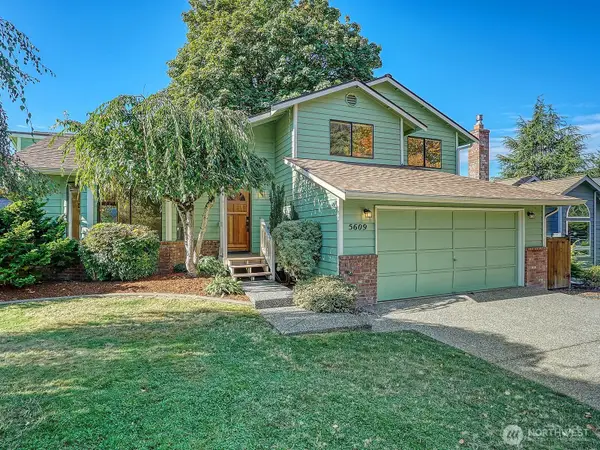 $799,950Active3 beds 3 baths1,575 sq. ft.
5609 114th Street Sw, Mukilteo, WA 98275
MLS# 2588155Listed by: LAKE & COMPANY


Protect your home and budget from life's surprises with an Assurant Home Warranty, backed by a partner that supports you through every step of homeownership. Explore Plans.
© 2026 Better Homes and Gardens Real Estate LLC. An Anywhere Real Estate company. All rights reserved. Better Homes and Gardens® Real Estate is a registered trademark owned by Meredith Operations Corporation, licensed to Better Homes and Gardens Real Estate LLC and used with permission. Better Homes and Gardens Real Estate LLC fully supports the principles of the Fair Housing Act and the Equal Opportunity Act. Listing information is deemed reliable but is not guaranteed accurate.
Each office is independently owned and operated.
Any services or products provided by third parties are not provided by, affiliated with or related to Better Homes and Gardens Real Estate LLC, or its affiliated companies.