
5927 Chennault Beach Drive, Mukilteo, WA 98275
Local realty services provided by:Better Homes and Gardens Real Estate Northwest Home Team
Listed by: rene' porubek, emily wood
Office: windermere real estate/m2, llc.
MLS#:2574484
Source:NWMLS
5927 Chennault Beach Drive,Mukilteo, WA 98275
$1,299,000
- 4 Beds
- 4 Baths
- 4,129 sq. ft.
- Single family
- Pending Inspection
Price summary
- Price:$1,299,000
- Price per sq. ft.:$314.6
- Monthly HOA dues:$15.42
About this home
Captivating Puget Sound & Whidbey Island views are the backdrop to this exceptional 4-bedroom + den Chennault Beach home. An expansive deck with gazebo overlooks the water to the west and north, offering front-row seats to spectacular sunsets. Inside, the updated kitchen shines with granite counters, abundant cabinetry, generous eating bar and newer high-end dishwasher, refrigerator and range, opening to an inviting family room with grand fireplace. Hardwood floors extend throughout the upper level, where the primary suite features a private view balcony, large walk-in closet and beautifully updated custom 5-piece bath with an extra-large tiled shower. Two additional bedrooms and another updated custom bath complete the upper level, with a 4th bedroom on the main. The expansive basement offers a rec room, full kitchen, full bath, den with closet, unfinished bonus space and significant storage, with additional attic storage. Thoughtful improvements include updates to the hydronic heating system, newer hot water heater, central vacuum, updated and recently serviced irrigation system, and Xfinity security system infrastructure ready for buyer activation. All set on a sunny corner lot with convenient access to commuter routes and the Mukilteo School District. Neighborhood highlights include nearby Paine Field Airport, golf courses, Mukilteo Ferry Terminal, parks and beaches, quaint restaurants and boutique shopping....
Contact an agent
Home facts
- Year built:1988
- Subdivision & Development:Chennault Beach
- Listing ID #:2574484
- Updated:September 04, 2026 at 08:41 AM
Rooms and interior
- Bedrooms:4
- Total bathrooms:4
- Full bathrooms:3
- Half bathrooms:1
- Flooring:Carpet, Ceramic Tile Floor, Hardwood, Vinyl Floor
- Kitchen Description:Dishwasher, Disposal, Microwave, Refrigerator
- Bedroom Description:Main Level Bedrooms : 1, Upper Level Bedrooms : 3
- Basement:Yes
- Basement Description:Daylight, Finished
- Living area:4,129 sq. ft.
Structure and exterior
- Roof:Composition
- Year built:1988
- Building area:4,129 sq. ft.
- Lot area:0.23 Acres
- Lot Features:Corner, Curbed Lot, Paved, Sidewalk
- Architectural Style:Contemporary
- Construction Materials:Wood Exterior Finish
- Exterior Features:Cabana/Gazebo, Deck, Fenced-Fully
- Foundation Description:Daylight, Finished
- Levels:2 Story
Schools
- High school:Kamiak High
- Middle school:Harbour Pointe Mid
- Elementary school:Columbia Elem
Utilities
- Water:Public
- Sewer:Sewer Connected
Finances and disclosures
- Price:$1,299,000
- Price per sq. ft.:$314.6
- Tax amount:$10,008 (2026)
Features and amenities
- Appliances:Dishwasher, Refrigerator, Washer
- Laundry features:Dryer, Washer
- Amenities:Built-In Vacuum, Ceiling Fan(s), French Doors, Gas Available, High Speed Internet, Irrigation, Security System, Skylight(s), Sprinkler System, Vaulted Ceiling(s), Walk-In Closet(s), Water Heater
Parking
- Total parking spaces:2
- Parking description:Attached Garage
- Garage:Yes
 Listings courtesy of Northwest MLS as distributed by MLS GRID. Based on information submitted to the MLS GRID as of September 4, 2026. All data is obtained from various sources and may not have been verified by broker or MLS GRID. Supplied Open House Information is subject to change without notice. All information should be independently reviewed and verified for accuracy. Properties may or may not be listed by the office/agent presenting the information. Listing information is provided for consumers' personal, non-commercial use, solely to identify prospective properties for potential purchase; all other use is strictly prohibited and may violate relevant federal and state law. Information deemed reliable but not guaranteed. Copyright © 2026 MLS GRID. All Rights Reserved.
New listings near 5927 Chennault Beach Drive
- Open Sat, 2 to 4pmNew
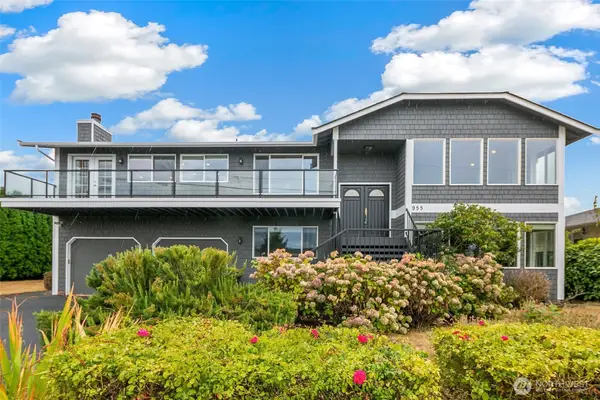 $1,350,000Active5 beds 3 baths2,986 sq. ft.
955 2nd Street, Mukilteo, WA 98275
MLS# 2576891Listed by: REDFIN - Open Sat, 11am to 1pmNew
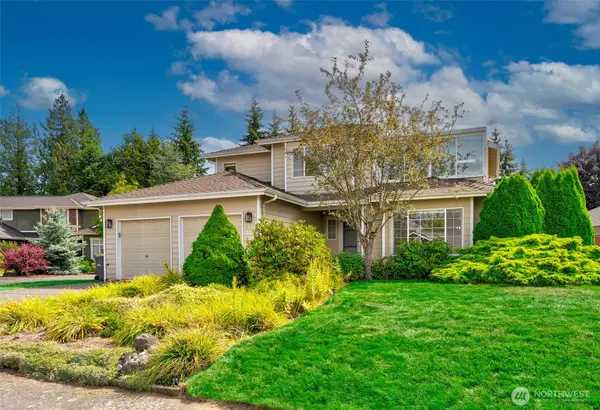 $750,000Active4 beds 3 baths2,167 sq. ft.
637 Washington Place Sw, Mukilteo, WA 98275
MLS# 2575329Listed by: RE/MAX ELITE - New
 $869,000Active3 beds 3 baths2,212 sq. ft.
4711 Bridgeport Place, Mukilteo, WA 98275
MLS# 2575770Listed by: KALEB GROUP - Open Fri, 5 to 7pmNew
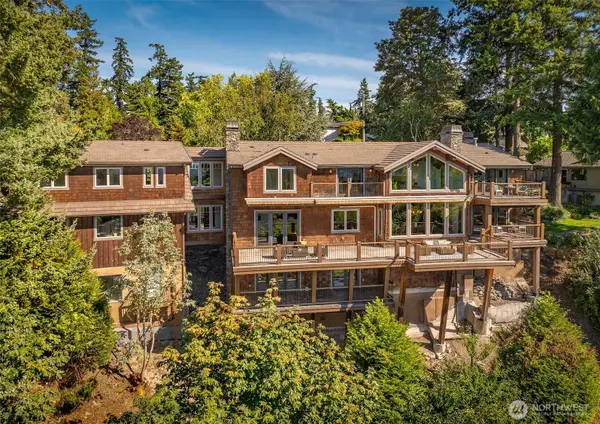 $2,425,000Active5 beds 6 baths6,432 sq. ft.
744 Loveland Avenue, Mukilteo, WA 98275
MLS# 2572232Listed by: LAMB REAL ESTATE - Open Sat, 11am to 1pmNew
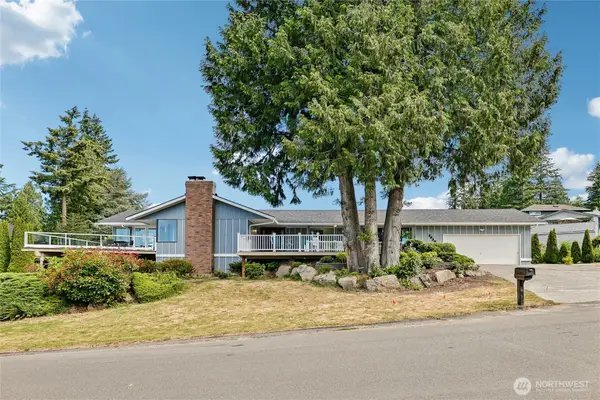 $1,175,000Active5 beds 3 baths3,108 sq. ft.
5925 94th Street Sw, Mukilteo, WA 98275
MLS# 2574792Listed by: REDFIN - New
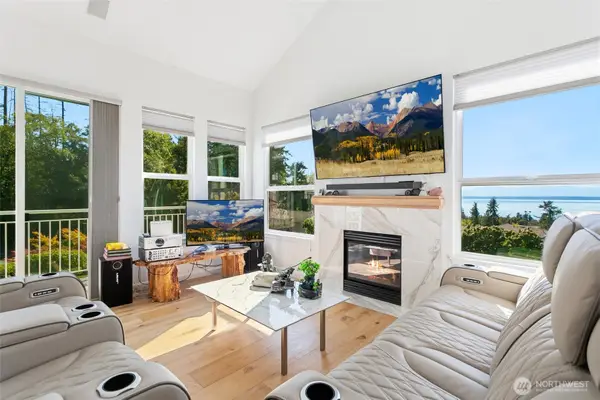 $970,000Active3 beds 3 baths1,837 sq. ft.
11012 Villa Rosa Lane, Mukilteo, WA 98275
MLS# 2573622Listed by: REDFIN - New
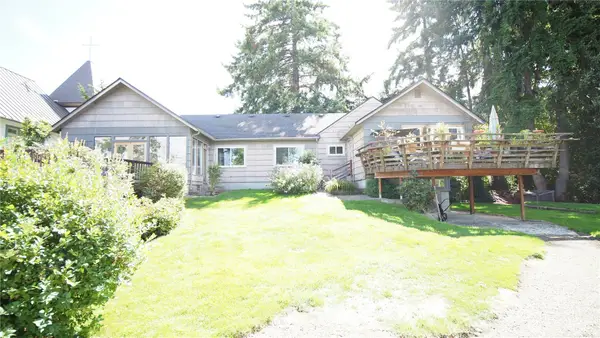 $1,050,000Active4 beds 4 baths3,302 sq. ft.
816 3rd Street, Mukilteo, WA 98275
MLS# 2574243Listed by: WATERSTONE PROPERTIES - New
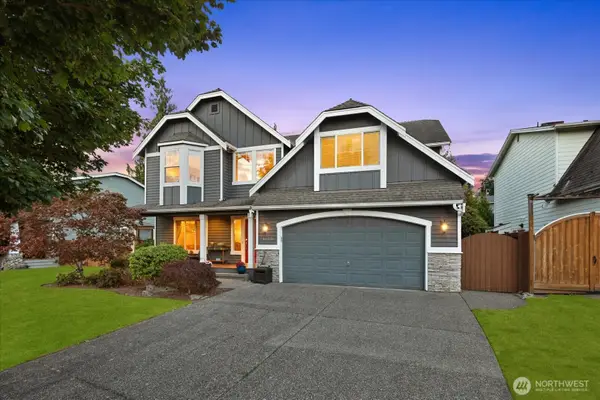 $1,100,000Active4 beds 3 baths2,962 sq. ft.
1620 Highland Terrace Court, Mukilteo, WA 98275
MLS# 2572638Listed by: RE/MAX ELITE 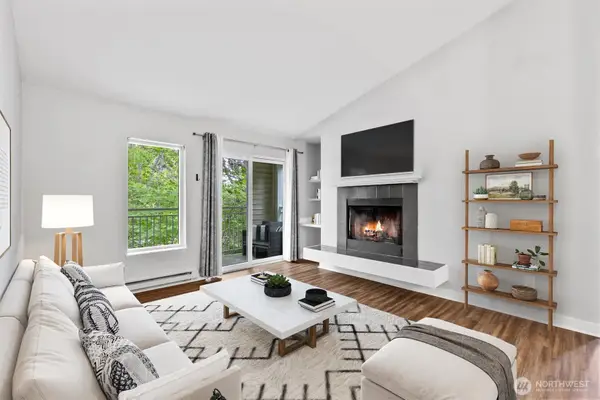 $329,500Pending Inspection2 beds 1 baths867 sq. ft.
12303 Harbour Pointe Boulevard #Y306, Mukilteo, WA 98275
MLS# 2573861Listed by: KW GREATER SEATTLE


Protect your home and budget from life's surprises with an Assurant Home Warranty, backed by a partner that supports you through every step of homeownership. Explore Plans.
© 2026 Better Homes and Gardens Real Estate LLC. An Anywhere Real Estate company. All rights reserved. Better Homes and Gardens® Real Estate is a registered trademark owned by Meredith Operations Corporation, licensed to Better Homes and Gardens Real Estate LLC and used with permission. Better Homes and Gardens Real Estate LLC fully supports the principles of the Fair Housing Act and the Equal Opportunity Act. Listing information is deemed reliable but is not guaranteed accurate.
Each office is independently owned and operated.
Any services or products provided by third parties are not provided by, affiliated with or related to Better Homes and Gardens Real Estate LLC, or its affiliated companies.