
6023 Clubhouse Lane, Mukilteo, WA 98275
Local realty services provided by:Better Homes and Gardens Real Estate Realty Partners
Listed by: marleen brozovich
Office: homesmart realty group
MLS#:2595385
Source:NWMLS
Upcoming open houses
- Sat, Oct 2401:00 pm - 04:00 pm
Price summary
- Price:$1,325,000
- Price per sq. ft.:$490.74
- Monthly HOA dues:$63
About this home
Rarely available main-floor primary suite in coveted One Club House Lane! This gorgeous 4 bed, 2.5 bath, large bonus room, 2,700 sq ft home sits on a 10,019 sq ft corner lot. The main level offers high ceilings, hardwood floors, walls of windows, formal living & dining & a 2nd bedroom ideal for an office or guests. The kitchen features custom cabinets, granite slab counters, brand new SS Fridge, Bosch wall ovens & dishwasher, wine fridge & eating space opens to the family room w/a dramatic floor-to-ceiling rock gas fireplace. The main-floor primary suite offers a walk-in closet, 5 piece en-suite w/dual vanities & a soaking tub. Upstairs you'll find 2 bedrooms, full bath & XL bonus room, ready to become your movie room, study space or home gym. Roof is in excellent condition with 30+ years of life remaining & gas furnace & A/C for year-round comfort. Step outside to your own private backyard retreat & enjoy the large patio, which is perfect for entertaining or relaxing w/a morning cup of coffee, surrounded by mature landscaping & kept green by a sprinkler system. An oversized 3-car attached garage gives you room for vehicles, bikes, golf cart & storage. Located in the award-winning Mukilteo School District, w/Endeavour Elementary, Harbour Pointe Middle & Kamiak High Schools all nearby. Walk to Harbour Pointe Golf Club & you're only minutes from QFC, restaurants, Mukilteo waterfront, ferry & commuter train, Paine Field & Boeing, w/easy access to I-5 and I-405. Pre-inspected....
Contact an agent
Home facts
- Year built:1999
- Subdivision & Development:Harbour Pointe
- Listing ID #:2595385
- Updated:October 22, 2026 at 12:32 AM
Rooms and interior
- Bedrooms:4
- Total bathrooms:3
- Full bathrooms:2
- Half bathrooms:1
- Flooring:Carpet, Hardwood, Vinyl Plank
- Kitchen Description:Dishwasher, Disposal, Double Oven, Microwave, Refrigerator
- Bedroom Description:Main Level Bedrooms : 2, Upper Level Bedrooms : 2
- Living area:2,700 sq. ft.
Heating and cooling
- Heating:Forced Air
Structure and exterior
- Roof:Composition
- Year built:1999
- Building area:2,700 sq. ft.
- Lot area:0.23 Acres
- Lot Features:Corner, Curbed Lot, Paved, Sidewalk
- Architectural Style:Contemporary
- Construction Materials:Cement Planked, Stone Exterior Finish
- Exterior Features:Patio, Sprinkler System
- Foundation Description:None
- Levels:2 Story
Schools
- High school:Kamiak High
- Middle school:Harbour Pointe Mid
- Elementary school:Endeavour Elem
Utilities
- Water:Public
- Sewer:Sewer Connected
Finances and disclosures
- Price:$1,325,000
- Price per sq. ft.:$490.74
- Tax amount:$9,828 (2026)
Features and amenities
- Appliances:Dishwasher, Refrigerator, Washer
- Laundry features:Dryer, Washer
- Amenities:Cable TV, Ceiling Fan(s), French Doors, Gas Available, High Speed Internet, Skylight(s), Sprinkler System, Vaulted Ceiling(s), Walk-In Closet(s), Water Heater
Parking
- Total parking spaces:6
- Parking description:Attached Garage, Driveway, Off Street Parking
- Garage:Yes
 Listings courtesy of Northwest MLS as distributed by MLS GRID. Based on information submitted to the MLS GRID as of October 22, 2026. All data is obtained from various sources and may not have been verified by broker or MLS GRID. Supplied Open House Information is subject to change without notice. All information should be independently reviewed and verified for accuracy. Properties may or may not be listed by the office/agent presenting the information. Listing information is provided for consumers' personal, non-commercial use, solely to identify prospective properties for potential purchase; all other use is strictly prohibited and may violate relevant federal and state law. Information deemed reliable but not guaranteed. Copyright © 2026 MLS GRID. All Rights Reserved.
New listings near 6023 Clubhouse Lane
- Coming Soon
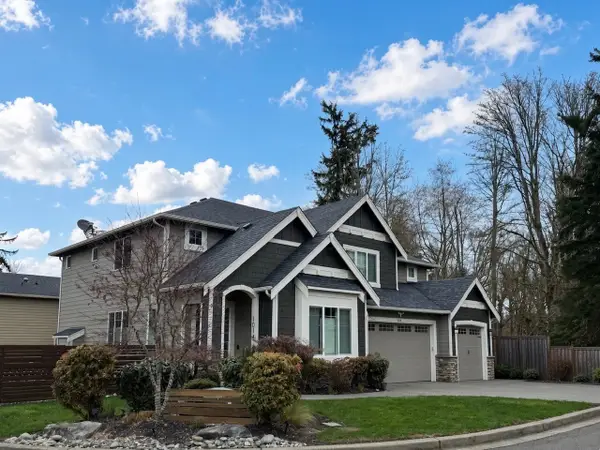 $1,298,000First Look6 beds 3 baths2,968 sq. ft.
1014 Hill Street, Mukilteo, WA 98275
MLS# 2596236Listed by: COMPASS - Coming Soon
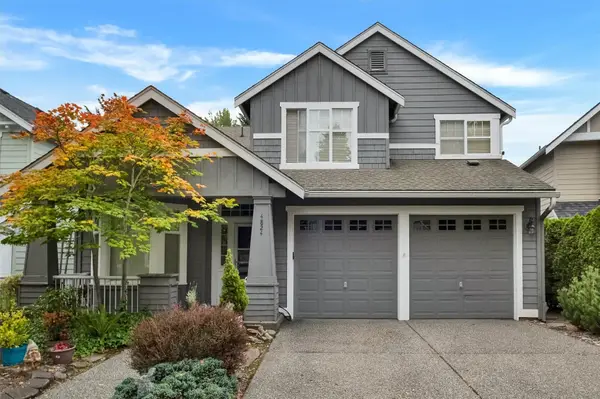 $788,000First Look3 beds 3 baths1,995 sq. ft.
4824 Bridgeport Place, Mukilteo, WA 98275
MLS# 2591478Listed by: PACIFIC NORTHWEST REALTY - Coming Soon
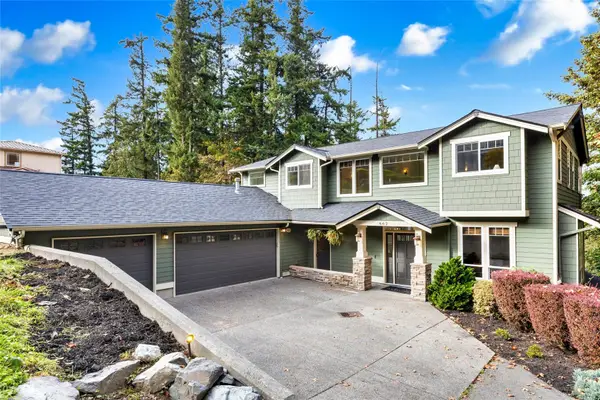 $1,399,999First Look6 beds 4 baths4,047 sq. ft.
662 Randolph Avenue, Mukilteo, WA 98275
MLS# 2595421Listed by: R1 WASHINGTON - Coming Soon
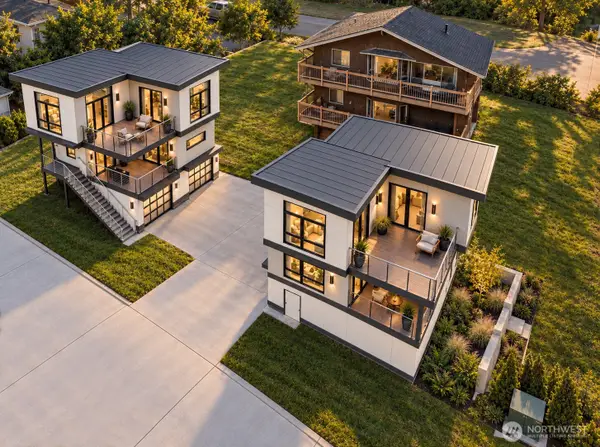 $1,450,000First Look3 beds 3 baths3,339 sq. ft.
506 4th Street, Mukilteo, WA 98275
MLS# 2593522Listed by: KW NORTH SOUND - Open Sat, 12 to 3pmNew
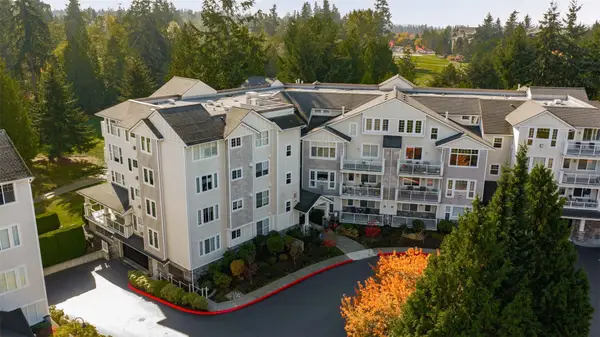 $599,950Active2 beds 2 baths1,301 sq. ft.
5600 Harbour Pointe Blvd #2-107, Mukilteo, WA 98275
MLS# 2594176Listed by: JOHN L. SCOTT SNOHOMISH - New
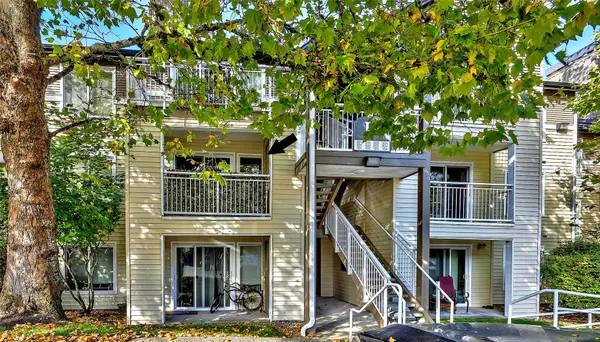 $299,950Active1 beds 1 baths653 sq. ft.
12409 Harbour Pointe Boulevard #U201, Mukilteo, WA 98275
MLS# 2596384Listed by: PACIFIC NORTHWEST REALTY - Open Fri, 1 to 3pmNew
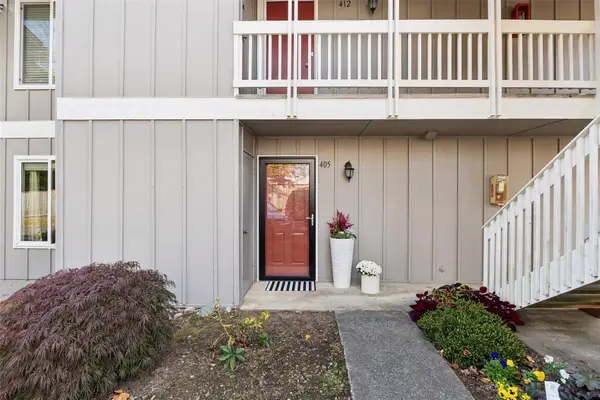 $271,950Active1 beds 1 baths609 sq. ft.
5029 84th Street Sw #405, Mukilteo, WA 98275
MLS# 2596035Listed by: COLDWELL BANKER BAIN - New
 $475,000Active0.23 Acres
0 18th Street, Mukilteo, WA 98275
MLS# 2591967Listed by: COLDWELL BANKER BAIN - Open Sat, 2 to 5pm
 $1,178,000Active3 beds 3 baths2,497 sq. ft.
12168 Wilmington Way, Mukilteo, WA 98275
MLS# 2591500Listed by: CHAMPIONS REAL ESTATE


Protect your home and budget from life's surprises with an Assurant Home Warranty, backed by a partner that supports you through every step of homeownership. Explore Plans.
© 2026 Better Homes and Gardens Real Estate LLC. An Anywhere Real Estate company. All rights reserved. Better Homes and Gardens® Real Estate is a registered trademark owned by Meredith Operations Corporation, licensed to Better Homes and Gardens Real Estate LLC and used with permission. Better Homes and Gardens Real Estate LLC fully supports the principles of the Fair Housing Act and the Equal Opportunity Act. Listing information is deemed reliable but is not guaranteed accurate.
Each office is independently owned and operated.
Any services or products provided by third parties are not provided by, affiliated with or related to Better Homes and Gardens Real Estate LLC, or its affiliated companies.