
6652 Waterton Circle, Mukilteo, WA 98275
Local realty services provided by:Better Homes and Gardens Real Estate Northwest Home Team
Listed by: jordan r. malloch, natalie june zulauf
Office: windermere real estate co.
MLS#:2582583
Source:NWMLS
6652 Waterton Circle,Mukilteo, WA 98275
$1,799,000
- 3 Beds
- 4 Baths
- 3,386 sq. ft.
- Single family
- Active
Upcoming open houses
- Sun, Sep 2712:00 pm - 02:00 pm
Price summary
- Price:$1,799,000
- Price per sq. ft.:$531.31
- Monthly HOA dues:$266.67
About this home
Welcome to Waterton Circle, a gated community at the base of Harbour Pointe in Mukilteo. A first impression to cherish time & time again — sweeping views of Whidbey Island, the Olympic Mountains, Puget Sound, & passing ferries define this meticulously maintained home. Set on one of the community's few corner lots, it offers 3,386 square feet, soaring 10-foot ceilings, A/C & a new roof. The primary suite is a true retreat, with a 5-piece spa-like ensuite bath & walk-in closet, sharing the main floor's western views. A second-story deck off the living & dining room delivers awe-inspiring sunsets, while the kitchen's large island & breakfast nook overlook the Sound. The main level also includes a private office, formal dining room, & powder room. The daylight basement adds a spacious rec room, two bedrooms, two full baths, a versatile studio, a wet bar with wine fridge, & storage. Peaceful & serene, yet minutes to everyday amenities & private community trails.
Contact an agent
Home facts
- Year built:2006
- Subdivision & Development:Harbour Pointe
- Listing ID #:2582583
- Updated:September 22, 2026 at 10:17 PM
Rooms and interior
- Bedrooms:3
- Total bathrooms:4
- Full bathrooms:3
- Half bathrooms:1
- Flooring:Carpet, Hardwood, Stone, Vinyl Floor, Vinyl Plank
- Kitchen Description:Dishwasher, Disposal, Microwave, Refrigerator
- Bedroom Description:Lower Level Bedrooms : 2, Main Level Bedrooms : 1
- Basement:Yes
- Basement Description:Daylight, Finished
- Living area:3,386 sq. ft.
Heating and cooling
- Cooling:90%+ High Efficiency
- Heating:90%+ High Efficiency, Forced Air
- Central air:Yes
Structure and exterior
- Roof:Composition
- Year built:2006
- Building area:3,386 sq. ft.
- Lot area:0.1 Acres
- Lot Features:Corner, Curbed Lot, Paved, Sidewalk
- Architectural Style:Contemporary
- Construction Materials:Cement Planked, Stone Exterior Finish, Wood Exterior Finish
- Exterior Features:Deck, Fenced-Partially, Patio, Sprinkler System
- Foundation Description:Daylight, Finished
- Levels:1 Story
Schools
- High school:Kamiak High
- Middle school:Harbour Pointe Mid
- Elementary school:Endeavour Elem
Utilities
- Water:Public
- Sewer:Sewer Connected
Finances and disclosures
- Price:$1,799,000
- Price per sq. ft.:$531.31
- Tax amount:$12,112 (2025)
Features and amenities
- Appliances:Dishwasher, Refrigerator, Washer
- Laundry features:Dryer, Washer
- Amenities:Cable TV, French Doors, Gas Available, Gated Entry, High Speed Internet, Shop, Walk-In Closet(s), Water Heater, Wired for Generator
Parking
- Total parking spaces:2
- Parking description:Attached Garage, Driveway
- Garage:Yes
 Listings courtesy of Northwest MLS as distributed by MLS GRID. Based on information submitted to the MLS GRID as of September 22, 2026. All data is obtained from various sources and may not have been verified by broker or MLS GRID. Supplied Open House Information is subject to change without notice. All information should be independently reviewed and verified for accuracy. Properties may or may not be listed by the office/agent presenting the information. Listing information is provided for consumers' personal, non-commercial use, solely to identify prospective properties for potential purchase; all other use is strictly prohibited and may violate relevant federal and state law. Information deemed reliable but not guaranteed. Copyright © 2026 MLS GRID. All Rights Reserved.
New listings near 6652 Waterton Circle
- Open Sat, 1 to 4pmNew
 $1,100,000Active6 beds 3 baths2,858 sq. ft.
833 15th Court, Mukilteo, WA 98275
MLS# 2585163Listed by: R1 WASHINGTON - Open Sat, 2 to 4pmNew
 $749,000Active4 beds 2 baths1,556 sq. ft.
9228 49th Avenue W, Mukilteo, WA 98275
MLS# 2583572Listed by: REDFIN - New
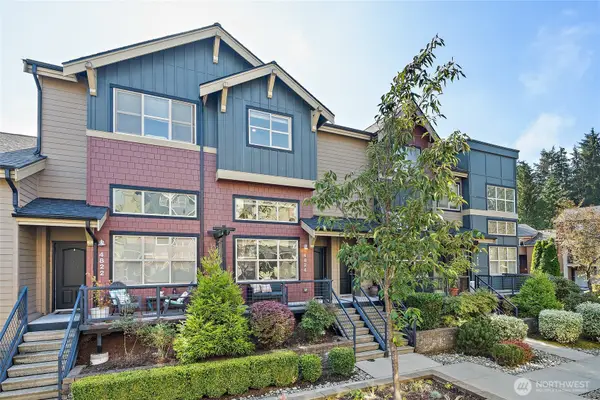 $495,000Active2 beds 3 baths1,207 sq. ft.
4824 Pointes Drive, Mukilteo, WA 98275
MLS# 2583524Listed by: WINDERMERE R.E. NORTHEAST, INC - New
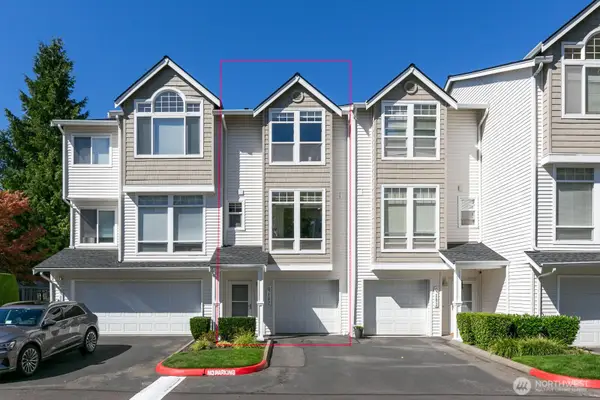 $524,950Active2 beds 3 baths1,081 sq. ft.
5500 Harbour Pointe Boulevard #Q102, Mukilteo, WA 98275
MLS# 2584044Listed by: WINDERMERE REAL ESTATE M2 LLC - New
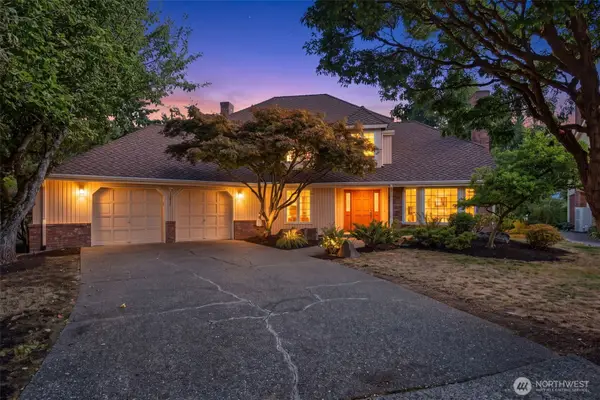 $930,000Active4 beds 3 baths2,130 sq. ft.
10831 56th Place W, Mukilteo, WA 98275
MLS# 2580980Listed by: WINDERMERE REAL ESTATE CO. - New
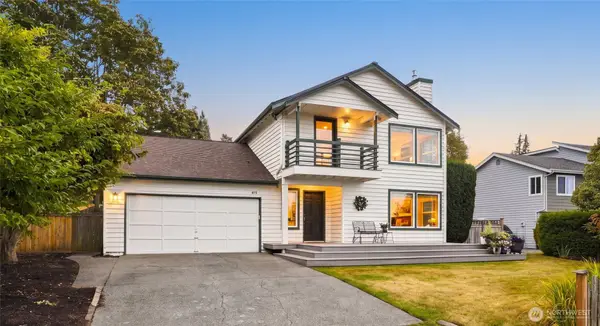 $950,000Active2 beds 2 baths1,948 sq. ft.
415 5th Street, Mukilteo, WA 98275
MLS# 2582193Listed by: BALLPARK REALTY - New
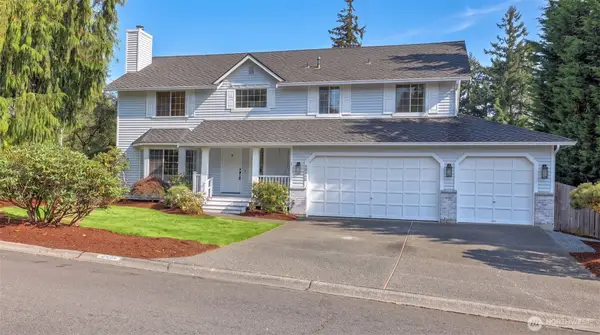 $1,174,900Active4 beds 3 baths2,658 sq. ft.
10530 59th Avenue W, Mukilteo, WA 98275
MLS# 2582298Listed by: JOHN L. SCOTT, INC - New
 $1,876,000Active4 beds 5 baths3,887 sq. ft.
6117 92nd Street Sw, Mukilteo, WA 98275
MLS# 2583878Listed by: KW GREATER SEATTLE - Open Sat, 3 to 6pmNew
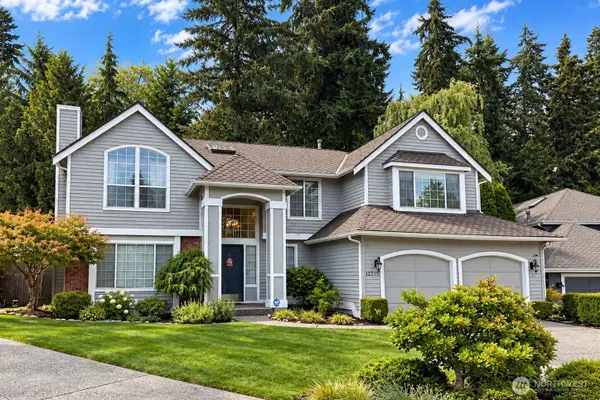 $1,066,000Active3 beds 3 baths2,527 sq. ft.
12715 52nd Place W, Mukilteo, WA 98275
MLS# 2582924Listed by: SKYLINE PROPERTIES, INC.


Protect your home and budget from life's surprises with an Assurant Home Warranty, backed by a partner that supports you through every step of homeownership. Explore Plans.
© 2026 Better Homes and Gardens Real Estate LLC. An Anywhere Real Estate company. All rights reserved. Better Homes and Gardens® Real Estate is a registered trademark owned by Meredith Operations Corporation, licensed to Better Homes and Gardens Real Estate LLC and used with permission. Better Homes and Gardens Real Estate LLC fully supports the principles of the Fair Housing Act and the Equal Opportunity Act. Listing information is deemed reliable but is not guaranteed accurate.
Each office is independently owned and operated.
Any services or products provided by third parties are not provided by, affiliated with or related to Better Homes and Gardens Real Estate LLC, or its affiliated companies.