
258 Parkside Loop, Napavine, WA 98532
Local realty services provided by:Better Homes and Gardens Real Estate McKenzie Realty
Listed by: tracy tingle
Office: century 21 lund, realtors
MLS#:2550661
Source:NWMLS
258 Parkside Loop,Napavine, WA 98532
$459,000
- 3 Beds
- 2 Baths
- 1,807 sq. ft.
- Single family
- Active
Price summary
- Price:$459,000
- Price per sq. ft.:$254.01
About this home
Beautiful home in a well-desired neighborhood offering 3 spacious bedrooms and 1 3/4 baths. All bedrooms are generously sized with double closets, and the primary suite features a large bath with double sinks and abundant cabinetry. The open great room flows seamlessly into the kitchen, showcasing top-of-the-line cabinetry, stainless steel appliances, and excellent workspace. A bonus/study room adds valuable flexibility for work, hobbies, or extra living space. The home includes handicap-accessible features in the garage, making entry easy and convenient. Enjoy a fully fenced backyard, covered decks in both the front and back, and close proximity to shopping and everyday amenities. With new carpet and fresh paint, this home feels like new -- vacant and ready for you to become part of this wonderful community.
Contact an agent
Home facts
- Year built:2018
- Subdivision & Development:Napavine
- Listing ID #:2550661
- Updated:September 05, 2026 at 12:20 AM
Rooms and interior
- Bedrooms:3
- Total bathrooms:2
- Full bathrooms:1
- Flooring:Carpet, Vinyl Floor, Vinyl Plank
- Kitchen Description:Dishwasher, Refrigerator
- Bedroom Description:Main Level Bedrooms : 3
- Basement:Yes
- Living area:1,807 sq. ft.
Heating and cooling
- Heating:Forced Air, Heat Pump
Structure and exterior
- Roof:Composition
- Year built:2018
- Building area:1,807 sq. ft.
- Lot area:0.17 Acres
- Lot Features:Curbed Lot, Paved, Sidewalk
- Construction Materials:Cement Planked
- Exterior Features:Deck, Fenced-Fully
- Foundation Description:None
- Levels:1 Story
Schools
- High school:Napavine Jnr Snr Hig
- Middle school:Napavine Jnr Snr Hig
- Elementary school:Napavine Elem
Utilities
- Water:Public
- Sewer:Sewer Connected
Finances and disclosures
- Price:$459,000
- Price per sq. ft.:$254.01
- Tax amount:$3,542 (2026)
Features and amenities
- Appliances:Dishwasher, Refrigerator
- Amenities:High Speed Internet, Walk-In Closet(s)
Parking
- Total parking spaces:2
- Parking description:Attached Garage
- Garage:Yes
 Listings courtesy of Northwest MLS as distributed by MLS GRID. Based on information submitted to the MLS GRID as of September 5, 2026. All data is obtained from various sources and may not have been verified by broker or MLS GRID. Supplied Open House Information is subject to change without notice. All information should be independently reviewed and verified for accuracy. Properties may or may not be listed by the office/agent presenting the information. Listing information is provided for consumers' personal, non-commercial use, solely to identify prospective properties for potential purchase; all other use is strictly prohibited and may violate relevant federal and state law. Information deemed reliable but not guaranteed. Copyright © 2026 MLS GRID. All Rights Reserved.
New listings near 258 Parkside Loop
- New
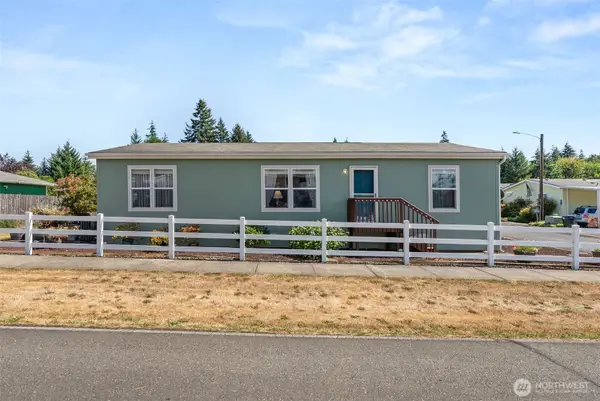 $160,000Active3 beds 2 baths1,296 sq. ft.
222 Maple Avenue Nw #34, Napavine, WA 98565
MLS# 2577205Listed by: OLYMPIC SOTHEBY'S INT'L REALTY  $335,000Pending Inspection3 beds 2 baths1,752 sq. ft.
1116 Wildwood Avenue Ne, Napavine, WA 98532
MLS# 2572322Listed by: CENTURY 21 LUND, REALTORS- New
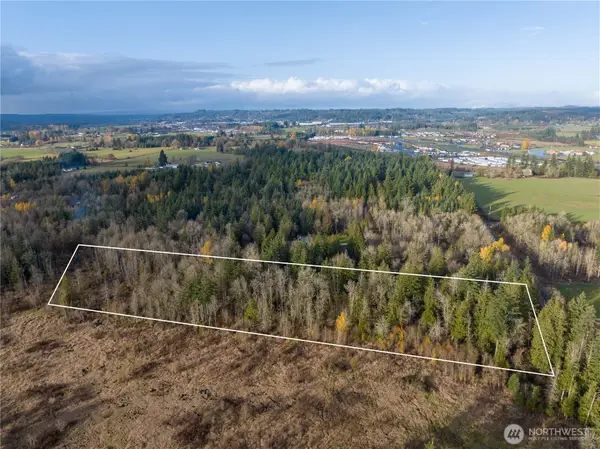 $85,000Active9.73 Acres
0 Rush Road, Napavine, WA 98532
MLS# 2573210Listed by: PREMIERE PROPERTY GROUP, LLC  $295,000Pending2 beds 2 baths1,080 sq. ft.
221 W Hemlock Court, Napavine, WA 98565
MLS# 2572946Listed by: CASTLE REALTY INC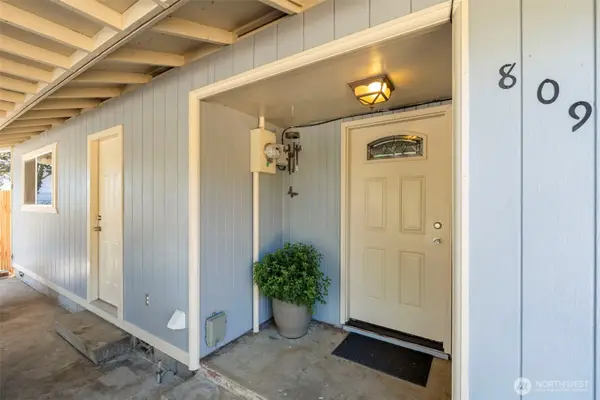 $399,000Active3 beds 2 baths1,172 sq. ft.
809 4th Avenue Ne, Chehalis, WA 98532
MLS# 2572721Listed by: BLADE REALTY LLC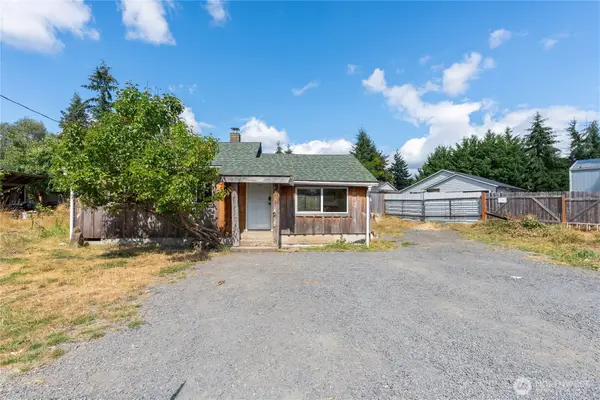 $179,999Pending Inspection1 beds 1 baths640 sq. ft.
306 W Washington Street, Napavine, WA 98532
MLS# 2570401Listed by: REALTY ONE GROUP BOLD $439,000Active4 beds 2 baths1,984 sq. ft.
403 2nd Avenue Ne, Napavine, WA 98565
MLS# 2567473Listed by: RE/MAX PREMIER GROUP $385,000Active3 beds 1 baths1,110 sq. ft.
310 E Cedarcrest Court, Napavine, WA 98565
MLS# 2565979Listed by: VOETBERG HANSEN REAL ESTATE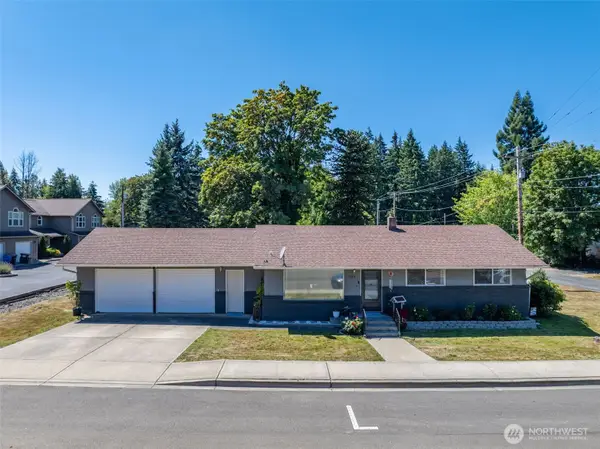 $389,000Active3 beds 1 baths1,120 sq. ft.
719 2nd Ave Ne, Napavine, WA 98565
MLS# 2564961Listed by: EXP REALTY $443,800Active3 beds 2 baths1,926 sq. ft.
116 Stadium Way, Napavine, WA 98565
MLS# 511670710Listed by: REALTY ONE GROUP NORTHSTARS


Protect your home and budget from life's surprises with an Assurant Home Warranty, backed by a partner that supports you through every step of homeownership. Explore Plans.
© 2026 Better Homes and Gardens Real Estate LLC. An Anywhere Real Estate company. All rights reserved. Better Homes and Gardens® Real Estate is a registered trademark owned by Meredith Operations Corporation, licensed to Better Homes and Gardens Real Estate LLC and used with permission. Better Homes and Gardens Real Estate LLC fully supports the principles of the Fair Housing Act and the Equal Opportunity Act. Listing information is deemed reliable but is not guaranteed accurate.
Each office is independently owned and operated.
Any services or products provided by third parties are not provided by, affiliated with or related to Better Homes and Gardens Real Estate LLC, or its affiliated companies.