
11206 SE 77th Place, Newcastle, WA 98056
Local realty services provided by:Better Homes and Gardens Real Estate McKenzie Realty
Listed by: ned hosford, bob bennion
Office: compass
MLS#:2565574
Source:NWMLS
11206 SE 77th Place,Newcastle, WA 98056
$1,900,000
- 5 Beds
- 4 Baths
- 3,072 sq. ft.
- Single family
- Active
Price summary
- Price:$1,900,000
- Price per sq. ft.:$618.49
About this home
Lake Washington views unfold across all three levels of this west-facing residence, where abundant natural light and spectacular sunsets create an exceptional backdrop. The open main level is designed for connection with a kitchen centered around a quartz island and flowing seamlessly into dining and living spaces. Step onto the terrace for al fresco dining, lake views and a front-row seat to Seahawks practices at the nearby training facility. Upstairs, two bedrooms include a serene primary suite with large windows, a walk-in closet and marble-clad bath. The lower level offers three additional bedrooms and a spacious media lounge with fireplace, wet bar and direct backyard access. A fresh marble laundry room, attached garage and generous spaces throughout complete this light-filled home.
Contact an agent
Home facts
- Year built:1982
- Subdivision & Development:Newcastle
- Listing ID #:2565574
- Updated:September 08, 2026 at 06:02 PM
Rooms and interior
- Bedrooms:5
- Total bathrooms:4
- Full bathrooms:1
- Half bathrooms:1
- Bedroom Description:Lower Level Bedrooms : 3, Upper Level Bedrooms : 2
- Basement:Yes
- Basement Description:Daylight
- Living area:3,072 sq. ft.
Heating and cooling
- Heating:90%+ High Efficiency, Forced Air, Heat Pump
- Central air:Yes
Structure and exterior
- Roof:Composition
- Year built:1982
- Building area:3,072 sq. ft.
- Lot area:0.38 Acres
- Construction Materials:Wood Exterior Finish
- Foundation Description:Daylight
- Levels:2 Story
Utilities
- Water:Public
- Sewer:Sewer Connected
Finances and disclosures
- Price:$1,900,000
- Price per sq. ft.:$618.49
- Tax amount:$14,660 (2026)
Parking
- Total parking spaces:6
- Parking description:Attached Garage
- Garage:Yes
 Listings courtesy of Northwest MLS as distributed by MLS GRID. Based on information submitted to the MLS GRID as of September 8, 2026. All data is obtained from various sources and may not have been verified by broker or MLS GRID. Supplied Open House Information is subject to change without notice. All information should be independently reviewed and verified for accuracy. Properties may or may not be listed by the office/agent presenting the information. Listing information is provided for consumers' personal, non-commercial use, solely to identify prospective properties for potential purchase; all other use is strictly prohibited and may violate relevant federal and state law. Information deemed reliable but not guaranteed. Copyright © 2026 MLS GRID. All Rights Reserved.
New listings near 11206 SE 77th Place
- New
 $950,000Active3 beds 2 baths1,440 sq. ft.
7203 123rd Avenue Se, Newcastle, WA 98056
MLS# 2577669Listed by: MY INTERNATIONAL REAL ESTATE - New
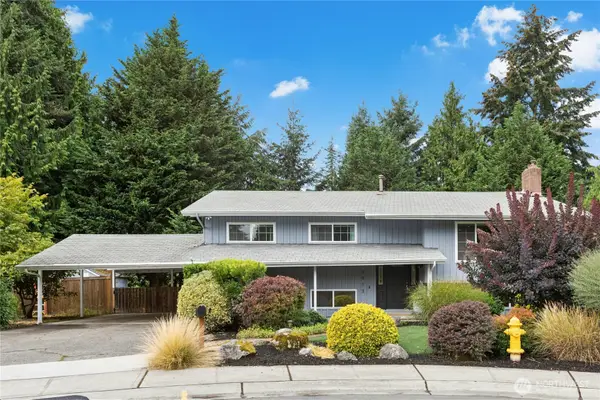 $1,250,000Active5 beds 3 baths2,550 sq. ft.
6913 125th Avenue Se, Newcastle, WA 98056
MLS# 2578655Listed by: WINDERMERE BELLEVUE COMMONS - New
 $250,000Active1 beds 1 baths478 sq. ft.
7453 Newcastle Golf Club Road #M103, Newcastle, WA 98059
MLS# 2578062Listed by: REDFIN - New
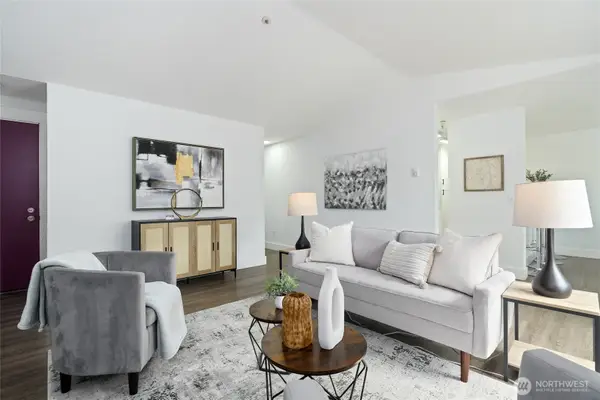 $379,000Active2 beds 2 baths920 sq. ft.
7453 Newcastle Golf Club Road #L304, Newcastle, WA 98059
MLS# 2577230Listed by: WINDERMERE REAL ESTATE/EAST - New
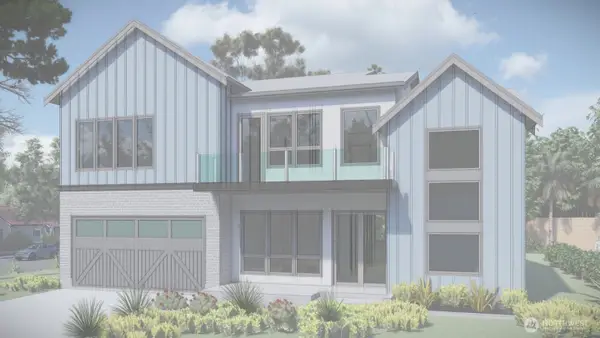 $2,995,000Active5 beds 5 baths4,127 sq. ft.
11387 SE 84th Lane, Newcastle, WA 98056
MLS# 2575552Listed by: PELLEGO, INC. 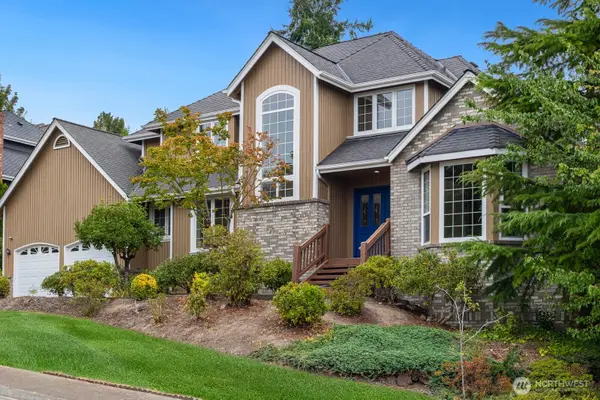 $890,000Pending3 beds 3 baths2,350 sq. ft.
8424 127th Avenue Se, Newcastle, WA 98056
MLS# 2576553Listed by: REAL RESIDENTIAL- New
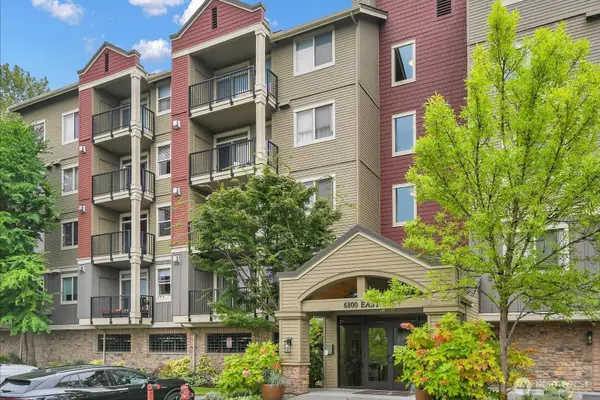 $499,950Active2 beds 2 baths1,124 sq. ft.
6800 132nd Place Se #E-401, Newcastle, WA 98059
MLS# 2573320Listed by: WINDERMERE REAL ESTATE/EAST - Open Wed, 12 to 4pm
 $2,448,900Active5 beds 5 baths3,360 sq. ft.
13717 SE 85th Street, Newcastle, WA 98059
MLS# 2457805Listed by: TRI POINTE HOMES REAL ESTATE 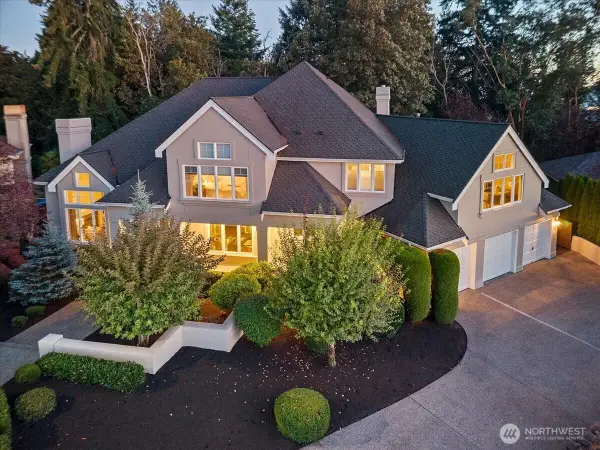 $2,288,000Active4 beds 4 baths4,020 sq. ft.
14329 SE 84th Court, Newcastle, WA 98059
MLS# 2574467Listed by: EXP REALTY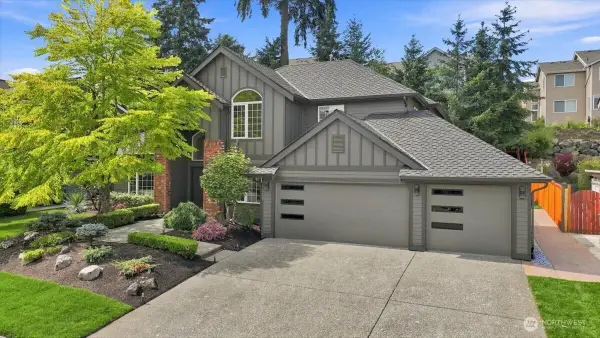 $1,799,999Active4 beds 3 baths2,610 sq. ft.
7525 120th Place Se, Newcastle, WA 98056
MLS# 2569811Listed by: KELLY RIGHT RE OF SEATTLE LLC


Protect your home and budget from life's surprises with an Assurant Home Warranty, backed by a partner that supports you through every step of homeownership. Explore Plans.
© 2026 Better Homes and Gardens Real Estate LLC. An Anywhere Real Estate company. All rights reserved. Better Homes and Gardens® Real Estate is a registered trademark owned by Meredith Operations Corporation, licensed to Better Homes and Gardens Real Estate LLC and used with permission. Better Homes and Gardens Real Estate LLC fully supports the principles of the Fair Housing Act and the Equal Opportunity Act. Listing information is deemed reliable but is not guaranteed accurate.
Each office is independently owned and operated.
Any services or products provided by third parties are not provided by, affiliated with or related to Better Homes and Gardens Real Estate LLC, or its affiliated companies.