
11438 SE 83rd Place #13, Newcastle, WA 98056
Local realty services provided by:Better Homes and Gardens Real Estate Gary Mann Realty
Listed by: justin kim
Office: d.r. horton
MLS#:2530221
Source:NWMLS
11438 SE 83rd Place #13,Newcastle, WA 98056
$1,499,995
- 6 Beds
- 3 Baths
- 2,596 sq. ft.
- Single family
- Pending
Price summary
- Price:$1,499,995
- Price per sq. ft.:$577.81
- Monthly HOA dues:$180
About this home
RED TAG SALES EVENT START NOW. includes front load washer/dryer, upgraded blinds, garage door opener!!! Experience quiet luxury and everyday convenience at Parkside at May Creek in Newcastle. This MOVE-IN READY home by D.R. Horton offers privacy, comfort, and thoughtful design just minutes from Bellevue, Lake Washington, and major Eastside tech campuses. Situated on a desirable East/West-facing corner homesite with Southern exposed windows bordering community open space, the popular NEWHAVEN plan is filled with natural light and designed for modern living. The open-concept great room flows seamlessly into the chef-inspired kitchen and dining area, creating an inviting space for entertaining and everyday living. Features include quartz surfaces, KitchenAid appliances, GAS cooking, 48” built-in refrigerator, and upgraded designer finishes throughout. Main-level bedroom with adjacent 3/4 bath offers flexibility for guests, multi-generational living, or home office use. Upstairs, the spacious primary suite provides a peaceful retreat with spa-inspired bath and oversized walk-in closet. Turnkey upgrades include fencing, sprinkler system, accent paint, garage door opener, EV charger readiness, and smart home features. Enjoy scenic trails, parks, playgrounds, and picnic areas in one of Newcastle’s most convenient and peaceful communities. Ask about our $40,000 buyer bonus with preferred lender for qualified buyers. Buyers must register their broker on site at first visit....
Contact an agent
Home facts
- Year built:2026
- Subdivision & Development:Newcastle
- Listing ID #:2530221
- Updated:October 20, 2026 at 08:44 AM
Rooms and interior
- Bedrooms:6
- Total bathrooms:3
- Full bathrooms:2
- Flooring:Carpet, Laminate, Vinyl Plank
- Kitchen Description:Dishwasher, Disposal, Microwave, Refrigerator
- Bedroom Description:Main Level Bedrooms : 1, Upper Level Bedrooms : 5
- Living area:2,596 sq. ft.
Heating and cooling
- Heating:Forced Air, Heat Pump
- Central air:Yes
Structure and exterior
- Roof:Composition, Metal
- Year built:2026
- Building area:2,596 sq. ft.
- Lot area:0.08 Acres
- Lot Features:Alley, Curbed Lot, Open Space, Paved, Sidewalk
- Architectural Style:Craftsman
- Construction Materials:Cement Planked, Wood Exterior Finish, Wood Products Exterior Finish
- Exterior Features:Fenced-Fully, Patio
- Foundation Description:None
- Levels:2 Story
Schools
- High school:Buyer To Verify
- Middle school:Buyer To Verify
- Elementary school:Buyer To Verify
Utilities
- Water:Public
- Sewer:Sewer Connected
Finances and disclosures
- Price:$1,499,995
- Price per sq. ft.:$577.81
Features and amenities
- Appliances:Dishwasher, Refrigerator, Washer
- Laundry features:Dryer, Washer
- Amenities:Cable TV, Electric Car Charging, Gas Available, High Speed Internet, Walk-In Closet(s), Water Heater
- Smart home:Yes
Parking
- Total parking spaces:2
- Parking description:Attached Garage
- Garage:Yes
 Listings courtesy of Northwest MLS as distributed by MLS GRID. Based on information submitted to the MLS GRID as of October 20, 2026. All data is obtained from various sources and may not have been verified by broker or MLS GRID. Supplied Open House Information is subject to change without notice. All information should be independently reviewed and verified for accuracy. Properties may or may not be listed by the office/agent presenting the information. Listing information is provided for consumers' personal, non-commercial use, solely to identify prospective properties for potential purchase; all other use is strictly prohibited and may violate relevant federal and state law. Information deemed reliable but not guaranteed. Copyright © 2026 MLS GRID. All Rights Reserved.
New listings near 11438 SE 83rd Place #13
- Coming Soon
 $1,690,000First Look4 beds 3 baths2,640 sq. ft.
7432 121st Avenue Se, Newcastle, WA 98056
MLS# 2592651Listed by: COMPASS - Open Thu, 11am to 4pm
 $2,798,900Active6 beds 6 baths4,213 sq. ft.
13736 SE 85th Street #32, Newcastle, WA 98059
MLS# 2547107Listed by: TRI POINTE HOMES REAL ESTATE - Open Thu, 11am to 5pm
 $2,648,900Active5 beds 5 baths3,244 sq. ft.
8499 137th Way Se #31, Newcastle, WA 98059
MLS# 2547112Listed by: TRI POINTE HOMES REAL ESTATE - New
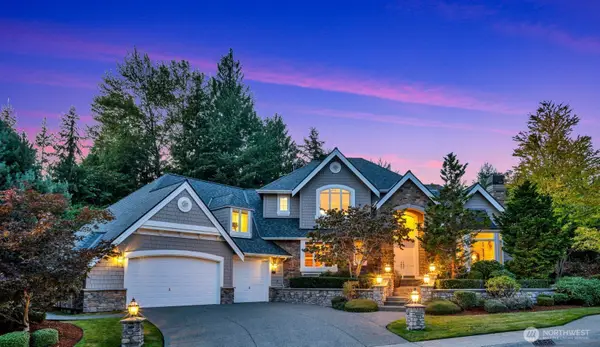 $1,995,000Active4 beds 4 baths3,785 sq. ft.
14222 SE 90th Street, Newcastle, WA 98059
MLS# 2594677Listed by: JOHN L. SCOTT, INC. - New
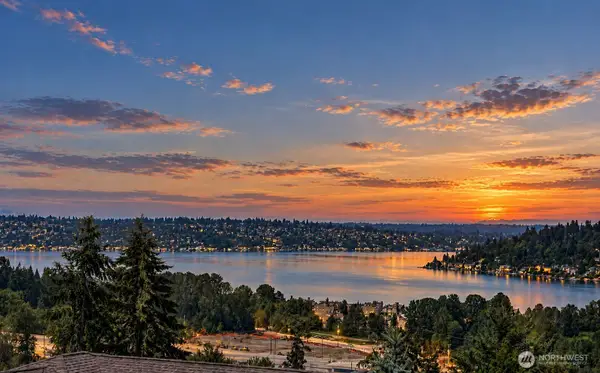 $2,039,000Active5 beds 4 baths3,760 sq. ft.
7615 113th Avenue Se, Newcastle, WA 98056
MLS# 2594308Listed by: KELLY RIGHT RE OF SEATTLE LLC - New
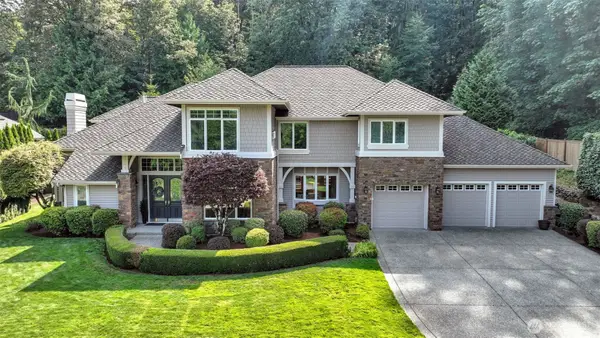 $2,395,000Active4 beds 4 baths3,810 sq. ft.
14741 SE 83rd Place #98059, Newcastle, WA 98059
MLS# 2594178Listed by: JOHN L. SCOTT, INC - New
 $1,149,990Active4 beds 4 baths2,266 sq. ft.
4027 Aberdeen Way Ne, Newcastle, WA 98056
MLS# 2592006Listed by: COMPASS - New
 $1,095,000Active3 beds 2 baths1,450 sq. ft.
8819 123rd Avenue Se, Newcastle, WA 98056
MLS# 2591307Listed by: WINDERMERE RE WEST CAMPUS INC - Open Thu, 11am to 4pm
 $2,448,900Active5 beds 5 baths3,360 sq. ft.
13717 SE 85th Street #48, Newcastle, WA 98059
MLS# 2457805Listed by: TRI POINTE HOMES REAL ESTATE  $859,950Pending Inspection5 beds 2 baths2,500 sq. ft.
8611 118th Ave Se, Newcastle, WA 98056
MLS# 2589064Listed by: REAL PROPERTY ASSOCIATES


Protect your home and budget from life's surprises with an Assurant Home Warranty, backed by a partner that supports you through every step of homeownership. Explore Plans.
© 2026 Better Homes and Gardens Real Estate LLC. An Anywhere Real Estate company. All rights reserved. Better Homes and Gardens® Real Estate is a registered trademark owned by Meredith Operations Corporation, licensed to Better Homes and Gardens Real Estate LLC and used with permission. Better Homes and Gardens Real Estate LLC fully supports the principles of the Fair Housing Act and the Equal Opportunity Act. Listing information is deemed reliable but is not guaranteed accurate.
Each office is independently owned and operated.
Any services or products provided by third parties are not provided by, affiliated with or related to Better Homes and Gardens Real Estate LLC, or its affiliated companies.