
12103 Se 84th Place, Newcastle, WA 98056
Local realty services provided by:Better Homes and Gardens Real Estate Northwest Home Team
Listed by: andrew wenzl
Office: windermere real estate/east
MLS#:2584097
Source:NWMLS
12103 Se 84th Place,Newcastle, WA 98056
$1,688,000
- 5 Beds
- 4 Baths
- 4,080 sq. ft.
- Single family
- Active
Upcoming open houses
- Sat, Sep 2601:00 pm - 03:00 pm
- Sun, Sep 2701:00 pm - 03:00 pm
Price summary
- Price:$1,688,000
- Price per sq. ft.:$413.73
- Monthly HOA dues:$26.67
About this home
Welcome to an exceptional Newcastle residence where generous space, privacy, and effortless entertaining come together. Set alongside a serene greenbelt, this impressive 4,080 sq ft home offers 5 bedrooms and 3.25 baths across two thoughtfully designed levels plus a finished basement. At the heart of the home, the spacious kitchen provides plenty of room to gather and host, opening seamlessly to the great room for an inviting flow between everyday living and entertaining. A dedicated main-floor home office adds flexibility for work or study. Upstairs, the expansive primary suite offers a private retreat, complemented by three additional oversized bedrooms for friends and guests. The finished basement is designed for memorable gatherings, featuring a large bonus room, dedicated home theater, wet bar, and additional bedroom perfect for movie nights, game days, hobbies, or extended guests. Ideally located near Newcastle Commons with easy access to I-405, I-90, shopping, dining, and parks. Sophisticated yet inviting, this is a home designed to elevate everyday living and bring people together....
Contact an agent
Home facts
- Year built:2016
- Subdivision & Development:Newcastle
- Listing ID #:2584097
- Updated:September 25, 2026 at 12:58 PM
Rooms and interior
- Bedrooms:5
- Total bathrooms:4
- Full bathrooms:2
- Half bathrooms:1
- Flooring:Carpet, Ceramic Tile Floor, Engineered Hardwood
- Kitchen Description:Dishwasher, Disposal, Microwave, Refrigerator
- Bedroom Description:Lower Level Bedrooms : 1, Upper Level Bedrooms : 4
- Basement:Yes
- Basement Description:Finished
- Living area:4,080 sq. ft.
Heating and cooling
- Heating:Forced Air
- Central air:Yes
Structure and exterior
- Roof:Composition
- Year built:2016
- Building area:4,080 sq. ft.
- Lot area:0.14 Acres
- Lot Features:Curbed Lot, Paved, Sidewalk
- Architectural Style:Craftsman
- Construction Materials:Stone Exterior Finish, Wood Products Exterior Finish
- Exterior Features:Deck, Fenced-Fully
- Foundation Description:Finished
- Levels:2 Story
Schools
- High school:Hazen Snr High
- Middle school:Risdon Middle School
- Elementary school:Hazelwood Elem
Utilities
- Water:Public
- Sewer:Sewer Connected
Finances and disclosures
- Price:$1,688,000
- Price per sq. ft.:$413.73
- Tax amount:$16,004 (2026)
Features and amenities
- Appliances:Dishwasher, Refrigerator, Washer
- Laundry features:Dryer, Washer
- Amenities:Cable TV, Pantry, Walk-In Closet(s), Water Heater
Parking
- Total parking spaces:2
- Parking description:Attached Garage
- Garage:Yes
 Listings courtesy of Northwest MLS as distributed by MLS GRID. Based on information submitted to the MLS GRID as of September 25, 2026. All data is obtained from various sources and may not have been verified by broker or MLS GRID. Supplied Open House Information is subject to change without notice. All information should be independently reviewed and verified for accuracy. Properties may or may not be listed by the office/agent presenting the information. Listing information is provided for consumers' personal, non-commercial use, solely to identify prospective properties for potential purchase; all other use is strictly prohibited and may violate relevant federal and state law. Information deemed reliable but not guaranteed. Copyright © 2026 MLS GRID. All Rights Reserved.
New listings near 12103 Se 84th Place
- Coming Soon
 $1,888,000First Look5 beds 4 baths3,460 sq. ft.
7788 126th Avenue Se, Newcastle, WA 98056
MLS# 2584273Listed by: JOHN L. SCOTT, INC. - Open Fri, 3 to 6pmNew
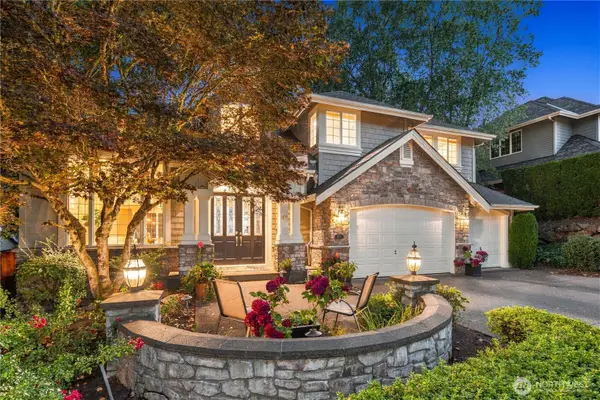 $1,975,000Active4 beds 3 baths3,340 sq. ft.
14411 SE 89th Place, Newcastle, WA 98059
MLS# 2585199Listed by: ENGEL & VOELKERS MERCER ISLAND - Open Sat, 1 to 3pmNew
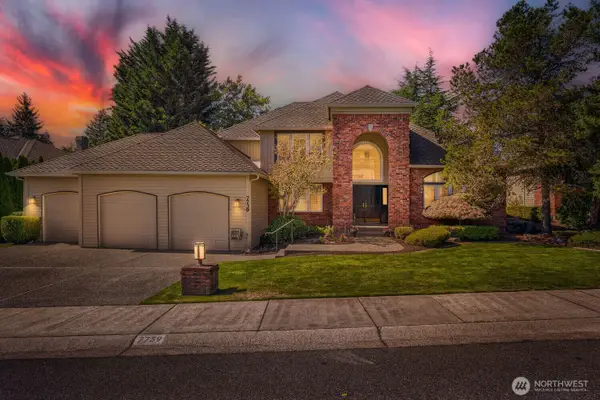 $1,625,000Active4 beds 3 baths3,147 sq. ft.
7739 143rd Avenue Se, Newcastle, WA 98059
MLS# 2585525Listed by: WINDERMERE NORTHLAKE - New
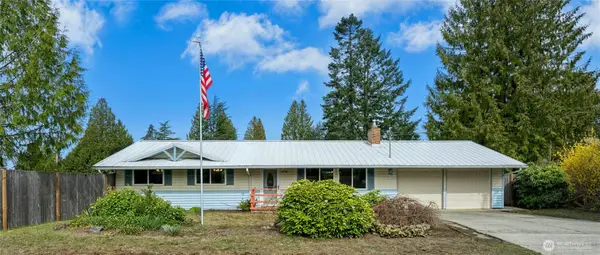 $795,000Active3 beds 2 baths1,660 sq. ft.
12502 SE 73rd Place, Newcastle, WA 98056
MLS# 2584813Listed by: WINDERMERE BELLEVUE COMMONS  $1,698,000Pending5 beds 4 baths3,072 sq. ft.
11206 SE 77th Place, Newcastle, WA 98056
MLS# 2584265Listed by: COMPASS- New
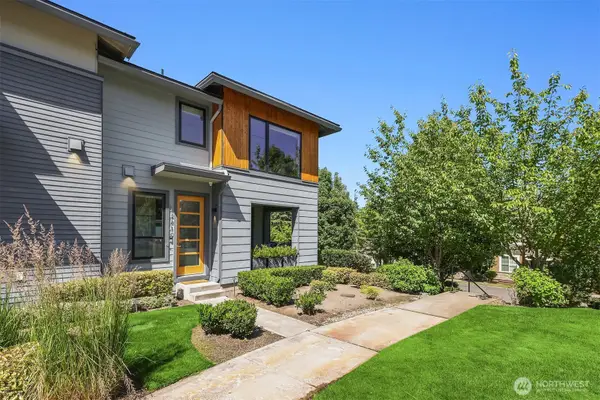 $1,175,000Active5 beds 4 baths2,418 sq. ft.
12819 SE 75th Court, Newcastle, WA 98056
MLS# 2582659Listed by: WINDERMERE REAL ESTATE/EAST 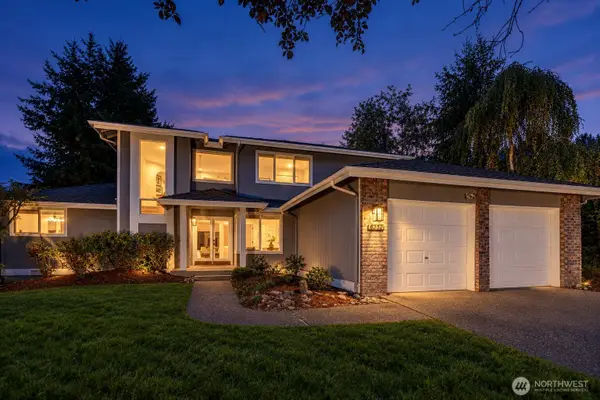 $1,350,000Pending4 beds 3 baths2,470 sq. ft.
8313 126th Place Se, Newcastle, WA 98056
MLS# 2555204Listed by: JOHN L. SCOTT, INC.- Open Sun, 1 to 4pm
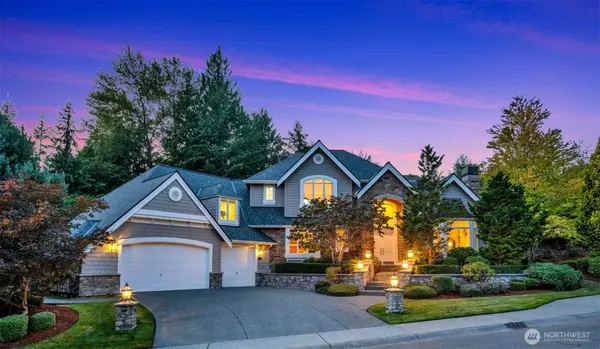 $2,100,000Active4 beds 4 baths3,785 sq. ft.
14222 SE 90th Street, Newcastle, WA 98059
MLS# 2579070Listed by: JOHN L. SCOTT, INC. - Open Sat, 1 to 3pm
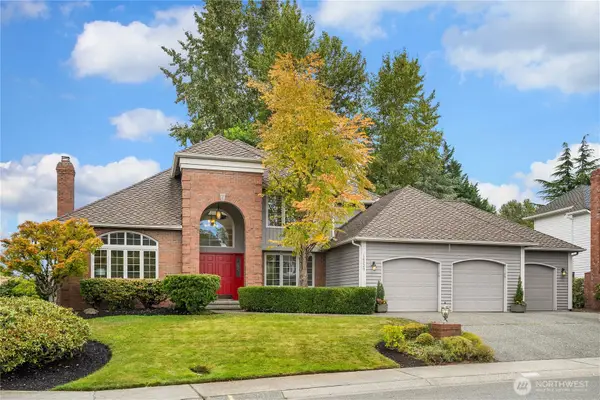 $1,665,000Active4 beds 3 baths2,940 sq. ft.
14220 SE 77th Street, Newcastle, WA 98059
MLS# 2579469Listed by: WINDERMERE BELLEVUE COMMONS


Protect your home and budget from life's surprises with an Assurant Home Warranty, backed by a partner that supports you through every step of homeownership. Explore Plans.
© 2026 Better Homes and Gardens Real Estate LLC. An Anywhere Real Estate company. All rights reserved. Better Homes and Gardens® Real Estate is a registered trademark owned by Meredith Operations Corporation, licensed to Better Homes and Gardens Real Estate LLC and used with permission. Better Homes and Gardens Real Estate LLC fully supports the principles of the Fair Housing Act and the Equal Opportunity Act. Listing information is deemed reliable but is not guaranteed accurate.
Each office is independently owned and operated.
Any services or products provided by third parties are not provided by, affiliated with or related to Better Homes and Gardens Real Estate LLC, or its affiliated companies.