
13643 SE 72nd Drive, Newcastle, WA 98059
Local realty services provided by:Better Homes and Gardens Real Estate Pacific Commons
Listed by: josh gentry
Office: cascadian king company, l.l.c.
MLS#:2590678
Source:NWMLS
13643 SE 72nd Drive,Newcastle, WA 98059
$1,789,999
- 5 Beds
- 4 Baths
- 2,910 sq. ft.
- Townhouse
- Active
Upcoming open houses
- Sat, Oct 1011:00 am - 05:00 pm
- Sun, Oct 1111:00 am - 05:00 pm
- Mon, Oct 1211:00 am - 05:00 pm
- Tue, Oct 1311:00 am - 05:00 pm
Price summary
- Price:$1,789,999
- Price per sq. ft.:$615.12
- Monthly HOA dues:$255
About this home
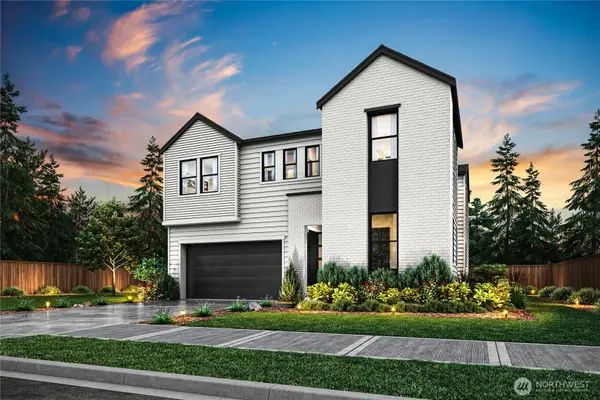
What's Special: Backs to Amenity | No Rear Neighbors | Close to Trails | Bonus Room | 1st Floor Guest Bedroom. New Construction - April Completion! Built by Taylor Morrison, America's Most Trusted Home Builder. Welcome to the Emerald at 13643 SE 72nd Drive in Ascend! This thoughtfully designed three-story home offers five bedrooms, four baths, and flexible living spaces to fit every stage of life. The open-concept main level features a spacious kitchen with a large island, a bright dining area, and a welcoming great room with an electric fireplace that creates the perfect space for gathering. A main-floor bedroom, full bath, and dedicated office provide comfort and versatility for guests, work, or hobbies. Upstairs, the private primary suite includes a walk-in closet and dual-sink bath, while two additional bedrooms, a full bath, and convenient laundry room complete the level. The lower floor adds even more possibilities with a bonus room, fifth bedroom, full bath, covered patio, and direct access to the two-car garage. Ascend is surrounded by lush forests and wetlands, bordered by a Native Growth Protection Area to create a peaceful, tucked-away setting. With direct access to trails and an array of public and private parks, outdoor adventures are steps outside your new front door. Homes are not viewable until the Ascend grand opening on October 10th at 10AM* MLS#2590678...
Contact an agent
Home facts
- Year built:2027
- Subdivision & Development:Newcastle
- Listing ID #:2590678
- Updated:October 10, 2026 at 11:18 AM
Rooms and interior
- Bedrooms:5
- Total bathrooms:4
- Full bathrooms:1
- Half bathrooms:2
- Flooring:Carpet, Laminate
- Kitchen Description:Dishwasher, Disposal, Microwave
- Bedroom Description:Lower Level Bedrooms : 1, Main Level Bedrooms : 1, Upper Level Bedrooms : 3
- Living area:2,910 sq. ft.
Heating and cooling
- Heating:Heat Pump
Structure and exterior
- Roof:Composition
- Year built:2027
- Building area:2,910 sq. ft.
- Lot Features:Paved, Secluded, Sidewalk
- Architectural Style:Craftsman
- Construction Materials:Cement Planked
- Exterior Features:Garden Space
- Levels:Multi/Split
Schools
- High school:Liberty Snr High
- Middle school:Maywood Mid
- Elementary school:Newcastle
Finances and disclosures
- Price:$1,789,999
- Price per sq. ft.:$615.12
- Tax amount:$18,000 (2025)
Features and amenities
- Appliances:Dishwasher
- Amenities:High Speed Int Avail, Walk-In Closet(s), Water Heater
Parking
- Total parking spaces:4
- Parking description:Individual Garage
- Garage:Yes
 Listings courtesy of Northwest MLS as distributed by MLS GRID. Based on information submitted to the MLS GRID as of October 10, 2026. All data is obtained from various sources and may not have been verified by broker or MLS GRID. Supplied Open House Information is subject to change without notice. All information should be independently reviewed and verified for accuracy. Properties may or may not be listed by the office/agent presenting the information. Listing information is provided for consumers' personal, non-commercial use, solely to identify prospective properties for potential purchase; all other use is strictly prohibited and may violate relevant federal and state law. Information deemed reliable but not guaranteed. Copyright © 2026 MLS GRID. All Rights Reserved.
New listings near 13643 SE 72nd Drive
- Coming Soon
 $1,690,000First Look4 beds 3 baths2,640 sq. ft.
7432 121st Avenue Se, Newcastle, WA 98056
MLS# 2592651Listed by: COMPASS - Coming SoonOpen Sat, 11am to 5pm
 $2,898,900First Look6 beds 6 baths4,213 sq. ft.
13736 SE 85th Street, Newcastle, WA 98059
MLS# 2547107Listed by: TRI POINTE HOMES REAL ESTATE - Coming SoonOpen Sat, 11am to 5pm
 $2,689,900First Look5 beds 5 baths3,244 sq. ft.
8499 137th Way Se, Newcastle, WA 98059
MLS# 2547112Listed by: TRI POINTE HOMES REAL ESTATE - New
 $1,149,990Active4 beds 4 baths2,266 sq. ft.
4027 Aberdeen Way Ne, Newcastle, WA 98056
MLS# 2592006Listed by: COMPASS - Open Sat, 11am to 1pmNew
 $1,095,000Active3 beds 2 baths1,450 sq. ft.
8819 123rd Avenue Se, Newcastle, WA 98056
MLS# 2591307Listed by: WINDERMERE RE WEST CAMPUS INC - Open Sat, 11am to 4pm
 $2,448,900Active5 beds 5 baths3,360 sq. ft.
13717 SE 85th Street #48, Newcastle, WA 98059
MLS# 2457805Listed by: TRI POINTE HOMES REAL ESTATE - Open Sat, 12 to 2pmNew
 $859,950Active5 beds 2 baths2,500 sq. ft.
8611 118th Ave Se, Newcastle, WA 98056
MLS# 2589064Listed by: REAL PROPERTY ASSOCIATES - Open Sat, 11am to 4pm
 $2,498,900Active5 beds 5 baths3,360 sq. ft.
13709 SE 85th Street #50, Newcastle, WA 98059
MLS# 2484998Listed by: TRI POINTE HOMES REAL ESTATE - Open Sun, 11 to 2amNew
 $995,000Active3 beds 3 baths2,710 sq. ft.
8436 129th Place Se, Newcastle, WA 98056
MLS# 2569884Listed by: COLDWELL BANKER BAIN - Open Sat, 2 to 4pmNew
 $1,399,995Active4 beds 3 baths2,440 sq. ft.
13408 SE 85th Street, Newcastle, WA 98059
MLS# 2562084Listed by: WINDERMERE BELLEVUE COMMONS


Protect your home and budget from life's surprises with an Assurant Home Warranty, backed by a partner that supports you through every step of homeownership. Explore Plans.
© 2026 Better Homes and Gardens Real Estate LLC. An Anywhere Real Estate company. All rights reserved. Better Homes and Gardens® Real Estate is a registered trademark owned by Meredith Operations Corporation, licensed to Better Homes and Gardens Real Estate LLC and used with permission. Better Homes and Gardens Real Estate LLC fully supports the principles of the Fair Housing Act and the Equal Opportunity Act. Listing information is deemed reliable but is not guaranteed accurate.
Each office is independently owned and operated.
Any services or products provided by third parties are not provided by, affiliated with or related to Better Homes and Gardens Real Estate LLC, or its affiliated companies.