
8321 144th Avenue Se, Newcastle, WA 98059
Local realty services provided by:Better Homes and Gardens Real Estate Realty Partners
Listed by: michele schuler, sophia schuler
Office: real residential
MLS#:2549048
Source:NWMLS
8321 144th Avenue Se,Newcastle, WA 98059
$2,250,000
- 4 Beds
- 3 Baths
- 3,690 sq. ft.
- Single family
- Active
Price summary
- Price:$2,250,000
- Price per sq. ft.:$609.76
- Monthly HOA dues:$58.33
About this home
Perched atop one of Newcastle's most sought-after neighborhoods, this impeccably maintained Pacific Northwest Craftsman showcases timeless architecture, exceptional craftsmanship, and an enduring level of quality rarely found today. Rich millwork, soaring ceilings, expansive windows, and beautifully proportioned living spaces create an atmosphere that is both elegant and welcoming, while the home's elevated setting enjoys glimpses of Lake Washington, the Bellevue skyline, surrounding mountains, and territorial vistas. Designed for today's lifestyle, the thoughtful floor plan offers an ideal balance of formal and informal living, creating exceptional spaces for everyday comfort and effortless entertaining. At the heart of the home, the chef's kitchen is beautifully appointed with high-end appliances, quality cabinetry, generous workspace, and seamless connection to the surrounding gathering areas. Upstairs, the private primary retreat provides a peaceful escape, complemented by spacious secondary bedrooms and flexible bonus spaces ideal for guests, recreation, home offices, or hobbies. Fresh interior paint and new carpeting enhance the pristine, move-in ready presentation, while landscaped grounds provide inviting outdoor living. Ideally located minutes from Newcastle Golf Club, Cougar Mountain trails, parks, shopping, dining, Bellevue, and I-90, this exceptional residence offers the perfect blend of luxury, comfort, functionality, and convenience....
Contact an agent
Home facts
- Year built:2005
- Listing ID #:2549048
- Updated:July 21, 2026 at 11:42 AM
Rooms and interior
- Bedrooms:4
- Total bathrooms:3
- Full bathrooms:2
- Half bathrooms:1
- Flooring:Carpet, Ceramic Tile Floor, Hardwood, Laminate
- Kitchen Description:Dishwasher, Disposal, Double Oven, Microwave, Refrigerator
- Bedroom Description:Upper Level Bedrooms : 4
- Basement:Yes
- Basement Description:Finished
- Living area:3,690 sq. ft.
Heating and cooling
- Heating:Forced Air
- Central air:Yes
Structure and exterior
- Year built:2005
- Building area:3,690 sq. ft.
- Lot area:0.21 Acres
- Lot Features:Curbed Lot, Paved, Sidewalk
- Architectural Style:Craftsman
- Construction Materials:Brick Exterior Finish, Cement Planked, Wood Exterior Finish
- Exterior Features:Deck, Fenced-Fully, Patio, Sprinkler System
- Foundation Description:Finished
- Levels:2 Story
Schools
- High school:Liberty Snr High
- Middle school:Maywood Mid
- Elementary school:Newcastle
Utilities
- Water:Public
- Sewer:Sewer Connected
Finances and disclosures
- Price:$2,250,000
- Price per sq. ft.:$609.76
- Tax amount:$20,747 (2026)
Features and amenities
- Appliances:Dishwasher, Refrigerator
- Amenities:Built-In Vacuum, Cable TV, French Doors, Gas Available, High Speed Internet, Security System, Vaulted Ceiling(s), Walk-In Closet(s), Water Heater
Parking
- Total parking spaces:3
- Parking description:Attached Garage, Driveway
- Garage:Yes
 Listings courtesy of Northwest MLS as distributed by MLS GRID. Based on information submitted to the MLS GRID as of July 21, 2026. All data is obtained from various sources and may not have been verified by broker or MLS GRID. Supplied Open House Information is subject to change without notice. All information should be independently reviewed and verified for accuracy. Properties may or may not be listed by the office/agent presenting the information. Listing information is provided for consumers' personal, non-commercial use, solely to identify prospective properties for potential purchase; all other use is strictly prohibited and may violate relevant federal and state law. Information deemed reliable but not guaranteed. Copyright © 2026 MLS GRID. All Rights Reserved.
New listings near 8321 144th Avenue Se
- Open Sat, 11am to 2pmNew
 $1,899,000Active6 beds 4 baths4,210 sq. ft.
13721 SE 90th Place, Newcastle, WA 98059
MLS# 2549140Listed by: WELAKESIDE 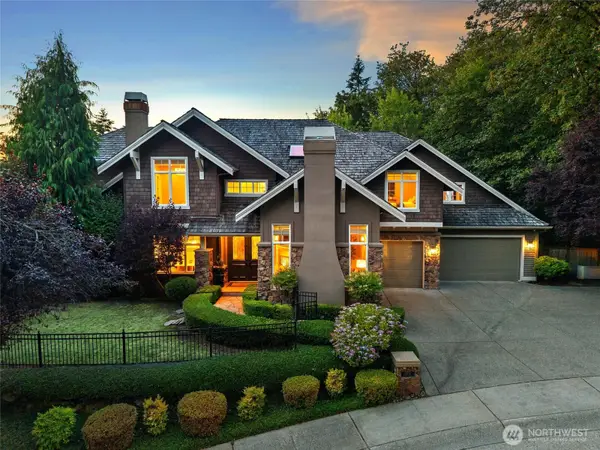 $2,850,000Pending5 beds 5 baths5,320 sq. ft.
14716 SE 83rd Place, Newcastle, WA 98059
MLS# 2556162Listed by: EXP REALTY- Open Thu, 10am to 6pmNew
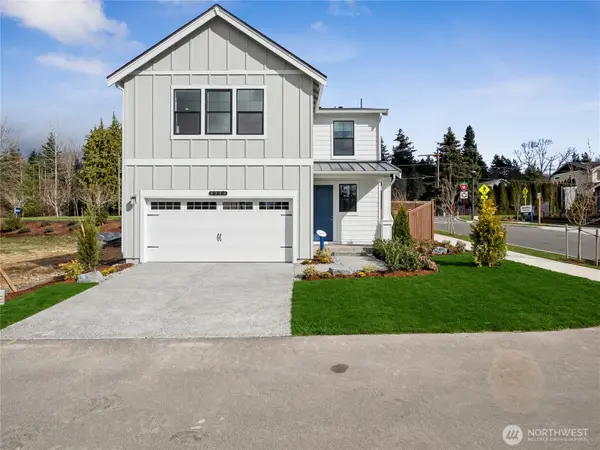 $1,549,995Active6 beds 3 baths2,596 sq. ft.
8320 115th Place Se, Newcastle, WA 98056
MLS# 2555989Listed by: D.R. HORTON - New
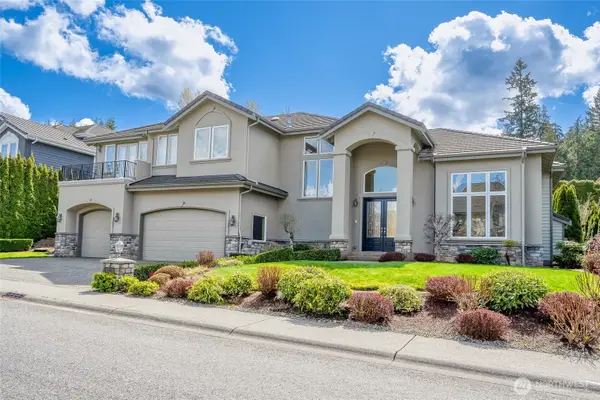 $2,850,000Active5 beds 5 baths4,419 sq. ft.
8225 155th Avenue Se, Newcastle, WA 98059
MLS# 2553665Listed by: COLDWELL BANKER DANFORTH - New
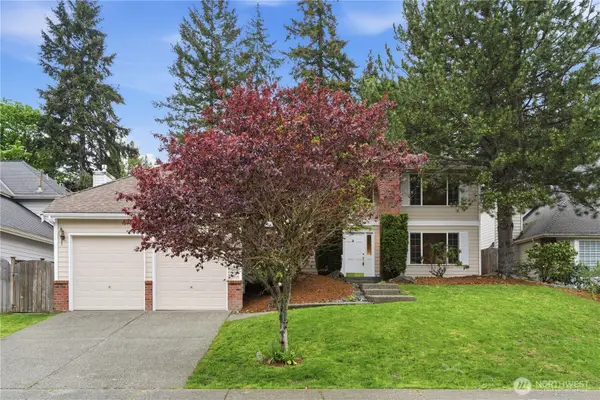 $1,260,000Active3 beds 3 baths2,640 sq. ft.
8231 126th Place Se, Newcastle, WA 98056
MLS# 2555829Listed by: SKYLINE PROPERTIES, INC. - New
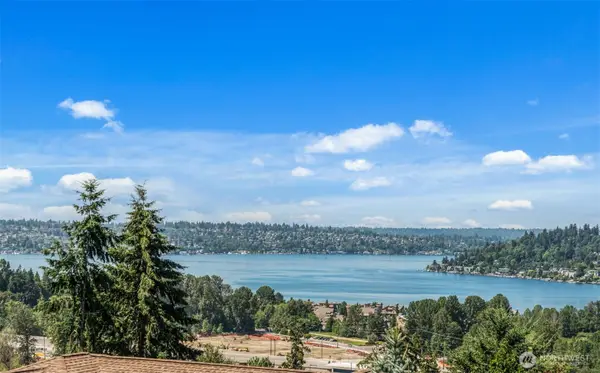 $2,149,800Active5 beds 4 baths3,760 sq. ft.
7615 113th Avenue Se, Newcastle, WA 98056
MLS# 2551086Listed by: KELLY RIGHT RE OF SEATTLE LLC - New
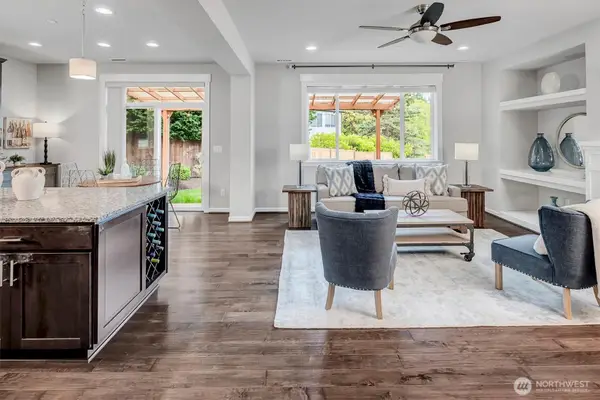 $1,733,000Active5 beds 3 baths2,960 sq. ft.
13712 SE 89th Street, Newcastle, WA 98059
MLS# 2555197Listed by: WINDERMERE REAL ESTATE/EAST - New
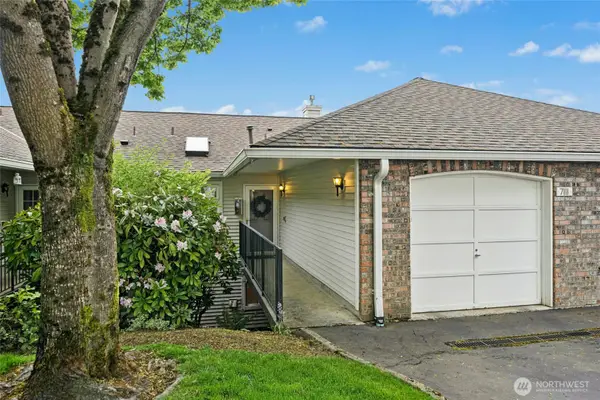 $540,000Active2 beds 3 baths1,441 sq. ft.
7111 134th Court Se #D3, Newcastle, WA 98059
MLS# 2554853Listed by: WINDERMERE REAL ESTATE/EAST - New
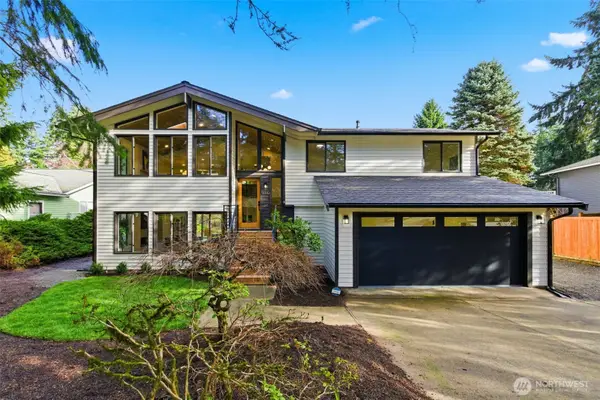 $1,475,000Active4 beds 3 baths2,500 sq. ft.
9110 122nd Place Se, Newcastle, WA 98056
MLS# 2553119Listed by: REAL RESIDENTIAL


Protect your home and budget from life's surprises with an Assurant Home Warranty, backed by a partner that supports you through every step of homeownership. Explore Plans.
© 2026 Better Homes and Gardens Real Estate LLC. An Anywhere Real Estate company. All rights reserved. Better Homes and Gardens® Real Estate is a registered trademark owned by Meredith Operations Corporation, licensed to Better Homes and Gardens Real Estate LLC and used with permission. Better Homes and Gardens Real Estate LLC fully supports the principles of the Fair Housing Act and the Equal Opportunity Act. Listing information is deemed reliable but is not guaranteed accurate.
Each office is independently owned and operated.
Any services or products provided by third parties are not provided by, affiliated with or related to Better Homes and Gardens Real Estate LLC, or its affiliated companies.