
906 Ashenfelter Bay Rd, Newport, WA 99156
Local realty services provided by:Better Homes and Gardens Real Estate Pacific Commons
906 Ashenfelter Bay Rd,Newport, WA 99156
$947,000
- 3 Beds
- 2 Baths
- 4,426 sq. ft.
- Single family
- Active
Listed by: joel haywood, brian monk
Office: heart and homes nw realty
MLS#:202621071
Source:WA_SAR
Price summary
- Price:$947,000
- Price per sq. ft.:$213.96
About this home
"Luxury, space, and adventure await in this stunning 2019 custom-built 4795 sq ft home located on a large city lot directly across from the Lower Wolf Trail System. The open-concept design features soaring ceilings, a floor-to-ceiling stone fireplace, and a beautifully appointed kitchen with high-end finishes. The spacious primary suite offers a large walk-in closet connected to a full bath, while two additional bedrooms, a full bath, and family room make up the 2nd level. The unfinished ICF basement could be transformed into a large 2 to 3 bed, 1 bath apartment with generous living area and seperate entrance with roughed in plumbing and electrical already in place. Car enthusiasts and hobbyists will appreciate the oversized attached garage w/ an extra-deep bay for a full size pickup or third vehicle, plus an additional lower-level garage/shop. A rare combination of luxury, quality, and convenience!"
Contact an agent
Home facts
- Year built:2019
- Listing ID #:202621071
- Added:69 day(s) ago
- Updated:September 24, 2026 at 04:25 PM
Rooms and interior
- Bedrooms:3
- Total bathrooms:2
- Full bathrooms:2
- Kitchen Description:Disposal, Double Oven, Hard Surface Counters, Microwave, Refrigerator
- Basement:Yes
- Basement Description:Daylight, Full, Unfinished, Walk-Out Access
- Living area:4,426 sq. ft.
Heating and cooling
- Heating:Electric
- Central air:Yes
Structure and exterior
- Year built:2019
- Building area:4,426 sq. ft.
- Lot area:0.52 Acres
- Lot Features:City Bus (w/in 6 blks), Corner Lot, Irregular Lot, Oversized Lot, Surveyed
- Architectural Style:Craftsman
- Construction Materials:Fiber Cement
Schools
- High school:Newport
- Middle school:Sadie Halstead
- Elementary school:Stratton
Finances and disclosures
- Price:$947,000
- Price per sq. ft.:$213.96
- Tax amount:$4,130
Parking
- Parking description:Attached
- Garage:Yes
- Garage spaces:4
New listings near 906 Ashenfelter Bay Rd
- New
 $335,000Active2 beds 2 baths1,595 sq. ft.
319111 Us-2 Hwy, Newport, WA 99156
MLS# 202624751Listed by: EXP REALTY, LLC - New
 $260,000Active8.51 Acres
3089 Southshore Diamond Lake Rd, Newport, WA 99156
MLS# 202624696Listed by: EXP REALTY, LLC - New
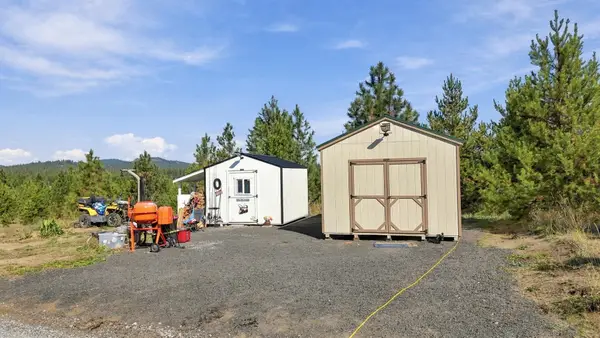 $255,000Active10 Acres
250 Paragon Dr, Newport, WA 99156
MLS# 202624645Listed by: AMPLIFY REAL ESTATE SERVICES - New
 $200,000Active3 beds 1 baths1,280 sq. ft.
8531 Fertile Valley Rd, Newport, WA 99156
MLS# 202624651Listed by: EXIT REAL ESTATE PROFESSIONALS - New
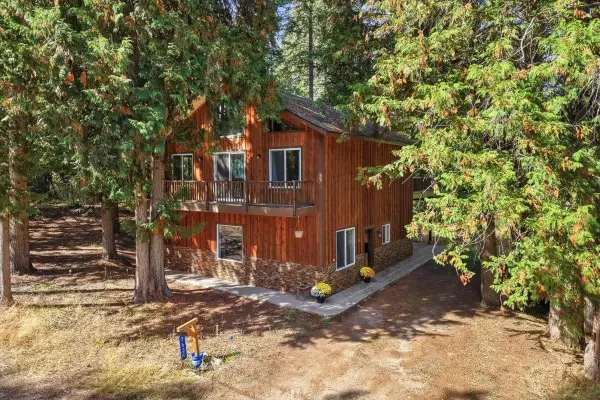 $395,000Active3 beds 3 baths2,040 sq. ft.
7631 Fertile Valley Rd, Newport, WA 99156
MLS# 202624652Listed by: EXIT REAL ESTATE PROFESSIONALS - New
 $94,900Active20 Acres
NKN Lot 1 Veit Rd, Newport, WA 99156
MLS# 202624600Listed by: EXIT REAL ESTATE PROFESSIONALS - New
 $99,900Active20 Acres
NKN Lot 2 Veit Rd, Newport, WA 99156
MLS# 202624602Listed by: EXIT REAL ESTATE PROFESSIONALS - New
 $469,500Active2 beds 1 baths1,052 sq. ft.
192 Knott Rd, Newport, WA 99156
MLS# 202624581Listed by: REALTY ONE GROUP ECLIPSE - New
 $110,000Active20 Acres
NKA Hershaw Rd, Newport, WA 99156
MLS# 202624572Listed by: SOURCE REAL ESTATE - New
 $599,900Active137.31 Acres
NKA Little Spokane River Rd, Newport, WA 99156
MLS# 202624453Listed by: KELLER WILLIAMS SPOKANE - MAIN


Protect your home and budget from life's surprises with an Assurant Home Warranty, backed by a partner that supports you through every step of homeownership. Explore Plans.
© 2026 Better Homes and Gardens Real Estate LLC. An Anywhere Real Estate company. All rights reserved. Better Homes and Gardens® Real Estate is a registered trademark owned by Meredith Operations Corporation, licensed to Better Homes and Gardens Real Estate LLC and used with permission. Better Homes and Gardens Real Estate LLC fully supports the principles of the Fair Housing Act and the Equal Opportunity Act. Listing information is deemed reliable but is not guaranteed accurate.
Each office is independently owned and operated.
Any services or products provided by third parties are not provided by, affiliated with or related to Better Homes and Gardens Real Estate LLC, or its affiliated companies.