
10410 N Jacqueline Ln, Nine Mile Falls, WA 99026
Local realty services provided by:Better Homes and Gardens Real Estate Pacific Commons
10410 N Jacqueline Ln,Nine Mile Falls, WA 99026
$299,990
- 3 Beds
- 2 Baths
- 1,640 sq. ft.
- Mobile / Manufactured
- Pending
Listed by: kim mccracken, kelly stewart
Office: plese realty llc.
MLS#:202621715
Source:WA_SAR
Price summary
- Price:$299,990
- Price per sq. ft.:$182.92
About this home
Exceptionally well maintained 2006 Moduline mfg home. 3bd/2bth 1640 sf. Kitchen has pantry, center island, and an open layout including the dining area and family room. Spacious primary suite has double closets, primary bath has step in shower, linen closet and double sinks. Gas furnace, A/C & fireplace. Beautifully landscaped backyard with covered Trex deck. 2 car garage. Sundance Meadows offers an active lifestyle with gated entry, clubhouse amenities, and RV parking availability (small fee). Monthly lot lease is $641 incl. water, sewer, and garbage. Unbeatable opportunity to enjoy carefree living in one of the area’s most desirable manufactured home communities.
Contact an agent
Home facts
- Year built:2006
- Subdivision & Development:Sundance Meadows
- Listing ID #:202621715
- Added:57 day(s) ago
- Updated:September 25, 2026 at 09:06 AM
Rooms and interior
- Bedrooms:3
- Total bathrooms:2
- Full bathrooms:2
- Kitchen Description:Disposal, Free-Standing Range, Microwave, Refrigerator
- Basement:Yes
- Basement Description:Crawlspace
- Living area:1,640 sq. ft.
Heating and cooling
- Central air:Yes
Structure and exterior
- Year built:2006
- Building area:1,640 sq. ft.
- Lot area:0.13 Acres
- Lot Features:Fenced Yard, Level, Sprinkler - Automatic
- Construction Materials:Stone Veneer, Vinyl Siding
- Foundation Description:Block, Low Wall, Skirted, Tie Down, Vapor Barrier
Schools
- High school:North Central
- Middle school:Flett Middle
- Elementary school:Indian Trail
Finances and disclosures
- Price:$299,990
- Price per sq. ft.:$182.92
- Tax amount:$1,353
Features and amenities
- Laundry features:Dryer, Washer
Parking
- Parking description:Attached
- Garage:Yes
- Garage spaces:2
New listings near 10410 N Jacqueline Ln
- Open Sun, 11am to 1pmNew
 $490,000Active5 beds 3 baths2,520 sq. ft.
7407 W Ridgecrest Ave, Nine Mile Falls, WA 99026
MLS# 202624761Listed by: REDFIN - New
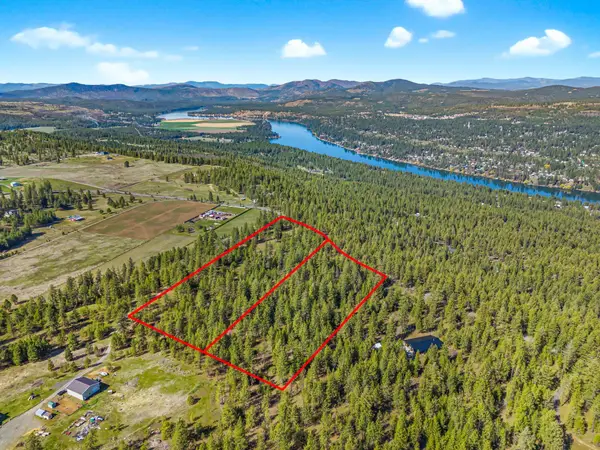 $189,999Active10 Acres
133XX W Pine Bluff Rd, Nine Mile Falls, WA 99026
MLS# 202624611Listed by: AMPLIFY REAL ESTATE SERVICES - New
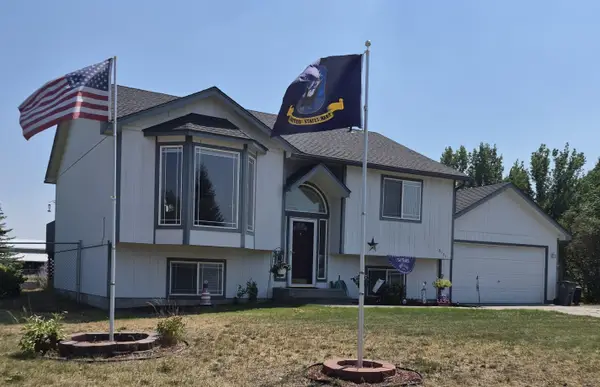 $474,900Active4 beds 3 baths
6171 Moriah Dr, Nine Mile Falls, WA 99026-0000
MLS# 202624599Listed by: REALTY ONE GROUP ECLIPSE - New
 $750,000Active4 beds 4 baths3,736 sq. ft.
16607 N Primrose Ln, Nine Mile Falls, WA 99026
MLS# 202624558Listed by: CENTURY 21 BEUTLER & ASSOCIATES - New
 $495,000Active3 beds 3 baths2,400 sq. ft.
12829 W Suncrest Dr, Nine Mile Falls, WA 99026
MLS# 202624491Listed by: CHOICE REALTY - New
 $475,000Active3 beds 2 baths1,832 sq. ft.
10224 N Parkside Dr, Nine Mile Falls, WA 99026
MLS# 202624506Listed by: WINDERMERE NORTH - New
 $750,000Active3 beds 3 baths2,013 sq. ft.
6558 Kate Dr Dr, Nine Mile Falls, WA 99026
MLS# 202624468Listed by: KELLER WILLIAMS SPOKANE - MAIN - New
 $649,500Active3 beds 2 baths1,847 sq. ft.
15389 N Ritchey Rd, Nine Mile Falls, WA 99026
MLS# 202624310Listed by: KELLY RIGHT REAL ESTATE OF SPOKANE - New
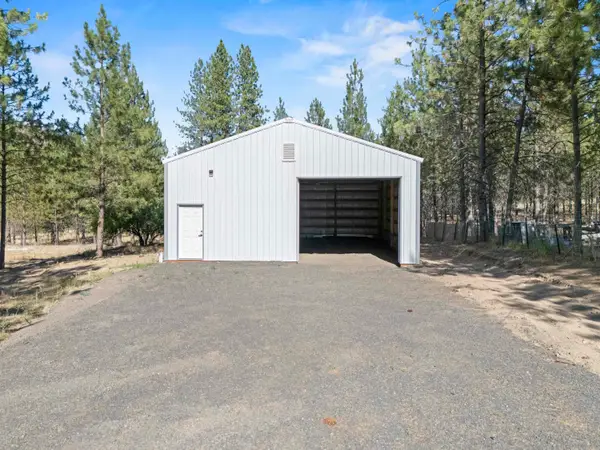 $269,000Active0.68 Acres
6298 D Hwy 291 Hwy, Nine Mile Falls, WA 99026
MLS# 202624246Listed by: M. MARTIN & CO, LLC  $630,000Active4 beds 2 baths2,680 sq. ft.
12508 N Nine Mile Rd, Nine Mile Falls, WA 99026
MLS# 202624192Listed by: AMPLIFY REAL ESTATE SERVICES


Protect your home and budget from life's surprises with an Assurant Home Warranty, backed by a partner that supports you through every step of homeownership. Explore Plans.
© 2026 Better Homes and Gardens Real Estate LLC. An Anywhere Real Estate company. All rights reserved. Better Homes and Gardens® Real Estate is a registered trademark owned by Meredith Operations Corporation, licensed to Better Homes and Gardens Real Estate LLC and used with permission. Better Homes and Gardens Real Estate LLC fully supports the principles of the Fair Housing Act and the Equal Opportunity Act. Listing information is deemed reliable but is not guaranteed accurate.
Each office is independently owned and operated.
Any services or products provided by third parties are not provided by, affiliated with or related to Better Homes and Gardens Real Estate LLC, or its affiliated companies.