
10852 W Sagewood Rd, Nine Mile Falls, WA 99026
Local realty services provided by:Better Homes and Gardens Real Estate Pacific Commons
Upcoming open houses
- Sat, Nov 1412:00 pm - 02:30 pm
Listed by: cambria henry, jennifer riddel
Office: haven real estate group
MLS#:202619926
Source:WA_SAR
Price summary
- Price:$459,000
- Price per sq. ft.:$257.87
About this home
Discover the space to live, create & unwind in beautiful Suncrest! This refreshed 4-bedroom, 2-bath home offers comfortable living on both levels, with inviting gathering spaces, two gas fireplaces & room for everyone to spread out. The bright main floor welcomes you with large windows, updated flooring, a beautifully refreshed stone hearth & remodeled kitchen featuring new GE appliances and access to the deck. Downstairs, discover a spacious second living area, two additional bedrooms, bathroom & convenient laundry/mudroom with direct garage access. Imagine cozy movie nights, a home office, creative space or room for guests! Outside, enjoy a fenced yard with room to garden, entertain & relax. Need space for projects or toys? You'll love the attached 2-car garage and impressive 24x36 shop with concrete floor and electric opener. Fresh updates, flexible spaces & room to make it your own!
Contact an agent
Home facts
- Year built:1979
- Listing ID #:202619926
- Added:139 day(s) ago
- Updated:November 12, 2026 at 07:03 PM
Rooms and interior
- Bedrooms:4
- Total bathrooms:2
- Full bathrooms:2
- Kitchen Description:Free-Standing Range, Hard Surface Counters, Microwave, Refrigerator
- Basement Description:FInished, Full, Rec/Family Area, Walk-Out Access
- Living area:1,780 sq. ft.
Heating and cooling
- Heating:Baseboard, Electric, Gas
Structure and exterior
- Year built:1979
- Building area:1,780 sq. ft.
- Lot area:1.03 Acres
- Lot Features:Fenced Yard, Garden, Horses Allowed, Level, Open Lot, Sprinkler - Automatic, Treed
- Construction Materials:Siding
Schools
- High school:Lakeside
- Middle school:Lakeside
- Elementary school:Lake Spokane
Finances and disclosures
- Price:$459,000
- Price per sq. ft.:$257.87
Parking
- Parking description:Attached, Off Site
- Garage:Yes
- Garage spaces:2
New listings near 10852 W Sagewood Rd
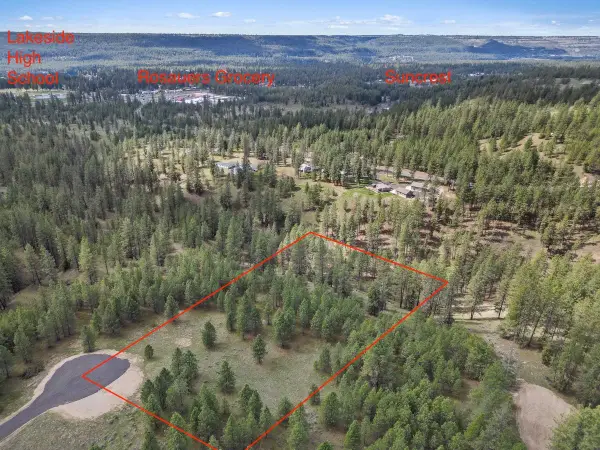 $105,000Active6 Acres
NKA Lower Weaver Way, Deer Park, WA 99006
MLS# 202625214Listed by: WINDERMERE MANITO, LLC- New
 $547,000Active0.7 Acres
308 E Shore Rd, Nine Mile Falls, WA 99026
MLS# 202626936Listed by: LAKE HOMES REALTY, LLC - New
 $75,000Active0.89 Acres
6638 Cummings Canyon Road #5, Nine Mile Falls, WA 99026
MLS# 2595002Listed by: WASHINGTON STATE LAND FOR SALE
- New
 $764,900Active5 beds 4 baths4,271 sq. ft.
6785 C Hwy 291 Hwy, Tumtum, WA 99026
MLS# 202626922Listed by: KELLER WILLIAMS SPOKANE - MAIN - New
 $75,000Active0.89 Acres
6638 Cummings Canyon Rd, Tumtum, WA 99026
MLS# 202626905Listed by: WASHINGTON STATE LAND FOR SALE - New
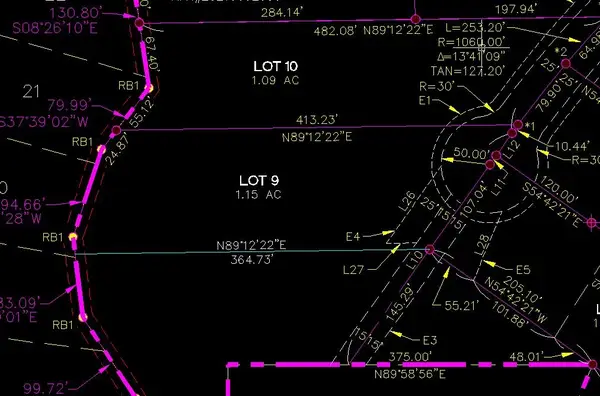 $215,000Active1.15 Acres
Lot 9 Long Lake Estates Way, Nine Mile Falls, WA 99026
MLS# 202626841Listed by: COLDWELL BANKER TOMLINSON 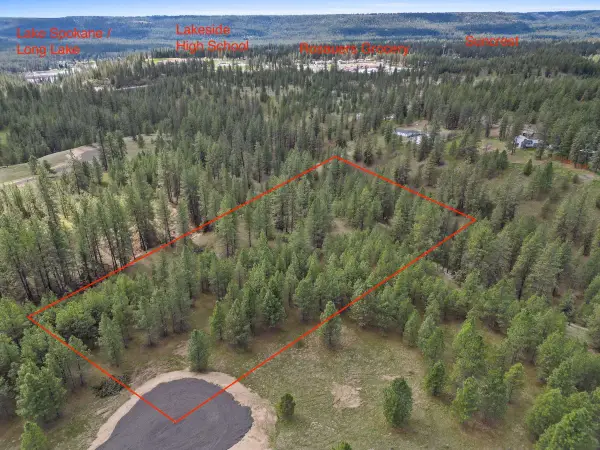 $105,000Active6 Acres
5890 Lower Weaver Way, Deer Park, WA 99006
MLS# 202625213Listed by: WINDERMERE MANITO, LLC- New
 $214,900Active20 Acres
XX Petrichor Ln, Nine Mile Falls, WA 99026
MLS# 202626815Listed by: EXIT REAL ESTATE NORTH - New
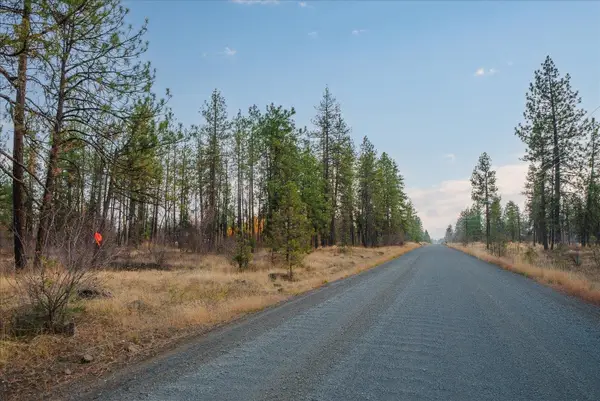 $100,000Active8.55 Acres
Xxxx N Craig - Parcel#16023-9112 Rd, Nine Mile Falls, WA 99026
MLS# 202626775Listed by: CENTURY 21 BEUTLER & ASSOCIATES - Open Fri, 12 to 2pmNew
 $450,000Active4 beds 2 baths2,100 sq. ft.
204 Lemon Dr, Nine Mile Falls, WA 99026
MLS# 202626661Listed by: KELLER WILLIAMS SPOKANE - MAIN


Protect your home and budget from life's surprises with an Assurant Home Warranty, backed by a partner that supports you through every step of homeownership. Explore Plans.
© 2026 Better Homes and Gardens Real Estate LLC. An Anywhere Real Estate company. All rights reserved. Better Homes and Gardens® Real Estate is a registered trademark owned by Meredith Operations Corporation, licensed to Better Homes and Gardens Real Estate LLC and used with permission. Better Homes and Gardens Real Estate LLC fully supports the principles of the Fair Housing Act and the Equal Opportunity Act. Listing information is deemed reliable but is not guaranteed accurate.
Each office is independently owned and operated.
Any services or products provided by third parties are not provided by, affiliated with or related to Better Homes and Gardens Real Estate LLC, or its affiliated companies.