
117 E Franklin Dr, Nine Mile Falls, WA 99026
Local realty services provided by:Better Homes and Gardens Real Estate Pacific Commons
117 E Franklin Dr,Nine Mile Falls, WA 99026
$462,350
- 5 Beds
- 3 Baths
- - sq. ft.
- Single family
- Sold
Listed by: cody fenske, greg amell
Office: exp realty, llc.
MLS#:202621062
Source:WA_SAR
Sorry, we are unable to map this address
Price summary
- Price:$462,350
About this home
Beautifully remodeled 5-bedroom, 3-bath home in desirable Nine Mile Falls! The stunning new kitchen features crisp white cabinetry, warm-toned countertops, and a fresh, modern design that opens seamlessly to the spacious living area, creating an inviting open floor plan perfect for everyday living and entertaining. Large windows fill the home with natural light, while the cozy brick fireplace adds warmth and charm. The flexible layout offers plenty of space for family, guests, or a home office. Situated on an oversized lot of more than a quarter acre, you'll enjoy a spacious backyard with a deck that's perfect for BBQs, outdoor dining, and gathering with friends and family. There's also room for RV or boat storage, adding extra convenience for outdoor enthusiasts. Complete with an attached 2-car garage and ideally located near the Spokane River, Riverside State Park, shopping, restaurants, and recreation, this move-in-ready home combines modern updates with an exceptional location.
Contact an agent
Home facts
- Year built:1979
- Listing ID #:202621062
- Added:69 day(s) ago
- Updated:September 24, 2026 at 08:25 AM
Rooms and interior
- Bedrooms:5
- Total bathrooms:3
- Full bathrooms:3
- Kitchen Description:Free-Standing Range
- Basement:Yes
- Basement Description:FInished, Full
Heating and cooling
- Central air:Yes
Structure and exterior
- Year built:1979
- Lot Features:Fenced Yard, Level, Sprinkler - Automatic
- Construction Materials:Brick
Schools
- High school:Lakeside
- Middle school:Lakeside
- Elementary school:Lake Spokane
Finances and disclosures
- Price:$462,350
Parking
- Parking description:Attached
- Garage:Yes
- Garage spaces:2
New listings near 117 E Franklin Dr
- New
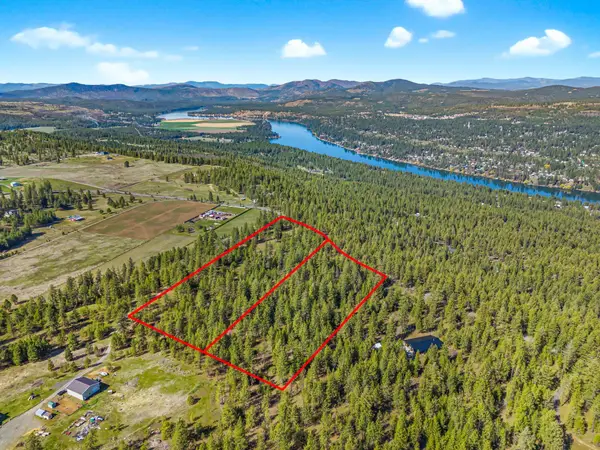 $189,999Active10 Acres
133XX W Pine Bluff Rd, Nine Mile Falls, WA 99026
MLS# 202624611Listed by: AMPLIFY REAL ESTATE SERVICES - New
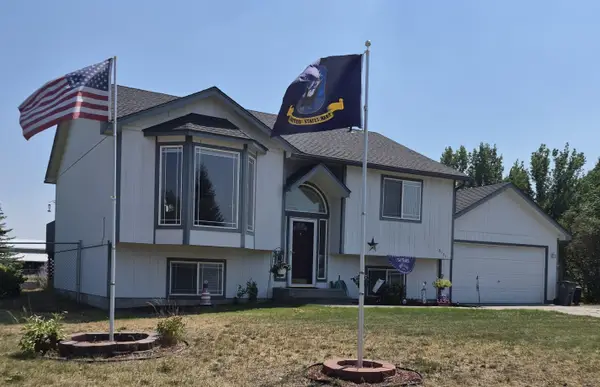 $474,900Active4 beds 3 baths
6171 Moriah Dr, Nine Mile Falls, WA 99026-0000
MLS# 202624599Listed by: REALTY ONE GROUP ECLIPSE - New
 $750,000Active4 beds 4 baths3,736 sq. ft.
16607 N Primrose Ln, Nine Mile Falls, WA 99026
MLS# 202624558Listed by: CENTURY 21 BEUTLER & ASSOCIATES - New
 $495,000Active3 beds 3 baths2,400 sq. ft.
12829 W Suncrest Dr, Nine Mile Falls, WA 99026
MLS# 202624491Listed by: CHOICE REALTY - New
 $475,000Active3 beds 2 baths1,832 sq. ft.
10224 N Parkside Dr, Nine Mile Falls, WA 99026
MLS# 202624506Listed by: WINDERMERE NORTH - New
 $750,000Active3 beds 3 baths2,013 sq. ft.
6558 Kate Dr Dr, Nine Mile Falls, WA 99026
MLS# 202624468Listed by: KELLER WILLIAMS SPOKANE - MAIN - New
 $649,500Active3 beds 2 baths1,847 sq. ft.
15389 N Ritchey Rd, Nine Mile Falls, WA 99026
MLS# 202624310Listed by: KELLY RIGHT REAL ESTATE OF SPOKANE - New
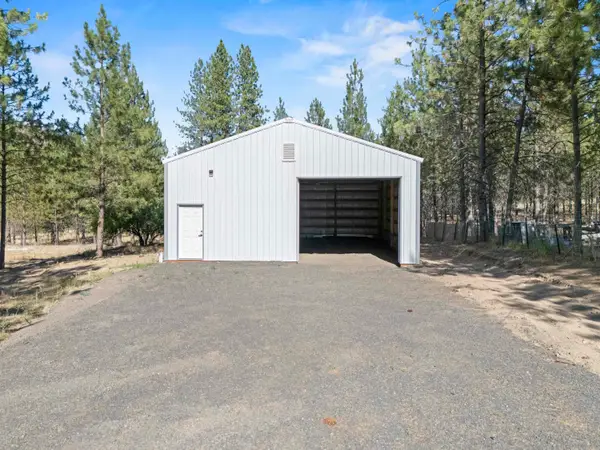 $269,000Active0.68 Acres
6298 D Hwy 291 Hwy, Nine Mile Falls, WA 99026
MLS# 202624246Listed by: M. MARTIN & CO, LLC  $630,000Active4 beds 2 baths2,680 sq. ft.
12508 N Nine Mile Rd, Nine Mile Falls, WA 99026
MLS# 202624192Listed by: AMPLIFY REAL ESTATE SERVICES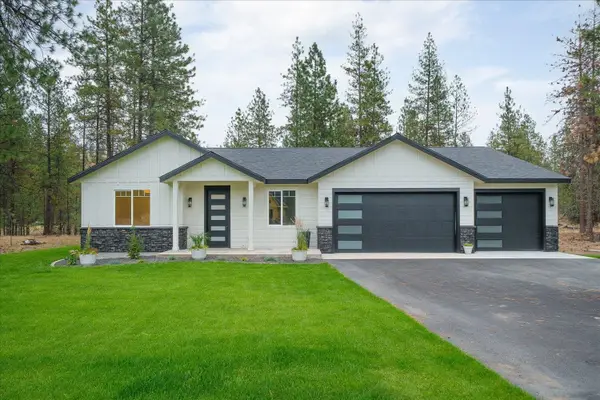 $649,900Active4 beds 2 baths2,060 sq. ft.
6559 Kate Dr, Nine Mile Falls, WA 99026
MLS# 202624185Listed by: REAL BROKER LLC


Protect your home and budget from life's surprises with an Assurant Home Warranty, backed by a partner that supports you through every step of homeownership. Explore Plans.
© 2026 Better Homes and Gardens Real Estate LLC. An Anywhere Real Estate company. All rights reserved. Better Homes and Gardens® Real Estate is a registered trademark owned by Meredith Operations Corporation, licensed to Better Homes and Gardens Real Estate LLC and used with permission. Better Homes and Gardens Real Estate LLC fully supports the principles of the Fair Housing Act and the Equal Opportunity Act. Listing information is deemed reliable but is not guaranteed accurate.
Each office is independently owned and operated.
Any services or products provided by third parties are not provided by, affiliated with or related to Better Homes and Gardens Real Estate LLC, or its affiliated companies.