
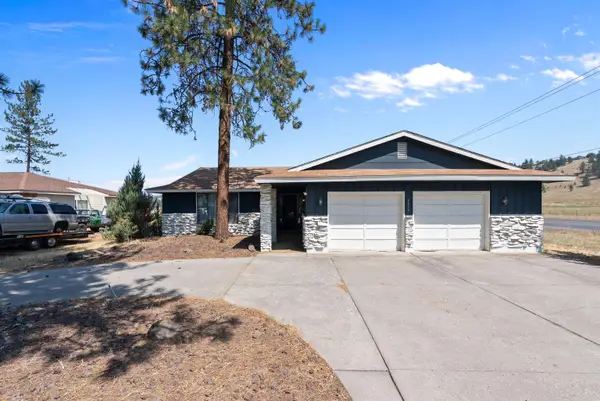
12100 N Craig Rd, Nine Mile Falls, WA 99026
Local realty services provided by:Better Homes and Gardens Real Estate Pacific Commons
Listed by: elizabeth boykin
Office: keller williams spokane - main
MLS#:202625475
Source:WA_SAR
Price summary
- Price:$1,250,000
- Price per sq. ft.:$306.52
About this home
Modern country living on 10.95 acres in Nine Mile Falls with a horse setup and expansive shop built in 2026! The 40' x 50' shop plus two enclosed lean-tos creates an approximately 65' x 50' total footprint with room for car collections, equipment, hobbies and storage. Built in 2021, this 6 bedroom, 4 bathroom home offers cathedral ceilings, natural woodwork, two fireplaces and a main floor primary suite with fireplace, walk-in closet, double sinks and full bath. The kitchen features double ovens, an island, pantry and hard surface counters, with formal dining and casual eating space. Four upstairs bedrooms, a den or home office, main floor laundry and an attached 2 car garage offer versatile living. Heat pump and central A/C provide year-round comfort. Enjoy a deck, privacy and cross fenced acreage with horses allowed. Space for gardening, outdoor recreation and your next project makes this acreage property an exceptional place to call home.
Contact an agent
Home facts
- Year built:2021
- Listing ID #:202625475
- Added:1 day(s) ago
- Updated:October 09, 2026 at 04:35 PM
Rooms and interior
- Bedrooms:6
- Total bathrooms:4
- Full bathrooms:4
- Kitchen Description:Double Oven, Hard Surface Counters, Microwave
- Living area:4,078 sq. ft.
Heating and cooling
- Heating:Electric, Heat Pump
- Central air:Yes
Structure and exterior
- Year built:2021
- Building area:4,078 sq. ft.
- Lot area:10.95 Acres
- Lot Features:Cross Fenced, Horses Allowed, Irregular Lot, Secluded Lot
Schools
- High school:Reardan
- Middle school:Reardan/Edwall
- Elementary school:Reardan
Finances and disclosures
- Price:$1,250,000
- Price per sq. ft.:$306.52
- Tax amount:$7,242
Features and amenities
- Amenities:Cathedral Ceiling(s), Natural Woodwork
Parking
- Parking description:Attached, Detached, Off Site
- Garage:Yes
- Garage spaces:2
New listings near 12100 N Craig Rd
- New
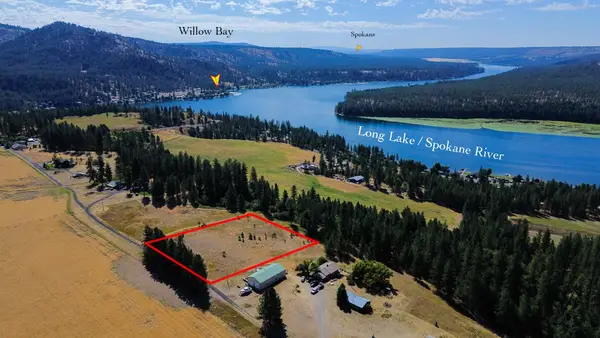 $100,000Active2.64 Acres
5677 Riverview Ln, Deer Park, WA 99006
MLS# 202625396Listed by: RE/MAX INLAND EMPIRE - New
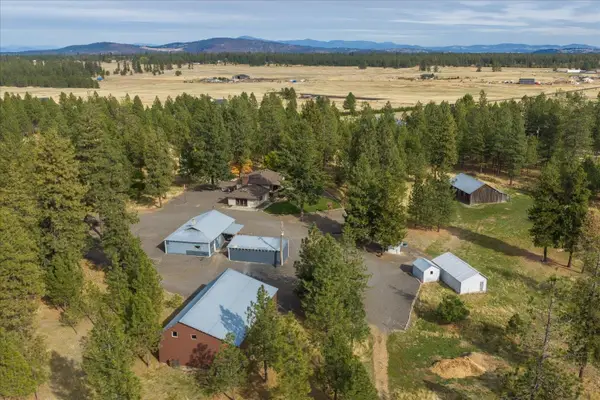 $849,900Active4 beds 2 baths2,544 sq. ft.
16413 W Four Mound Rd, Nine Mile Falls, WA 99026
MLS# 202625393Listed by: REALTY ONE GROUP ECLIPSE - New
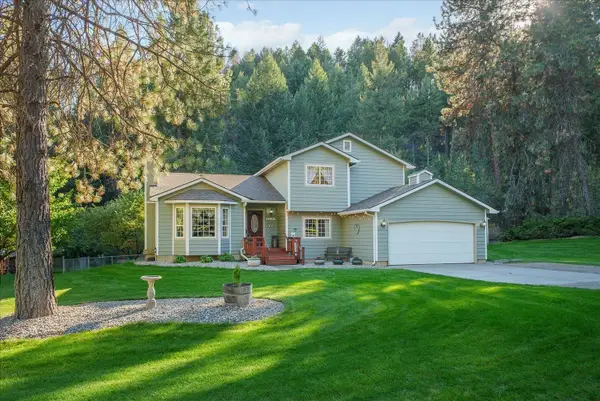 $560,000Active4 beds 3 baths2,486 sq. ft.
14905 W Maybob Rd, Nine Mile Falls, WA 99026
MLS# 202625278Listed by: COLDWELL BANKER TOMLINSON - New
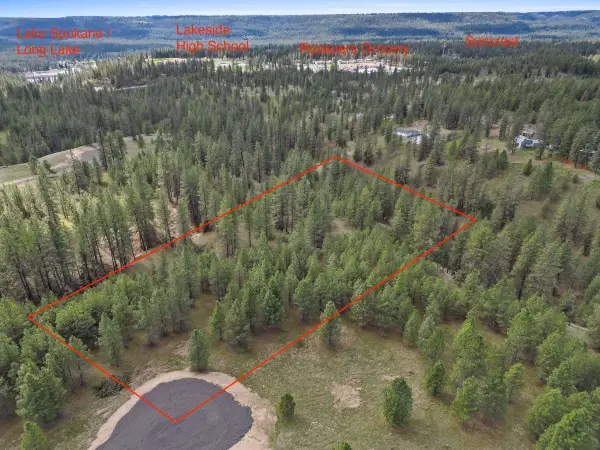 $105,000Active6 Acres
NKA Lower Weaver Way, Deer Park, WA 99006
MLS# 202625214Listed by: WINDERMERE MANITO, LLC - New
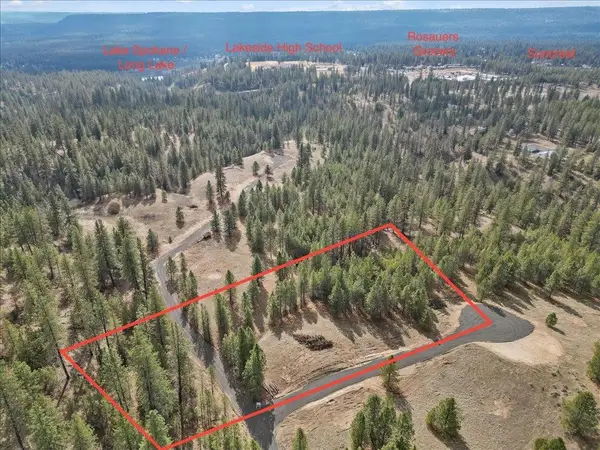 $115,000Active3.95 Acres
NKA Lower Weaver Way, Deer Park, WA 99006
MLS# 202625215Listed by: WINDERMERE MANITO, LLC - New
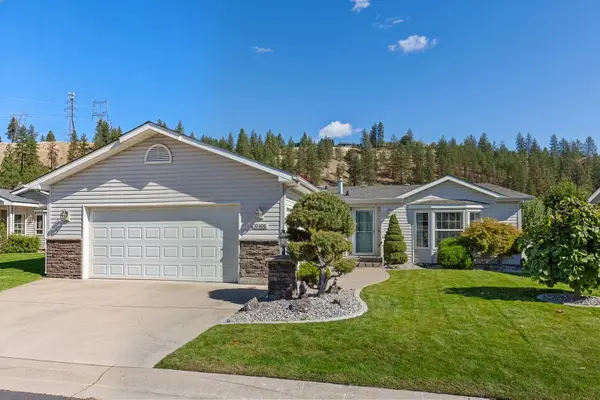 $349,500Active3 beds 2 baths1,833 sq. ft.
10406 N Jacqueline Ln, Nine Mile Falls, WA 99026
MLS# 202625184Listed by: REALTY ONE GROUP ECLIPSE - New
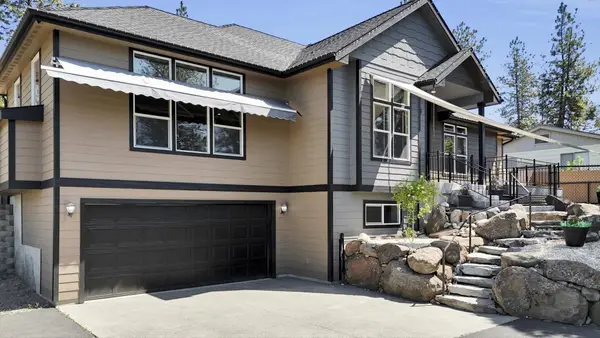 $680,000Active5 beds 3 baths4,142 sq. ft.
125 E Franklin Dr, Nine Mile Falls, WA 99026
MLS# 202625102Listed by: REAL BROKER LLC - New
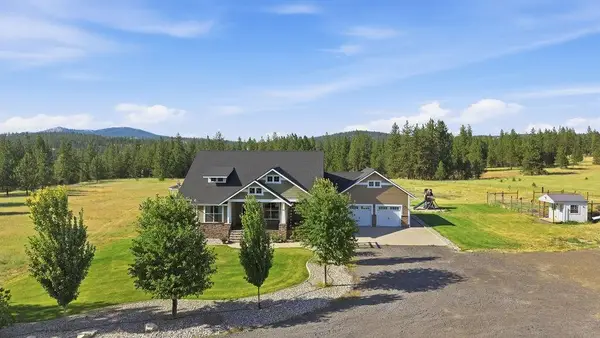 $829,900Active4 beds 3 baths2,900 sq. ft.
5748 Jergens Rd, Nine Mile Falls, WA 99026
MLS# 202625076Listed by: KELLER WILLIAMS SPOKANE - MAIN - New
 $490,000Active3 beds 2 baths
6806 W Johannsen Ave, Nine Mile Falls, WA 99027
MLS# 202625057Listed by: AMPLIFY REAL ESTATE SERVICES


Protect your home and budget from life's surprises with an Assurant Home Warranty, backed by a partner that supports you through every step of homeownership. Explore Plans.
© 2026 Better Homes and Gardens Real Estate LLC. An Anywhere Real Estate company. All rights reserved. Better Homes and Gardens® Real Estate is a registered trademark owned by Meredith Operations Corporation, licensed to Better Homes and Gardens Real Estate LLC and used with permission. Better Homes and Gardens Real Estate LLC fully supports the principles of the Fair Housing Act and the Equal Opportunity Act. Listing information is deemed reliable but is not guaranteed accurate.
Each office is independently owned and operated.
Any services or products provided by third parties are not provided by, affiliated with or related to Better Homes and Gardens Real Estate LLC, or its affiliated companies.