
3821 Cummings Canyon Way, Nine Mile Falls, WA 99026
Local realty services provided by:Better Homes and Gardens Real Estate Pacific Commons
3821 Cummings Canyon Way,Nine Mile Falls, WA 99026
$2,900,000
- 4 Beds
- 3 Baths
- 4,233 sq. ft.
- Single family
- Active
Listed by: jim palmer jr.
Office: real estate marketplace nw,inc
MLS#:202617932
Source:WA_SAR
Price summary
- Price:$2,900,000
- Price per sq. ft.:$685.09
About this home
Secluded paradise where you can own the whole mountain! One level custom home is perched on the ridge to take advantage of the southern exposure. You won't find a better view! Sweeping panoramic view of the river at the TumTum oxbow and the surrounding mountains. 445 acres (12 parcels) of your own land AND also borders state land. A hunters paradise with seasonal pond and tree stands. Moose, bear, elk, whitetail and mule deer and cougars have all be spotted on this property. Home features spacious living room with lots of windows, vaulted ceilings and award-winning custom wood floor. Step out the east side to the outdoor kitchen or out the front to deck and stamped concrete patio. Spiral staircase with granite treads leads to loft and library space. Rec room is party heaven with wet bar at the hub of this special home. Attached oversized garage with loft. Additional attached shop for storing your toys. Purchase the whole thing or 105 acres with the home for $1,549,000.
Contact an agent
Home facts
- Year built:1981
- Listing ID #:202617932
- Added:1 day(s) ago
- Updated:May 23, 2026 at 06:11 PM
Rooms and interior
- Bedrooms:4
- Total bathrooms:3
- Full bathrooms:3
- Kitchen Description:Double Oven, Microwave, Refrigerator
- Basement:Yes
- Basement Description:Crawlspace
- Living area:4,233 sq. ft.
Heating and cooling
- Heating:Baseboard, Electric, Heat Pump
Structure and exterior
- Year built:1981
- Building area:4,233 sq. ft.
- Lot area:445 Acres
- Lot Features:Border Public Land, Hillside, Horses Allowed, Irregular Lot, Oversized Lot, Rolling Slope, Secluded Lot, Treed, Views
- Construction Materials:Cedar, Stone Veneer
Schools
- High school:Lakeside
Finances and disclosures
- Price:$2,900,000
- Price per sq. ft.:$685.09
- Tax amount:$4,350
Parking
- Parking description:Attached
- Garage:Yes
- Garage spaces:3
New listings near 3821 Cummings Canyon Way
- New
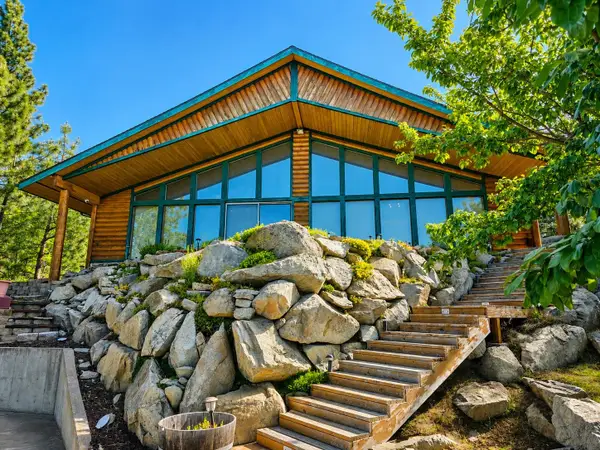 $1,549,000Active4 beds 3 baths4,233 sq. ft.
3821 Cummings Canyon Way, Nine Mile Falls, WA 99026
MLS# 202617929Listed by: REAL ESTATE MARKETPLACE NW,INC - New
 $455,000Active5 beds 2 baths1,562 sq. ft.
11296 W Sagewood Rd, Nine Mile Falls, WA 99026
MLS# 202617896Listed by: REALTY ONE GROUP ECLIPSE - New
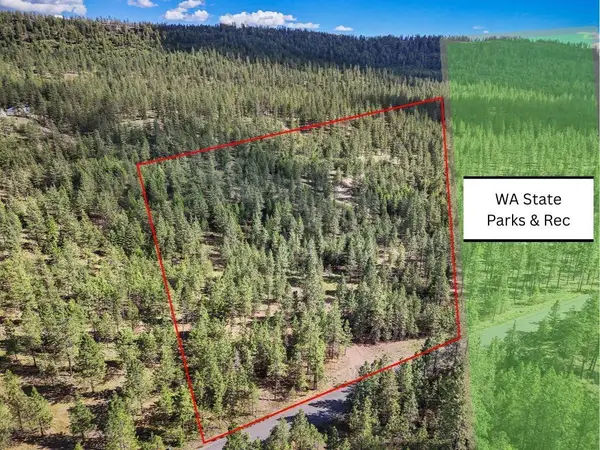 $140,000Active10 Acres
21XXX W South Bank Rd, Nine Mile Falls, WA 99026
MLS# 202617857Listed by: RE/MAX INLAND EMPIRE - New
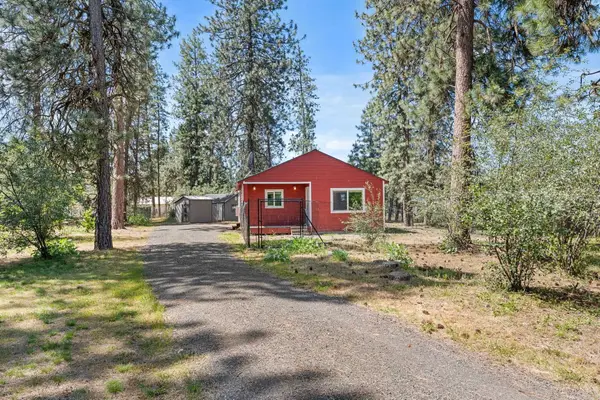 $380,000Active3 beds 2 baths1,044 sq. ft.
6449 Circle Dr, Nine Mile Falls, WA 99026
MLS# 202617841Listed by: DEESE REAL ESTATE - New
 $225,000Active10 Acres
6582 Stony Way, Nine Mile Falls, WA 99026
MLS# 202617807Listed by: WINDERMERE COEUR D'ALENE REALT - New
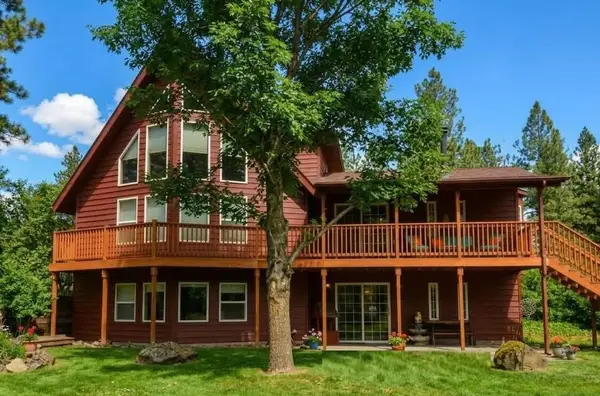 $675,000Active4 beds 3 baths3,398 sq. ft.
13804 N Christensen Rd, Nine Mile Falls, WA 99026
MLS# 202617768Listed by: COOPER REALTY - New
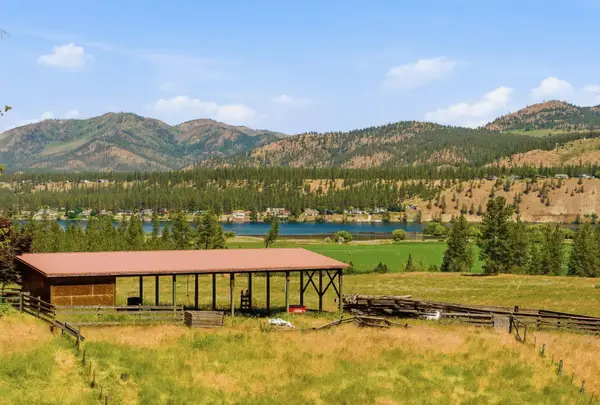 $295,000Active18.44 Acres
XX W Charles Rd, Nine Mile Falls, WA 99026
MLS# 202617717Listed by: AMPLIFY REAL ESTATE SERVICES - New
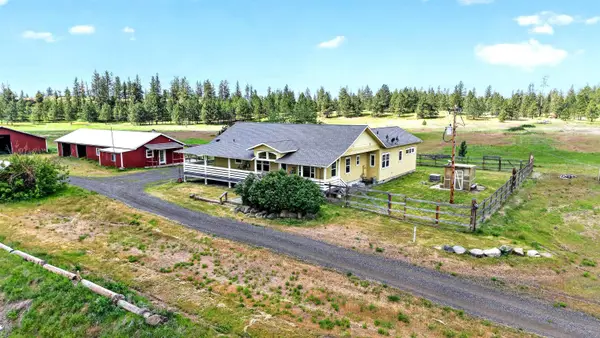 $999,990Active4 beds 4 baths3,018 sq. ft.
14829 W Burnett Rd, Nine Mile Falls, WA 99026
MLS# 202617705Listed by: RE/MAX CENTENNIAL - New
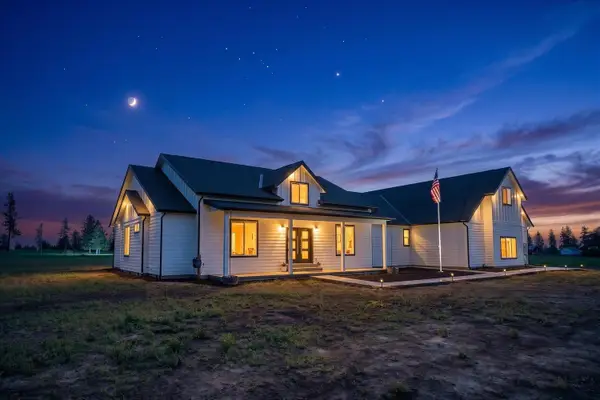 $1,200,000Active5 beds 3 baths4,317 sq. ft.
14506 W Pine Bluff Rd, Nine Mile Falls, WA 99026
MLS# 202617566Listed by: KELLER WILLIAMS SPOKANE - MAIN


Protect your home and budget from life's surprises with an Assurant Home Warranty, backed by a partner that supports you through every step of homeownership. Explore Plans.
© 2026 Better Homes and Gardens Real Estate LLC. An Anywhere Real Estate company. All rights reserved. Better Homes and Gardens® Real Estate is a registered trademark owned by Meredith Operations Corporation, licensed to Better Homes and Gardens Real Estate LLC and used with permission. Better Homes and Gardens Real Estate LLC fully supports the principles of the Fair Housing Act and the Equal Opportunity Act. Listing information is deemed reliable but is not guaranteed accurate.
Each office is independently owned and operated.
Any services or products provided by third parties are not provided by, affiliated with or related to Better Homes and Gardens Real Estate LLC, or its affiliated companies.