
5748 Jergens Rd, Nine Mile Falls, WA 99026
Local realty services provided by:Better Homes and Gardens Real Estate Pacific Commons
5748 Jergens Rd,Nine Mile Falls, WA 99026
$875,000
- 4 Beds
- 3 Baths
- 2,900 sq. ft.
- Single family
- Active
Listed by: jonathan walker
Office: keller williams spokane - main
MLS#:202621172
Source:WA_SAR
Price summary
- Price:$875,000
- Price per sq. ft.:$301.72
About this home
Tucked away on 6.81 private acres backing to 1,300+ acres of state land, this beautifully maintained home offers comfort, quality, and room to roam. Inside features soaring 10-ft ceilings, radiant heated floors with individual thermostats, solid wood doors, built-in speakers, and a bright, functional layout. The spacious back deck is made for entertaining with composite decking, aluminum railings, and a built-in BBQ with a natural gas hookup. The finished basement adds extra living space with a bedroom, bathroom, family room, and plenty of storage. Outside, the impressive 36x40 shop features heated floors, 200-amp service, RV hookups, and 12-ft lean-tos—ideal for hobbies, equipment, or toys. A 3,000-gallon cistern ensures peace of mind. Meticulously cared for and thoughtfully built, this property offers peaceful country living with modern conveniences. Additional lots available.
Contact an agent
Home facts
- Year built:2017
- Listing ID #:202621172
- Added:40 day(s) ago
- Updated:August 27, 2026 at 04:06 PM
Rooms and interior
- Bedrooms:4
- Total bathrooms:3
- Full bathrooms:3
- Kitchen Description:Double Oven, Hard Surface Counters, Microwave, Refrigerator
- Basement:Yes
- Basement Description:FInished, Partial, Rec/Family Area
- Living area:2,900 sq. ft.
Heating and cooling
- Heating:Radiant Floor, Zoned
- Central air:Yes
Structure and exterior
- Year built:2017
- Building area:2,900 sq. ft.
- Lot area:6.81 Acres
- Lot Features:Horses Allowed, Level, Sprinkler - Automatic, Surveyed
- Construction Materials:Fiber Cement, Stone Veneer
Schools
- High school:Lakeside
- Middle school:Lakeside
- Elementary school:Lake Spokane
Finances and disclosures
- Price:$875,000
- Price per sq. ft.:$301.72
- Tax amount:$4,704
Parking
- Parking description:Attached, Detached, Off Site
- Garage:Yes
- Garage spaces:2
New listings near 5748 Jergens Rd
- New
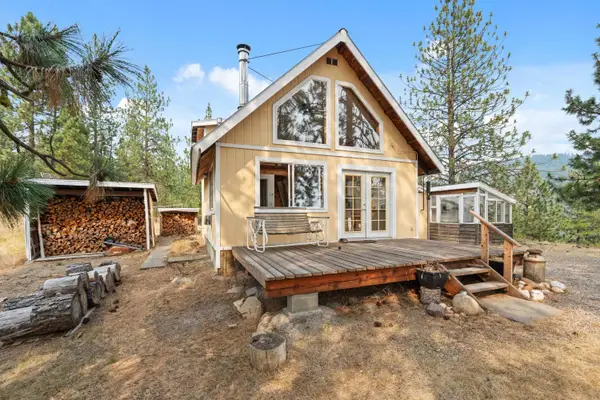 $549,000Active2 beds 1 baths730 sq. ft.
6885 Cummings Way, Tumtum, WA 99034
MLS# 202623150Listed by: DESIGNED REAL ESTATE - New
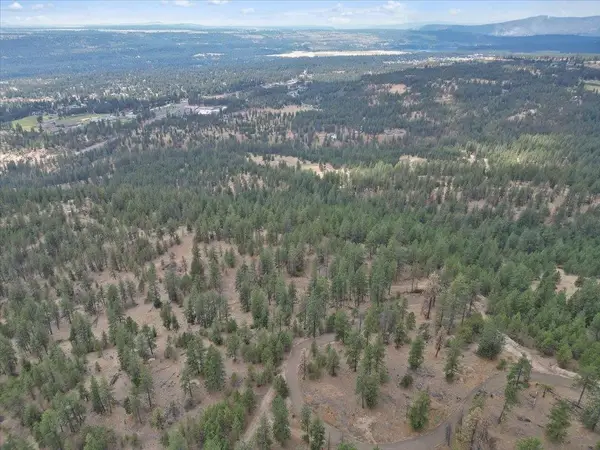 $65,000Active5.4 Acres
NKA Weaver Way, Deer Park, WA 99006
MLS# 202623163Listed by: WINDERMERE MANITO, LLC - New
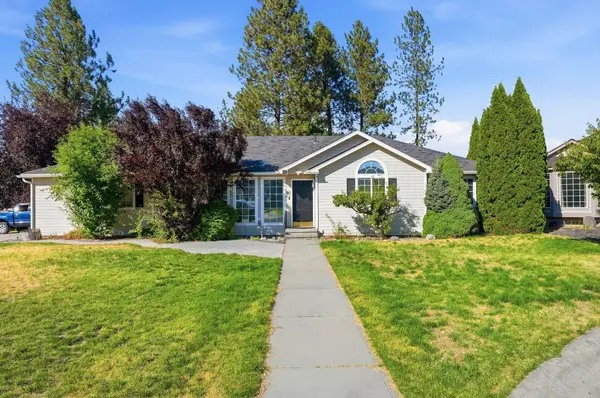 $499,900Active5 beds 3 baths3,062 sq. ft.
7322 W Links Ct, Nine Mile Falls, WA 99026
MLS# 202623085Listed by: SOURCE REAL ESTATE - New
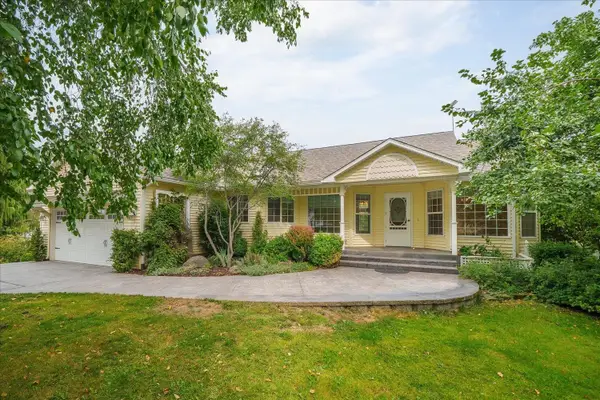 $750,000Active4 beds 3 baths3,674 sq. ft.
13626 N Friendship Ln, Nine Mile Falls, WA 99026
MLS# 202623036Listed by: PRIME REAL ESTATE GROUP - New
 $355,000Active4 beds 2 baths
18427 W Burnett Rd, Nine Mile Falls, WA 99026
MLS# 202622797Listed by: M J MCADAMS REALTY - New
 $149,000Active13.12 Acres
00 N Mathias Ln, Nine Mile Falls, WA 99026
MLS# 202622750Listed by: AMPLIFY REAL ESTATE SERVICES  $535,000Active79.29 Acres
14933 W Burnett Rd, Nine Mile Falls, WA 99026
MLS# 202622608Listed by: WINDERMERE MANITO, LLC $599,900Pending4 beds 3 baths2,718 sq. ft.
6912 W Johannsen Ave, Nine Mile Falls, WA 99026
MLS# 202622597Listed by: WINDERMERE NORTH $449,900Active3 beds 2 baths1,512 sq. ft.
6275 WA-291 #K, Nine Mile, WA 99026
MLS# 26-8339Listed by: Z JONES AND ASSOCIATES $70,000Active9.5 Acres
NKA N Valley Rd, Nine Mile Falls, WA 99026
MLS# 202622568Listed by: REAL BROKER LLC


Protect your home and budget from life's surprises with an Assurant Home Warranty, backed by a partner that supports you through every step of homeownership. Explore Plans.
© 2026 Better Homes and Gardens Real Estate LLC. An Anywhere Real Estate company. All rights reserved. Better Homes and Gardens® Real Estate is a registered trademark owned by Meredith Operations Corporation, licensed to Better Homes and Gardens Real Estate LLC and used with permission. Better Homes and Gardens Real Estate LLC fully supports the principles of the Fair Housing Act and the Equal Opportunity Act. Listing information is deemed reliable but is not guaranteed accurate.
Each office is independently owned and operated.
Any services or products provided by third parties are not provided by, affiliated with or related to Better Homes and Gardens Real Estate LLC, or its affiliated companies.