
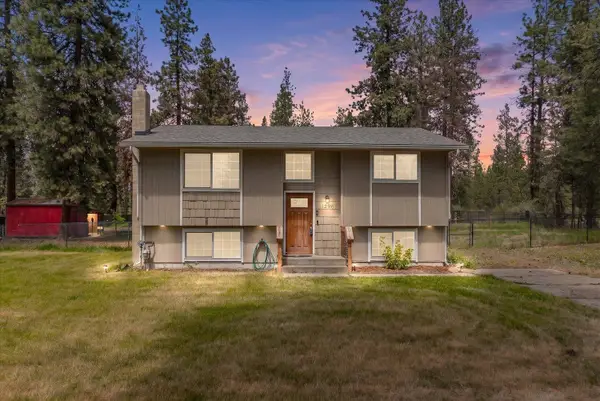
6416 Timber Dr, Nine Mile Falls, WA 99026
Local realty services provided by:Better Homes and Gardens Real Estate Pacific Commons
Listed by: kim hagel
Office: exp realty, llc. branch
MLS#:202623667
Source:WA_SAR
Price summary
- Price:$325,000
- Price per sq. ft.:$284.09
About this home
This 2003 Marlette double wide manufactured home offers 1,144 sq ft of comfortable living on a spacious .70 acre lot in Nine Mile Falls. With a well designed floor plan, the home features 3 bedrooms & 2 bathrooms, providing great functionality & flow throughout. Enjoy the 24' x 20' covered deck with Trex decking—a fantastic space for relaxing outdoors or entertaining. Inside, the kitchen, living & bedroom areas are arranged for easy everyday living. The title has been eliminated & the home is set on a concrete slab with structural framing around the perimeter, offering stability and peace of mind. The large lot provides plenty of parking for cars, a boat, or an RV & includes an RV hookup for added convenience. There’s also ample room for a future shop or garage, making the property ideal for those needing extra space for hobbies, storage, or vehicles. The location is hard to beat—quiet, convenient & surrounded by the natural beauty of Nine Mile Falls. A wonderful opportunity with space, comfort & potential....
Contact an agent
Home facts
- Year built:2003
- Listing ID #:202623667
- Added:1 day(s) ago
- Updated:September 05, 2026 at 12:10 AM
Rooms and interior
- Bedrooms:3
- Total bathrooms:2
- Full bathrooms:2
- Kitchen Description:Free-Standing Range, Refrigerator
- Basement:Yes
- Living area:1,144 sq. ft.
Heating and cooling
- Heating:Electric
Structure and exterior
- Year built:2003
- Building area:1,144 sq. ft.
- Lot area:0.7 Acres
- Lot Features:Level, Oversized Lot, Treed
- Construction Materials:Siding
- Foundation Description:Block, Skirted, Tie Down
Schools
- High school:Lakeside
- Middle school:Lakeside
- Elementary school:Lake Spokane
Finances and disclosures
- Price:$325,000
- Price per sq. ft.:$284.09
New listings near 6416 Timber Dr
- New
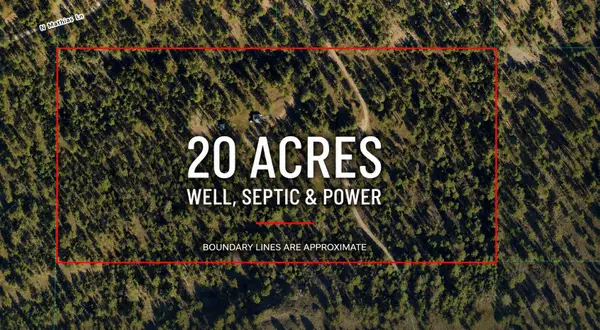 $250,000Active1 beds 1 baths
19821 N Mathias Ln, Nine Mile Falls, WA 99026
MLS# 202623752Listed by: EXP REALTY, LLC - New
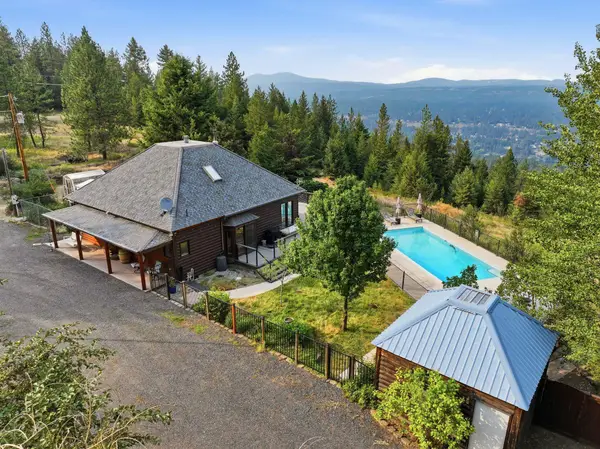 $789,000Active3 beds 2 baths2,016 sq. ft.
13308 W Pine Bluff Rd, Nine Mile Falls, WA 99026
MLS# 202623680Listed by: EXP REALTY, LLC - New
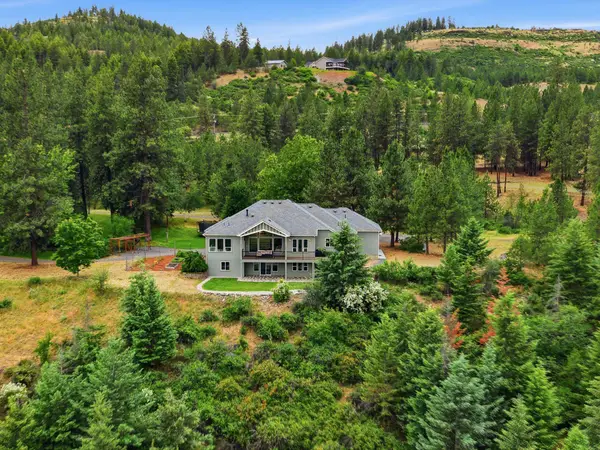 $1,075,000Active4 beds 4 baths4,532 sq. ft.
16919 N South Bank Rd, Nine Mile Falls, WA 99026
MLS# 202623633Listed by: WINDERMERE CITY GROUP - New
 $379,900Active3 beds 2 baths2,468 sq. ft.
8409 N Pine Meadows Ln, Nine Mile Falls, WA 99026
MLS# 202623578Listed by: WINDERMERE NORTH - New
 $79,900Active4.91 Acres
NKA Weaver Way, Deer Park, WA 99006
MLS# 202623556Listed by: WINDERMERE MANITO, LLC - New
 $135,000Active4.92 Acres
NKA Weaver Way, Deer Park, WA 99006
MLS# 202623557Listed by: WINDERMERE MANITO, LLC - New
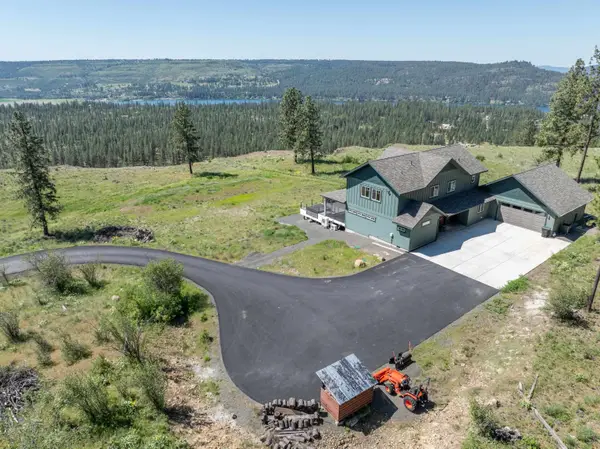 $799,000Active3 beds 3 baths2,671 sq. ft.
6560 Pine Ridge Way, Nine Mile Falls, WA 99026
MLS# 202623525Listed by: COLDWELL BANKER TOMLINSON - New
 $219,950Active19.7 Acres
18324 W Burnett Rd, Nine Mile Falls, WA 99026
MLS# 202623464Listed by: KELLY RIGHT REAL ESTATE OF SPOKANE - New
 $395,000Active5 beds 2 baths1,562 sq. ft.
11296 W Sagewood Rd, Nine Mile Falls, WA 99026
MLS# 202623455Listed by: AMPLIFY REAL ESTATE SERVICES


Protect your home and budget from life's surprises with an Assurant Home Warranty, backed by a partner that supports you through every step of homeownership. Explore Plans.
© 2026 Better Homes and Gardens Real Estate LLC. An Anywhere Real Estate company. All rights reserved. Better Homes and Gardens® Real Estate is a registered trademark owned by Meredith Operations Corporation, licensed to Better Homes and Gardens Real Estate LLC and used with permission. Better Homes and Gardens Real Estate LLC fully supports the principles of the Fair Housing Act and the Equal Opportunity Act. Listing information is deemed reliable but is not guaranteed accurate.
Each office is independently owned and operated.
Any services or products provided by third parties are not provided by, affiliated with or related to Better Homes and Gardens Real Estate LLC, or its affiliated companies.