
7007 Jimmy Ln, Nine Mile Falls, WA 99026
Local realty services provided by:Better Homes and Gardens Real Estate Pacific Commons
7007 Jimmy Ln,Nine Mile Falls, WA 99026
$289,999
- 3 Beds
- 2 Baths
- 1,431 sq. ft.
- Mobile / Manufactured
- Active
Listed by: kelly stewart, kim mccracken
Office: plese realty llc.
MLS#:202624866
Source:WA_SAR
Price summary
- Price:$289,999
- Price per sq. ft.:$202.65
About this home
This Marlette manufactured home is in great condition, featuring 3 bedrooms and 2 bathrooms. The spacious primary bath includes a walk-in closet for added convenience. Outside, enjoy a nice covered patio and an attached garage. Located in the desirable Sundance community, a gated 55+ neighborhood offering fantastic amenities, including a clubhouse for private functions, a workout room, a small library, and a full calendar of community activities
Contact an agent
Home facts
- Year built:2014
- Subdivision & Development:Sundance Meadows
- Listing ID #:202624866
- Added:1 day(s) ago
- Updated:September 26, 2026 at 05:09 AM
Rooms and interior
- Bedrooms:3
- Total bathrooms:2
- Full bathrooms:2
- Kitchen Description:Disposal, Free-Standing Range, Microwave, Refrigerator
- Basement:Yes
- Basement Description:Crawlspace, Slab
- Living area:1,431 sq. ft.
Structure and exterior
- Year built:2014
- Building area:1,431 sq. ft.
- Lot area:0.11 Acres
- Lot Features:Fenced Yard, Sprinkler - Automatic
- Construction Materials:Siding, Stone Veneer
- Foundation Description:Block, Skirted, Tie Down, Vapor Barrier
Schools
- High school:North Central
- Middle school:Flett
- Elementary school:Indian Trail
Finances and disclosures
- Price:$289,999
- Price per sq. ft.:$202.65
- Tax amount:$2,872
Features and amenities
- Laundry features:Dryer, Washer
- Amenities:Cathedral Ceiling(s)
Parking
- Parking description:Attached
- Garage:Yes
- Garage spaces:2
New listings near 7007 Jimmy Ln
- New
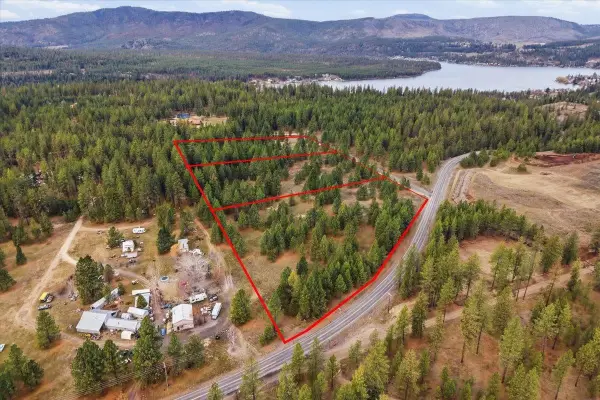 $215,000Active7.66 Acres
65xx Whispering Pines Way, Nine Mile Falls, WA 99026
MLS# 202624891Listed by: WINDERMERE CITY GROUP - New
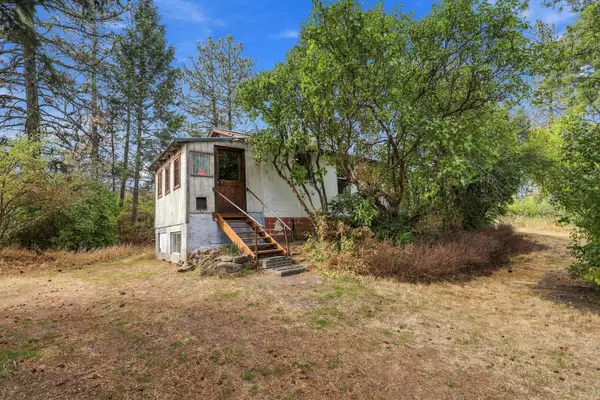 $175,000Active2 beds 1 baths
17717 W Burnett Rd, Nine Mile Falls, WA 99026
MLS# 202624872Listed by: AMPLIFY REAL ESTATE SERVICES - New
 $444,500Active3 beds 2 baths1,988 sq. ft.
9920 N Parkside Dr, Nine Mile Falls, WA 99026
MLS# 202624830Listed by: EXP REALTY 4 DEGREES - Open Sun, 11am to 1pmNew
 $490,000Active5 beds 3 baths2,520 sq. ft.
7407 W Ridgecrest Ave, Nine Mile Falls, WA 99026
MLS# 202624761Listed by: REDFIN - New
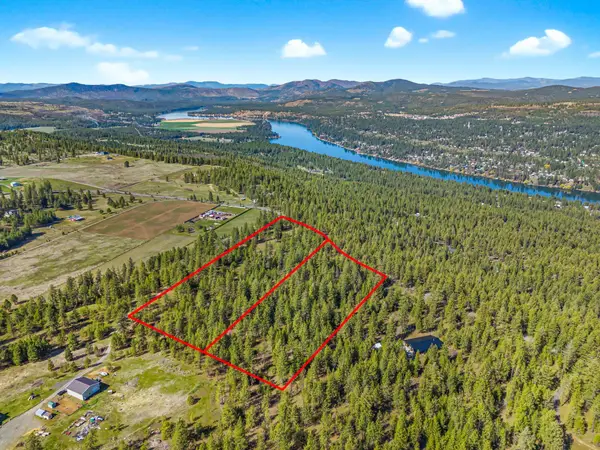 $189,999Active10 Acres
133XX W Pine Bluff Rd, Nine Mile Falls, WA 99026
MLS# 202624611Listed by: AMPLIFY REAL ESTATE SERVICES - New
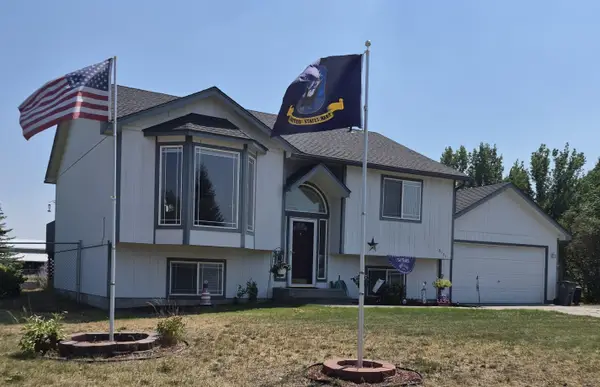 $474,900Active4 beds 3 baths
6171 Moriah Dr, Nine Mile Falls, WA 99026-0000
MLS# 202624599Listed by: REALTY ONE GROUP ECLIPSE - New
 $750,000Active4 beds 4 baths3,736 sq. ft.
16607 N Primrose Ln, Nine Mile Falls, WA 99026
MLS# 202624558Listed by: CENTURY 21 BEUTLER & ASSOCIATES - New
 $495,000Active3 beds 3 baths2,400 sq. ft.
12829 W Suncrest Dr, Nine Mile Falls, WA 99026
MLS# 202624491Listed by: CHOICE REALTY - New
 $475,000Active3 beds 2 baths1,832 sq. ft.
10224 N Parkside Dr, Nine Mile Falls, WA 99026
MLS# 202624506Listed by: WINDERMERE NORTH


Protect your home and budget from life's surprises with an Assurant Home Warranty, backed by a partner that supports you through every step of homeownership. Explore Plans.
© 2026 Better Homes and Gardens Real Estate LLC. An Anywhere Real Estate company. All rights reserved. Better Homes and Gardens® Real Estate is a registered trademark owned by Meredith Operations Corporation, licensed to Better Homes and Gardens Real Estate LLC and used with permission. Better Homes and Gardens Real Estate LLC fully supports the principles of the Fair Housing Act and the Equal Opportunity Act. Listing information is deemed reliable but is not guaranteed accurate.
Each office is independently owned and operated.
Any services or products provided by third parties are not provided by, affiliated with or related to Better Homes and Gardens Real Estate LLC, or its affiliated companies.