
7511 W Greenside Ct, Nine Mile Falls, WA 99026
Local realty services provided by:Better Homes and Gardens Real Estate Pacific Commons
7511 W Greenside Ct,Nine Mile Falls, WA 99026
$575,000
- 5 Beds
- 4 Baths
- - sq. ft.
- Single family
- Sold
Listed by: ronald mcintire
Office: choice realty
MLS#:202621037
Source:WA_SAR
Sorry, we are unable to map this address
Price summary
- Price:$575,000
About this home
Open your back gate directly onto Riverside State Park. Take the short trail leading to the Spokane River, where fishing, hiking, snowshoeing, wildlife, and the beauty of nature become part of everyday life. Return home to the backyard’s showpiece - a dedicated outdoor pizza kitchen centered around an authentic wood-fired pizza oven, complemented by natural gas grills, bar seating, expansive deck with remote awning, paver patio, and water features. Inside, this meticulously maintained 4-level home offers 5 bedrooms (1nl), 3 3/4 baths, 2,600 sq ft of thoughtfully designed living space, central A/C, gas fireplace, skylights, remote-controlled blinds & other smart home features, oversized 3-car garage, approximately 145 feet bordering Riverside State Park lined with raspberry and blackberry bushes that reflect exceptional pride of ownership. Enjoy the serenity of nature in the Nine Mile Falls School District while living just 15-20 minutes from downtown Spokane, Fairchild AFB, and Spokane International Airport....
Contact an agent
Home facts
- Year built:1997
- Subdivision & Development:Parkside on The Green
- Listing ID #:202621037
- Added:69 day(s) ago
- Updated:September 24, 2026 at 08:25 AM
Rooms and interior
- Bedrooms:5
- Total bathrooms:4
- Full bathrooms:4
- Kitchen Description:Disposal, Free-Standing Range, Gas Range, Microwave, Refrigerator
- Basement:Yes
- Basement Description:FInished, Full, Rec/Family Area
Heating and cooling
- Central air:Yes
Structure and exterior
- Year built:1997
- Lot Features:Border Public Land, City Bus (w/in 6 blks), Cul-De-Sac, Fenced Yard, Garden, Irregular Lot, Level, Oversized Lot, Secluded Lot, Sprinkler - Automatic, Views
- Architectural Style:Contemporary
- Construction Materials:Siding
Schools
- High school:Lakeside
- Middle school:Lakeside
- Elementary school:Nine Mile
Finances and disclosures
- Price:$575,000
- Tax amount:$4,877
Features and amenities
- Laundry features:Dryer, Washer
- Amenities:Cathedral Ceiling(s), Natural Woodwork
- Smart home:Yes
Parking
- Parking description:Attached
- Garage:Yes
- Garage spaces:3
New listings near 7511 W Greenside Ct
- New
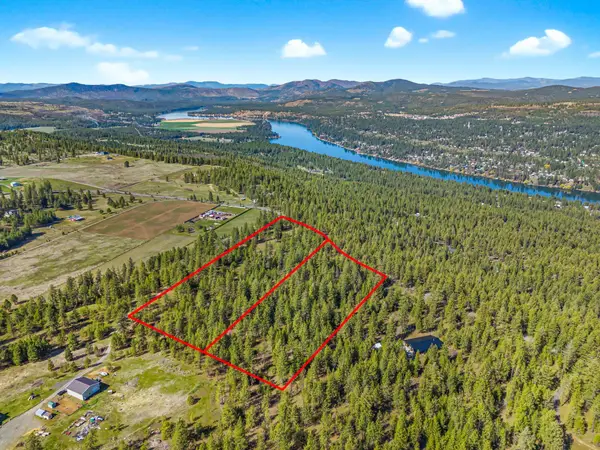 $189,999Active10 Acres
133XX W Pine Bluff Rd, Nine Mile Falls, WA 99026
MLS# 202624611Listed by: AMPLIFY REAL ESTATE SERVICES - New
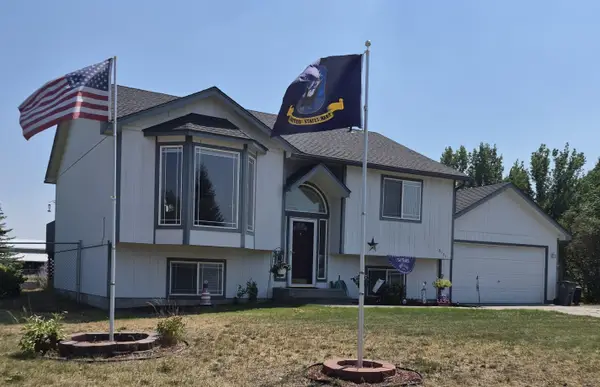 $474,900Active4 beds 3 baths
6171 Moriah Dr, Nine Mile Falls, WA 99026-0000
MLS# 202624599Listed by: REALTY ONE GROUP ECLIPSE - New
 $750,000Active4 beds 4 baths3,736 sq. ft.
16607 N Primrose Ln, Nine Mile Falls, WA 99026
MLS# 202624558Listed by: CENTURY 21 BEUTLER & ASSOCIATES - New
 $495,000Active3 beds 3 baths2,400 sq. ft.
12829 W Suncrest Dr, Nine Mile Falls, WA 99026
MLS# 202624491Listed by: CHOICE REALTY - New
 $475,000Active3 beds 2 baths1,832 sq. ft.
10224 N Parkside Dr, Nine Mile Falls, WA 99026
MLS# 202624506Listed by: WINDERMERE NORTH - New
 $750,000Active3 beds 3 baths2,013 sq. ft.
6558 Kate Dr Dr, Nine Mile Falls, WA 99026
MLS# 202624468Listed by: KELLER WILLIAMS SPOKANE - MAIN - New
 $649,500Active3 beds 2 baths1,847 sq. ft.
15389 N Ritchey Rd, Nine Mile Falls, WA 99026
MLS# 202624310Listed by: KELLY RIGHT REAL ESTATE OF SPOKANE - New
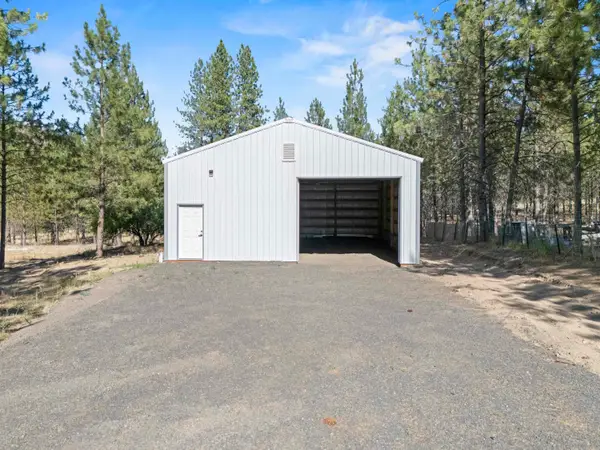 $269,000Active0.68 Acres
6298 D Hwy 291 Hwy, Nine Mile Falls, WA 99026
MLS# 202624246Listed by: M. MARTIN & CO, LLC  $630,000Active4 beds 2 baths2,680 sq. ft.
12508 N Nine Mile Rd, Nine Mile Falls, WA 99026
MLS# 202624192Listed by: AMPLIFY REAL ESTATE SERVICES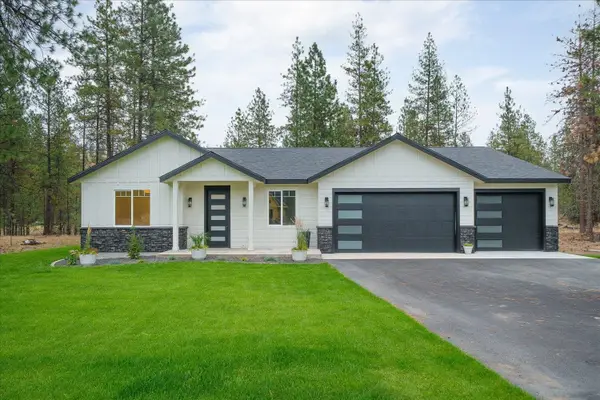 $649,900Active4 beds 2 baths2,060 sq. ft.
6559 Kate Dr, Nine Mile Falls, WA 99026
MLS# 202624185Listed by: REAL BROKER LLC


Protect your home and budget from life's surprises with an Assurant Home Warranty, backed by a partner that supports you through every step of homeownership. Explore Plans.
© 2026 Better Homes and Gardens Real Estate LLC. An Anywhere Real Estate company. All rights reserved. Better Homes and Gardens® Real Estate is a registered trademark owned by Meredith Operations Corporation, licensed to Better Homes and Gardens Real Estate LLC and used with permission. Better Homes and Gardens Real Estate LLC fully supports the principles of the Fair Housing Act and the Equal Opportunity Act. Listing information is deemed reliable but is not guaranteed accurate.
Each office is independently owned and operated.
Any services or products provided by third parties are not provided by, affiliated with or related to Better Homes and Gardens Real Estate LLC, or its affiliated companies.