
9313 N Ellenwood Ct, Nine Mile Falls, WA 99026
Local realty services provided by:Better Homes and Gardens Real Estate Pacific Commons
Listed by: taylor ward
Office: amplify real estate services
MLS#:202620793
Source:WA_SAR
Price summary
- Price:$515,000
- Price per sq. ft.:$155.21
About this home
Welcome to this spacious, one-owner custom-built 3-level home, thoughtfully designed with comfort, functionality, and room to grow. Offering 5 bedrooms and 3 bathrooms, this well-maintained residence features a large kitchen with abundant workspace, a generous living room perfect for gathering, and an additional family room that provides flexible space for entertaining or relaxing. Situated on a large corner lot, the property offers convenient large RV parking space and a beautifully landscaped backyard complete with mature trees, paver walking paths, and a charming garden—creating a peaceful outdoor retreat. The unfinished basement area presents an excellent opportunity to customize the home to fit your needs, whether you envision additional bedrooms, a recreation room, home office, or expanded living space. With its quality construction, desirable lot, and endless potential, this exceptional property is ready to welcome its next owners.
Contact an agent
Home facts
- Year built:1985
- Listing ID #:202620793
- Added:46 day(s) ago
- Updated:August 26, 2026 at 03:57 PM
Rooms and interior
- Bedrooms:5
- Total bathrooms:3
- Full bathrooms:3
- Kitchen Description:Free-Standing Range, Refrigerator
- Basement:Yes
- Basement Description:Partial, Partially Finished, Rec/Family Area, Walk-Out Access
- Living area:3,318 sq. ft.
Structure and exterior
- Year built:1985
- Building area:3,318 sq. ft.
- Lot area:0.35 Acres
- Lot Features:Corner Lot, Fenced Yard, Fencing, Level, Sprinkler - Automatic, Treed
- Architectural Style:Traditional
- Construction Materials:Siding
Schools
- High school:Lakeside
- Middle school:Lakeside
- Elementary school:Nine Mile Falls
Finances and disclosures
- Price:$515,000
- Price per sq. ft.:$155.21
Parking
- Parking description:Attached
- Garage:Yes
- Garage spaces:2
New listings near 9313 N Ellenwood Ct
- New
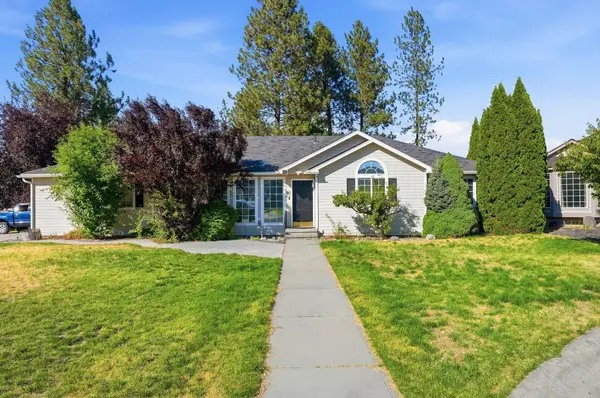 $499,900Active5 beds 3 baths3,062 sq. ft.
7322 W Links Ct, Nine Mile Falls, WA 99026
MLS# 202623085Listed by: SOURCE REAL ESTATE - New
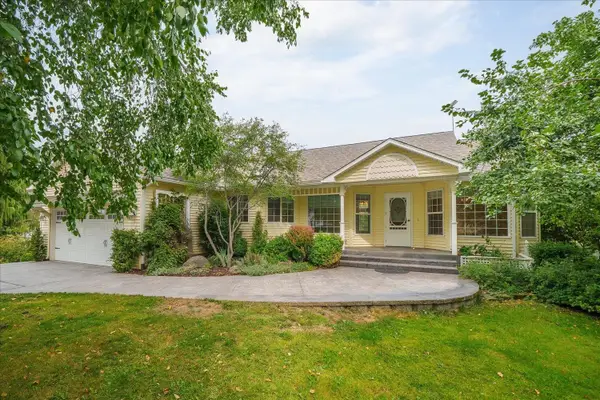 $750,000Active4 beds 3 baths3,674 sq. ft.
13626 N Friendship Ln, Nine Mile Falls, WA 99026
MLS# 202623036Listed by: PRIME REAL ESTATE GROUP - New
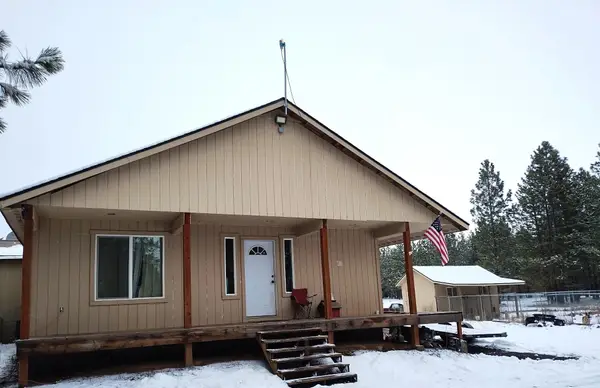 $355,000Active4 beds 2 baths
18427 W Burnett Rd, Nine Mile Falls, WA 99026
MLS# 202622797Listed by: M J MCADAMS REALTY - New
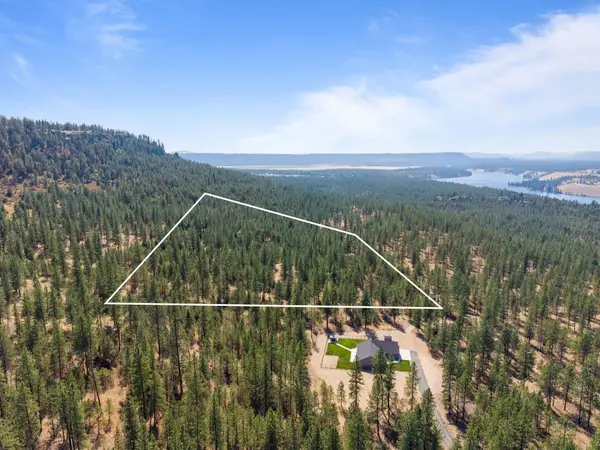 $149,000Active13.12 Acres
00 N Mathias Ln, Nine Mile Falls, WA 99026
MLS# 202622750Listed by: AMPLIFY REAL ESTATE SERVICES  $535,000Active79.29 Acres
14933 W Burnett Rd, Nine Mile Falls, WA 99026
MLS# 202622608Listed by: WINDERMERE MANITO, LLC $599,900Pending4 beds 3 baths2,718 sq. ft.
6912 W Johannsen Ave, Nine Mile Falls, WA 99026
MLS# 202622597Listed by: WINDERMERE NORTH $449,900Active3 beds 2 baths1,512 sq. ft.
6275 WA-291 #K, Nine Mile, WA 99026
MLS# 26-8339Listed by: Z JONES AND ASSOCIATES $70,000Active9.5 Acres
NKA N Valley Rd, Nine Mile Falls, WA 99026
MLS# 202622568Listed by: REAL BROKER LLC $545,000Pending4 beds 2 baths3,818 sq. ft.
6922 W Johannsen Ave, Nine Mile Falls, WA 99026
MLS# 202622470Listed by: JOHN L SCOTT, INC.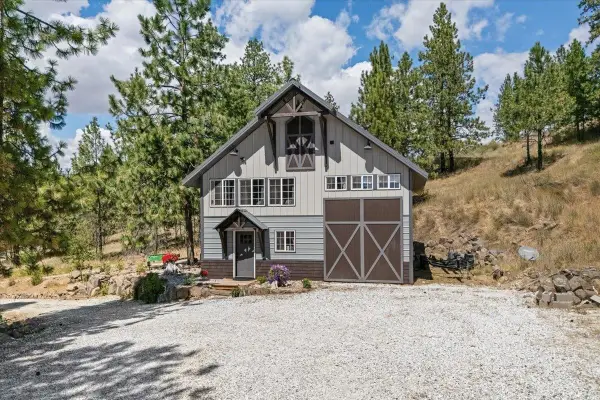 $460,000Active1 beds 1 baths1,624 sq. ft.
6520 Pine Ridge Way, Nine Mile Falls, WA 99026
MLS# 202622409Listed by: KELLY RIGHT REAL ESTATE OF SPOKANE


Protect your home and budget from life's surprises with an Assurant Home Warranty, backed by a partner that supports you through every step of homeownership. Explore Plans.
© 2026 Better Homes and Gardens Real Estate LLC. An Anywhere Real Estate company. All rights reserved. Better Homes and Gardens® Real Estate is a registered trademark owned by Meredith Operations Corporation, licensed to Better Homes and Gardens Real Estate LLC and used with permission. Better Homes and Gardens Real Estate LLC fully supports the principles of the Fair Housing Act and the Equal Opportunity Act. Listing information is deemed reliable but is not guaranteed accurate.
Each office is independently owned and operated.
Any services or products provided by third parties are not provided by, affiliated with or related to Better Homes and Gardens Real Estate LLC, or its affiliated companies.