
409 SW 185th Street, Normandy Park, WA 98166
Local realty services provided by:Better Homes and Gardens Real Estate Gary Mann Realty
Listed by: lori devore
Office: realogics sotheby's int'l rlty206-538-0730
MLS#:2600722
Source:NWMLS
Upcoming open houses
- Sat, Nov 1401:00 pm - 04:00 pm
Price summary
- Price:$1,795,000
- Price per sq. ft.:$420.37
- Monthly HOA dues:$41.67
About this home
True main-floor living meets dramatic design in coveted Normandy Park. Light-filled interiors showcase soaring 18' ceilings, a slate gas fireplace, 8' doors and crown molding. The open great room flows to the expansive dining area, an intimate media room, and a chef's kitchen designed for entertaining with a 12' granite island, 60" Viking refrigerator/freezer system, 36" Viking gas range, double ovens, dual Bosch dishwashers, walk-in pantry and beverage bar. A main-floor bedroom suite, executive office and spacious laundry offer everyday ease. Upstairs, a striking bridge connects the primary retreat with the open study area, and three additional bedrooms, one of which is a junior suite with full bath. The remaining two bedrooms share a full bath. The primary suite features a soaking tub, oversized shower, dual sinks and a walk-in wardrobe closet with washer/dryer. A secret staircase reveals a private lounge with wet bar, wine display and a walk-in, glass-enclosed humidor, with Spanish cedar shelving. The heated and roomy three-car garage features two 240V panels and an 80-gallon compressor. Flowering gardens, perimeter pavers, covered patio w/gas fireplace, powered garden shed and irrigation enrich outdoor living. Equipped with solar panels, enhancing the home’s energy efficiency by harnessing renewable energy to help reduce the reliance on traditional electricity sources and potentially lower monthly utility costs. Two heat pumps, central vacuum, natural gas-powered back-up generator and a 50-year composition roof add additional comfort and efficiency. Nearby boutiques, excellent dining, medical care and public transit, with convenient Sea-Tac International airport access....
Contact an agent
Home facts
- Year built:2009
- Subdivision & Development:Normandy Park
- Listing ID #:2600722
- Updated:November 13, 2026 at 12:59 PM
Rooms and interior
- Bedrooms:5
- Total bathrooms:5
- Full bathrooms:3
- Half bathrooms:1
- Flooring:Carpet
- Kitchen Description:Dishwasher, Disposal, Double Oven, Microwave, Refrigerator
- Bedroom Description:Main Level Bedrooms : 1, Upper Level Bedrooms : 4
- Basement Description:Finished
- Living area:4,270 sq. ft.
Heating and cooling
- Heating:Forced Air, High Efficiency (Unspecified)
- Central air:Yes
Structure and exterior
- Roof:Composition
- Year built:2009
- Building area:4,270 sq. ft.
- Lot area:0.25 Acres
- Lot Features:Curbed Lot, Dead-end Street, Paved, Sidewalk
- Construction Materials:Wood Exterior Finish
- Exterior Features:Fenced-Fully, Patio, Sprinkler System
- Foundation Description:Finished
- Levels:2 Story
Schools
- High school:Aviation High
- Middle school:Sylvester Mid
- Elementary school:Marvista Elem
Utilities
- Water:Public
- Sewer:Sewer Connected
Finances and disclosures
- Price:$1,795,000
- Price per sq. ft.:$420.37
- Tax amount:$26,610 (2026)
Features and amenities
- Appliances:Dishwasher, Refrigerator, Washer
- Laundry features:Dryer, Washer
- Amenities:Built-In Vacuum, Cable TV, Ceiling Fan(s), Gas Available, High Speed Internet, Security System, Sprinkler System, Vaulted Ceiling(s), Walk-In Closet(s), Water Heater, Wine Cellar, Wired for Generator
Parking
- Total parking spaces:3
- Parking description:Attached Garage
- Garage:Yes
 Listings courtesy of Northwest MLS as distributed by MLS GRID. Based on information submitted to the MLS GRID as of November 13, 2026. All data is obtained from various sources and may not have been verified by broker or MLS GRID. Supplied Open House Information is subject to change without notice. All information should be independently reviewed and verified for accuracy. Properties may or may not be listed by the office/agent presenting the information. Listing information is provided for consumers' personal, non-commercial use, solely to identify prospective properties for potential purchase; all other use is strictly prohibited and may violate relevant federal and state law. Information deemed reliable but not guaranteed. Copyright © 2026 MLS GRID. All Rights Reserved.
New listings near 409 SW 185th Street
- Coming Soon
 $237,000First Look0.31 Acres
208 Marine View Drive Sw #68, Normandy Park, WA 98166
MLS# 2598076Listed by: SASH REALTY - Coming Soon
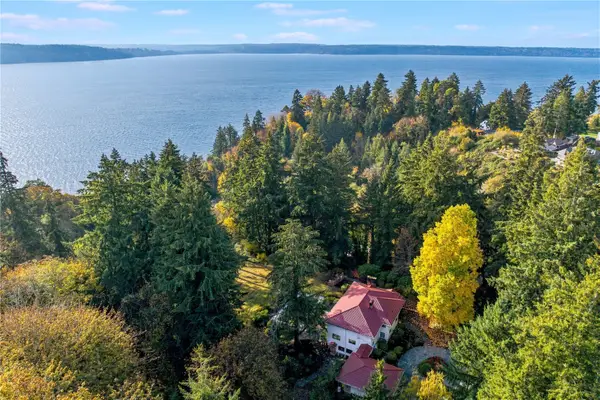 $1,188,000First Look6 beds 3 baths5,050 sq. ft.
20807 Marine View Drive Sw, Normandy Park, WA 98166
MLS# 2598079Listed by: SASH REALTY - Open Sat, 12am to 2pmNew
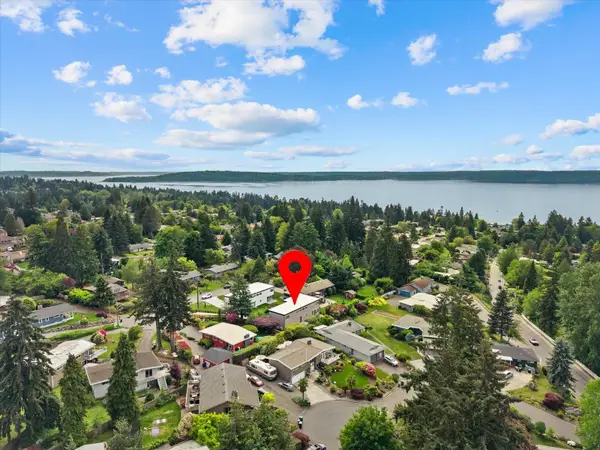 $1,179,000Active4 beds 4 baths2,751 sq. ft.
230 SW 183rd Street, Normandy Park, WA 98166
MLS# 2601610Listed by: KW GREATER SEATTLE - Open Sat, 12 to 2pmNew
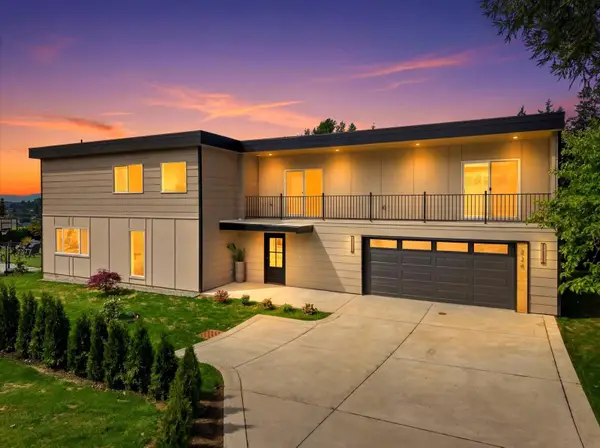 $1,250,000Active4 beds 4 baths2,751 sq. ft.
228 SW 183rd Street, Normandy Park, WA 98166
MLS# 2601620Listed by: KW GREATER SEATTLE  $1,250,000Active3 beds 2 baths1,950 sq. ft.
16805 6th Avenue Sw, Seattle, WA 98166
MLS# 2598063Listed by: KW EVERETT $522,000Active2 beds 3 baths1,300 sq. ft.
135 SW 185th Lane, Normandy Park, WA 98166
MLS# 2596388Listed by: EVERY DOOR REAL ESTATE $1,150,000Active4 beds 2 baths2,450 sq. ft.
239 SW 184th Street, Normandy Park, WA 98166
MLS# 2589926Listed by: JOHN L. SCOTT DES MOINES- Open Sat, 11 to 2am
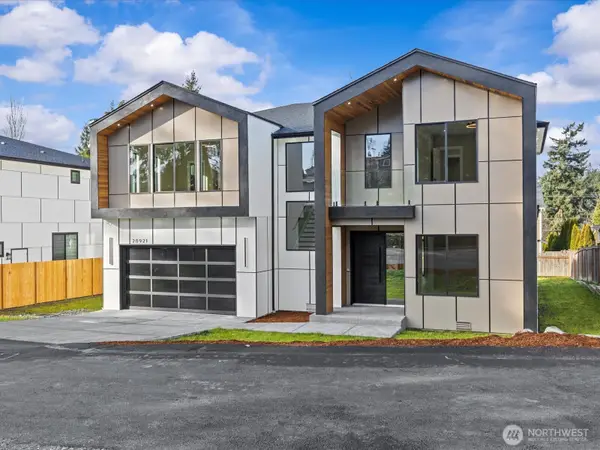 $1,199,950Active5 beds 5 baths3,707 sq. ft.
20921 1st Place S, Des Moines, WA 98198
MLS# 2592445Listed by: KELLER WILLIAMS REALTY PS 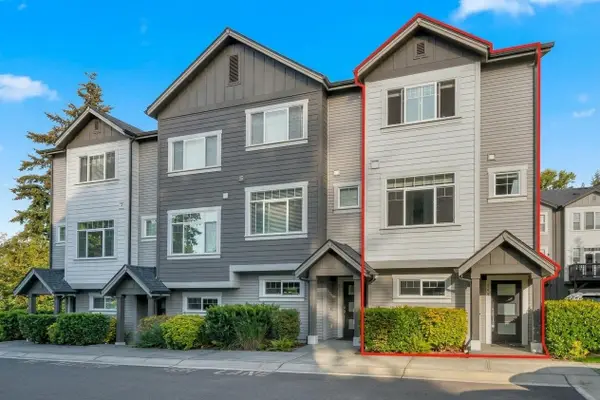 $636,000Active2 beds 3 baths1,340 sq. ft.
153 SW 185th Lane, Normandy Park, WA 98166
MLS# 2589642Listed by: EXP REALTY


Protect your home and budget from life's surprises with an Assurant Home Warranty, backed by a partner that supports you through every step of homeownership. Explore Plans.
© 2026 Better Homes and Gardens Real Estate LLC. An Anywhere Real Estate company. All rights reserved. Better Homes and Gardens® Real Estate is a registered trademark owned by Meredith Operations Corporation, licensed to Better Homes and Gardens Real Estate LLC and used with permission. Better Homes and Gardens Real Estate LLC fully supports the principles of the Fair Housing Act and the Equal Opportunity Act. Listing information is deemed reliable but is not guaranteed accurate.
Each office is independently owned and operated.
Any services or products provided by third parties are not provided by, affiliated with or related to Better Homes and Gardens Real Estate LLC, or its affiliated companies.