
1110 Hemlock Avenue Sw, North Bend, WA 98045
Local realty services provided by:Better Homes and Gardens Real Estate Realty Partners
Listed by: stephanie g. frost
Office: frost home team
MLS#:2594617
Source:NWMLS
Upcoming open houses
- Sat, Oct 2402:00 pm - 04:00 pm
- Sun, Oct 2511:00 am - 01:00 pm
Price summary
- Price:$1,139,000
- Price per sq. ft.:$449.84
- Monthly HOA dues:$92
About this home
Gather. Unwind. Belong. Some homes simply have a way of bringing people together, and this exceptional Forster Woods retreat is one of them. Take in one of the neighborhood’s most spectacular Mt. Si views, unwind to the sound of the babbling creek, spend evenings gathering around the firepit & watching the stars from your own private backyard. With 80 feet of creek frontage, mature landscaping, multiple gathering spaces & an expansive Trex deck, the outdoor setting is as memorable as the home itself. Inside, soaring vaulted ceilings, newly refinished hardwoods, updated lighting, new carpet & fresh paint create a warm, inviting feel. The remodeled kitchen, w/ quartz counters, SS appliances, pantry, eat-in nook & built-in workstation, opens through new French doors to the deck—perfect for everything from everyday dinners to celebrations with friends. The spacious primary suite offers TWO walk-in closets & remodeled 5-piece bath. Three additional bedrooms + a separate main floor bonus room with its own exterior entrance provide flexibility for a home office, gym, or great MIL potential. A 3-car garage w/ workshop, sports court & fully fenced backyard round out the lifestyle. Behind the beautiful spaces are meaningful investments, including a 50-year roof, newer heat pump & appliances, refreshed exterior paint and more. All this in a sought-after neighborhood close to parks, trails, Snoqualmie Valley schools & I-90. A home designed not just for living, but for making memories....
Contact an agent
Home facts
- Year built:1994
- Subdivision & Development:Forster Woods
- Listing ID #:2594617
- Updated:October 22, 2026 at 12:32 AM
Rooms and interior
- Bedrooms:4
- Total bathrooms:3
- Full bathrooms:2
- Half bathrooms:1
- Flooring:Carpet, Ceramic Tile Floor, Hardwood
- Kitchen Description:Dishwasher, Disposal, Double Oven, Microwave, Refrigerator
- Bedroom Description:Upper Level Bedrooms : 4
- Living area:2,532 sq. ft.
Heating and cooling
- Cooling:90%+ High Efficiency
- Heating:90%+ High Efficiency, Forced Air, Heat Pump
Structure and exterior
- Roof:Composition
- Year built:1994
- Building area:2,532 sq. ft.
- Lot area:0.31 Acres
- Lot Features:Cul-De-Sac, Curbed Lot, Dead-end Street, Open Space, Paved, Sidewalk
- Architectural Style:Craftsman
- Construction Materials:Brick Exterior Finish, Wood Exterior Finish, Wood Products Exterior Finish
- Exterior Features:Athletic Court, Deck, Fenced-Fully, Patio
- Foundation Description:None
- Levels:2 Story
Schools
- High school:Mount Si High
- Middle school:Twin Falls Mid
- Elementary school:North Bend Elem
Utilities
- Water:Public
- Sewer:Sewer Connected
Finances and disclosures
- Price:$1,139,000
- Price per sq. ft.:$449.84
- Tax amount:$8,748 (2025)
Features and amenities
- Appliances:Dishwasher, Refrigerator, Washer
- Laundry features:Dryer, Washer
- Amenities:Athletic Court, Cable TV, Ceiling Fan(s), French Doors, Gas Available, High Speed Internet, Skylight(s), Vaulted Ceiling(s), Walk-In Closet(s), Water Heater
Parking
- Total parking spaces:3
- Parking description:Attached Garage, Driveway, Off Street Parking
- Garage:Yes
 Listings courtesy of Northwest MLS as distributed by MLS GRID. Based on information submitted to the MLS GRID as of October 22, 2026. All data is obtained from various sources and may not have been verified by broker or MLS GRID. Supplied Open House Information is subject to change without notice. All information should be independently reviewed and verified for accuracy. Properties may or may not be listed by the office/agent presenting the information. Listing information is provided for consumers' personal, non-commercial use, solely to identify prospective properties for potential purchase; all other use is strictly prohibited and may violate relevant federal and state law. Information deemed reliable but not guaranteed. Copyright © 2026 MLS GRID. All Rights Reserved.
New listings near 1110 Hemlock Avenue Sw
- Coming Soon
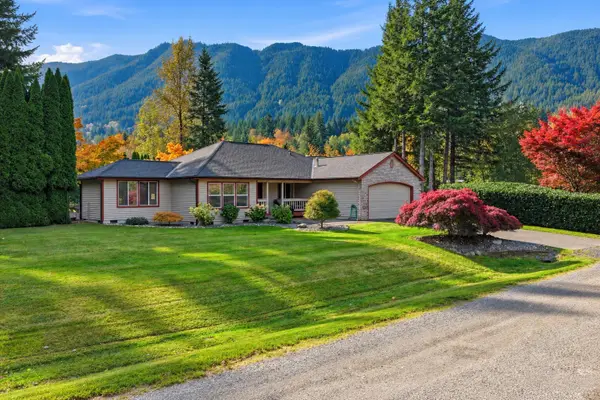 $1,195,000First Look4 beds 3 baths2,522 sq. ft.
13138 412th Way Se, North Bend, WA 98045
MLS# 2595722Listed by: PELLEGO, INC. - Open Sat, 11am to 2pmNew
 $1,599,999Active3 beds 4 baths2,895 sq. ft.
13530 432 Avenue Se, North Bend, WA 98045
MLS# 2596697Listed by: VALLEY REALTY GROUP/EXP REALTY - New
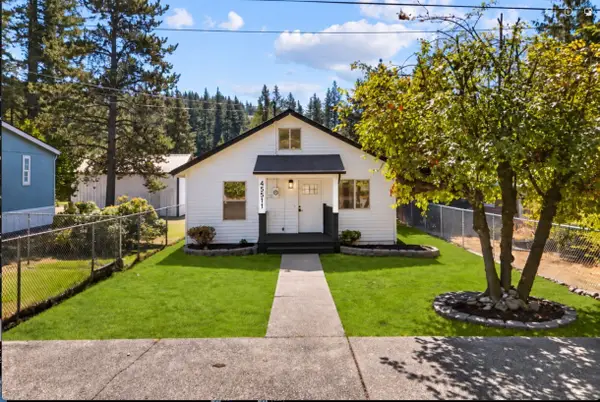 $521,500Active2 beds 1 baths925 sq. ft.
45511 SE 141st Street, North Bend, WA 98045
MLS# 2597028Listed by: EVERY DOOR REAL ESTATE - Open Sat, 12 to 2pmNew
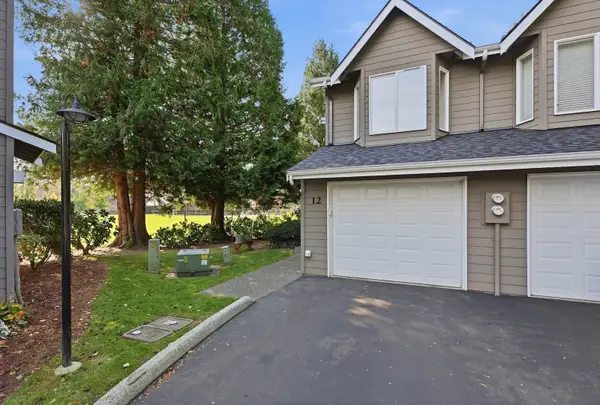 $525,000Active2 beds 2 baths1,044 sq. ft.
321 SE Orchard Drive #12, North Bend, WA 98045
MLS# 2596079Listed by: KELLER WILLIAMS EASTSIDE - Open Sat, 12 to 2pmNew
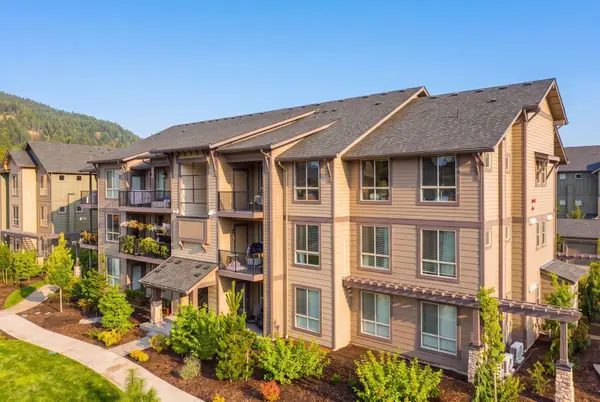 $522,500Active2 beds 2 baths1,029 sq. ft.
1237 Meander Way Se #302F, North Bend, WA 98045
MLS# 2596472Listed by: SNOQUALMIE VALLEY REAL ESTATE 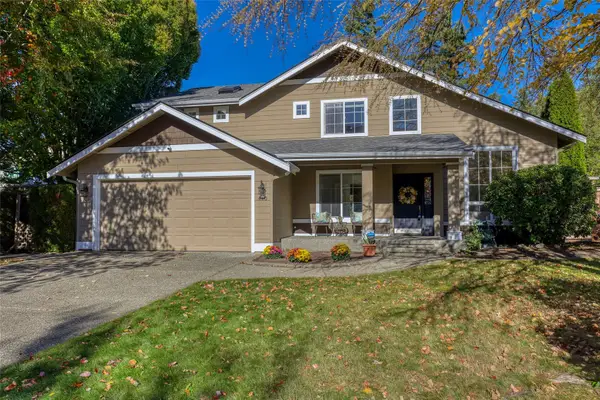 $1,099,000Pending Inspection4 beds 3 baths2,120 sq. ft.
410 SE 10th Street, North Bend, WA 98045
MLS# 2592673Listed by: WINDERMERE RE GREENWOOD- New
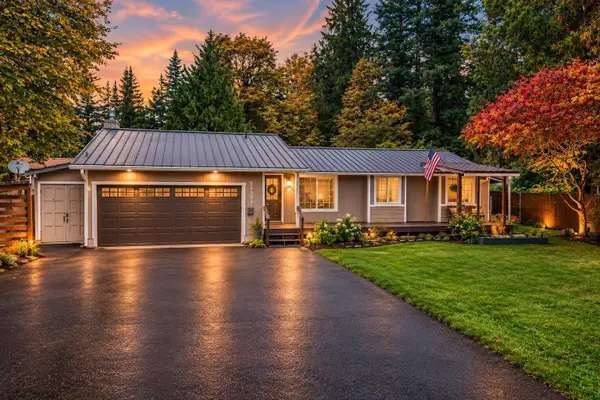 $649,950Active3 beds 1 baths1,180 sq. ft.
44318 SE 146th Street, North Bend, WA 98045
MLS# 2585053Listed by: WINDERMERE REAL ESTATE GH LLC - New
 $1,340,000Active5 beds 3 baths3,104 sq. ft.
1329 Salish Avenue Se, North Bend, WA 98045
MLS# 2594365Listed by: THE CASCADE TEAM - New
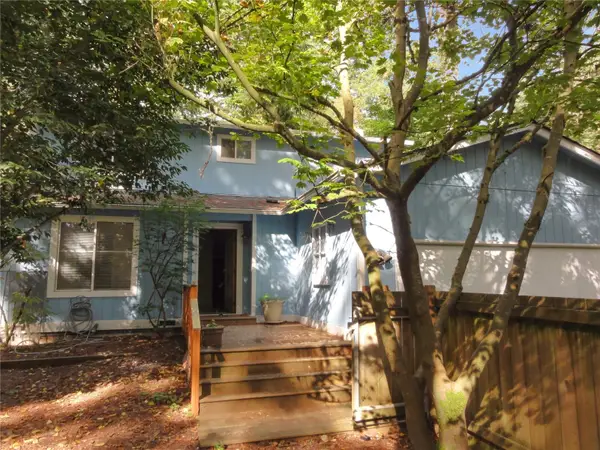 $624,900Active3 beds 2 baths1,440 sq. ft.
43126 SE 175th Lane, North Bend, WA 98045
MLS# 2594835Listed by: WINDERMERE RE WEST CAMPUS INC


Protect your home and budget from life's surprises with an Assurant Home Warranty, backed by a partner that supports you through every step of homeownership. Explore Plans.
© 2026 Better Homes and Gardens Real Estate LLC. An Anywhere Real Estate company. All rights reserved. Better Homes and Gardens® Real Estate is a registered trademark owned by Meredith Operations Corporation, licensed to Better Homes and Gardens Real Estate LLC and used with permission. Better Homes and Gardens Real Estate LLC fully supports the principles of the Fair Housing Act and the Equal Opportunity Act. Listing information is deemed reliable but is not guaranteed accurate.
Each office is independently owned and operated.
Any services or products provided by third parties are not provided by, affiliated with or related to Better Homes and Gardens Real Estate LLC, or its affiliated companies.