
1176 SE 13th Place, North Bend, WA 98045
Local realty services provided by:Better Homes and Gardens Real Estate Pacific Commons
Listed by: ben frederick, lindsey gudger
Office: every door real estate
MLS#:2569501
Source:NWMLS
Upcoming open houses
- Sun, Sep 0601:00 pm - 03:00 pm
Price summary
- Price:$1,535,000
- Price per sq. ft.:$432.39
- Monthly HOA dues:$88
About this home
Spectacular upgraded Toll Brothers Resale in beautiful Cedar Falls. Thoughtfully designed with both luxury & functionality in mind, this spacious floor plan features a main-floor office and bedroom with adjacent 3/4 bath - ideal for guests. Chef’s kitchen with updated premium stainless appliances is the heart of the home, showcasing an oversized quartz island and walk-in pantry perfect for entertaining & everyday living. Adjoining main living area with rich extended walnut hardwood floors and soaring 9-foot ceilings leads out to private landscaped backyard adjoining wooded greenbelt. Upper level features an oversized primary retreat offering a spa like experience including a sauna, dual walk in closets and abundant space to relax. Loft area ideal for media room with separate wing including two additional bedrooms, full bath, & laundry. Additional premium upgrades include a whole-house generator, new central air conditioning and air purifier, tankless water heater, whole house water softener, custom closet systems throughout and new outbuilding for storage. Huge three car garage with lots of storage for all your outdoor & indoor activities. Conveniently close to parks, trails and A-rated schools all on a large lot with private drive. Pre-Inspected. Welcome Home! Ask about buyer bonus $$$ and interest rate with our preferred lender for qualified buyers....
Contact an agent
Home facts
- Year built:2019
- Subdivision & Development:North Bend
- Listing ID #:2569501
- Updated:September 05, 2026 at 11:33 AM
Rooms and interior
- Bedrooms:4
- Total bathrooms:3
- Full bathrooms:2
- Flooring:Ceramic Tile Floor, Hardwood
- Kitchen Description:Dishwasher, Disposal, Double Oven, Microwave, Refrigerator
- Bedroom Description:Main Level Bedrooms : 1, Upper Level Bedrooms : 3
- Basement:Yes
- Living area:3,550 sq. ft.
Heating and cooling
- Heating:Forced Air
- Central air:Yes
Structure and exterior
- Roof:Composition
- Year built:2019
- Building area:3,550 sq. ft.
- Lot area:0.22 Acres
- Lot Features:Corner, Cul-De-Sac, Curbed Lot, Dead-end Street, Paved, Sidewalk
- Architectural Style:Craftsman
- Construction Materials:Cement Planked
- Exterior Features:Fenced-Fully, Patio
- Foundation Description:None
- Levels:2 Story
Schools
- High school:Buyer To Verify
- Middle school:Buyer To Verify
- Elementary school:Buyer To Verify
Utilities
- Water:Public
- Sewer:Available
Finances and disclosures
- Price:$1,535,000
- Price per sq. ft.:$432.39
- Tax amount:$12,950 (2026)
Features and amenities
- Appliances:Dishwasher, Refrigerator, Washer
- Laundry features:Dryer, Washer
- Amenities:Cable TV, Gas Available, High Speed Internet, Pantry, Security System, Walk-In Closet(s), Water Heater
Parking
- Total parking spaces:3
- Parking description:Attached Garage, Driveway, Off Street Parking
- Garage:Yes
 Listings courtesy of Northwest MLS as distributed by MLS GRID. Based on information submitted to the MLS GRID as of September 5, 2026. All data is obtained from various sources and may not have been verified by broker or MLS GRID. Supplied Open House Information is subject to change without notice. All information should be independently reviewed and verified for accuracy. Properties may or may not be listed by the office/agent presenting the information. Listing information is provided for consumers' personal, non-commercial use, solely to identify prospective properties for potential purchase; all other use is strictly prohibited and may violate relevant federal and state law. Information deemed reliable but not guaranteed. Copyright © 2026 MLS GRID. All Rights Reserved.
New listings near 1176 SE 13th Place
- Open Sat, 2:30 to 4:30pmNew
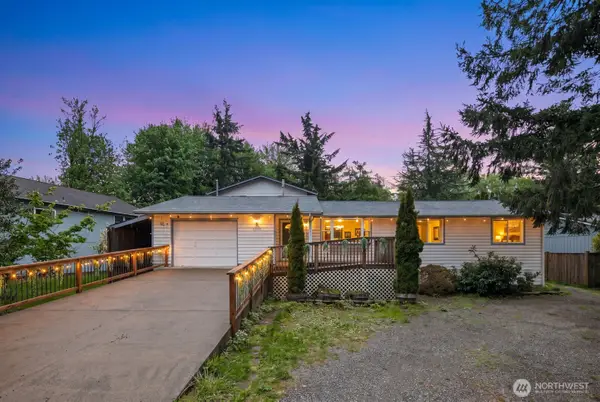 $894,900Active4 beds 2 baths2,280 sq. ft.
41405 SE 125th Street, North Bend, WA 98045
MLS# 2576993Listed by: SEA TO SKY REALTY - Open Sat, 1 to 4pmNew
 $425,000Active2 beds 1 baths796 sq. ft.
332 Healy Avenue S #8, North Bend, WA 98045
MLS# 2576770Listed by: JOHN L. SCOTT, INC. - New
 $399,000Active2 beds 1 baths508 sq. ft.
17800 Alpental Access Road Se #3102, North Bend, WA 98045
MLS# 2576900Listed by: WINDERMERE WEST METRO - Open Sat, 12 to 3pmNew
 $1,349,000Active5 beds 3 baths3,450 sq. ft.
770 SE 6th Place, North Bend, WA 98045
MLS# 2572887Listed by: RSVP BROKERS ERA 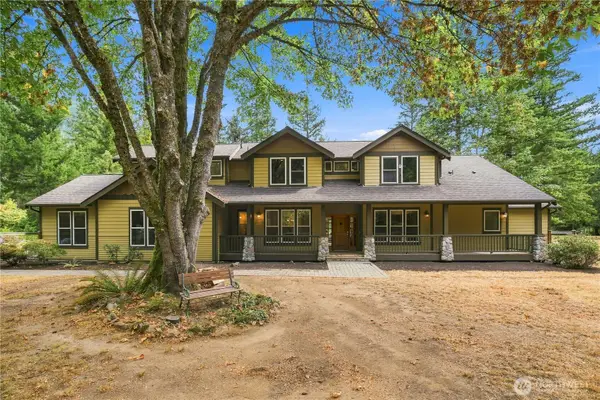 $1,650,000Pending4 beds 3 baths3,200 sq. ft.
13106 444th Avenue Se, North Bend, WA 98045
MLS# 2576004Listed by: WINDERMERE REAL ESTATE/EAST- Open Sat, 10am to 6pmNew
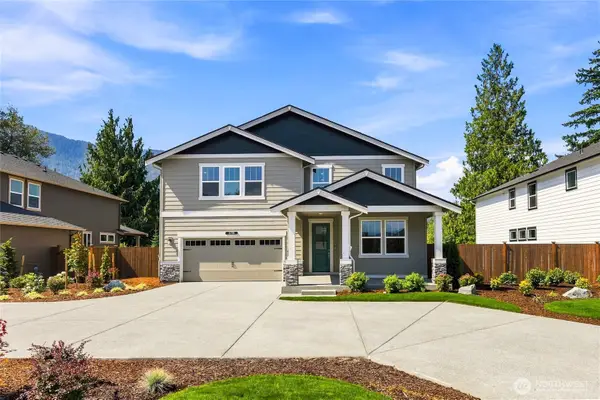 $1,399,995Active5 beds 3 baths3,271 sq. ft.
1179 Clearwater Way Se #19, North Bend, WA 98045
MLS# 2574518Listed by: D.R. HORTON - Open Sat, 10am to 12pmNew
 $1,450,000Active3 beds 4 baths2,716 sq. ft.
43434 SE 149th Street, North Bend, WA 98045
MLS# 2575436Listed by: KELLER WILLIAMS REALTY 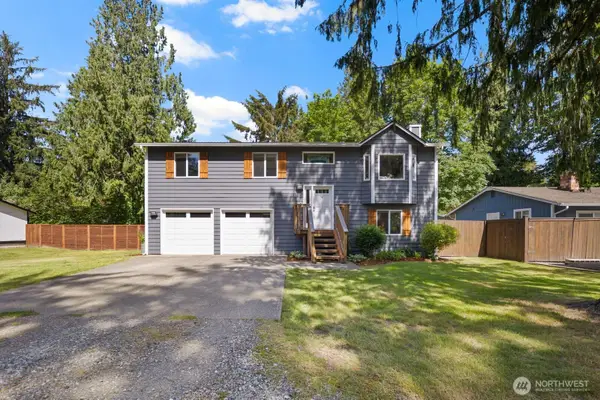 $885,000Pending3 beds 3 baths1,590 sq. ft.
44114 SE 149th Place, North Bend, WA 98045
MLS# 2575256Listed by: SNOQUALMIE VALLEY REAL ESTATE- Open Sat, 12 to 2pmNew
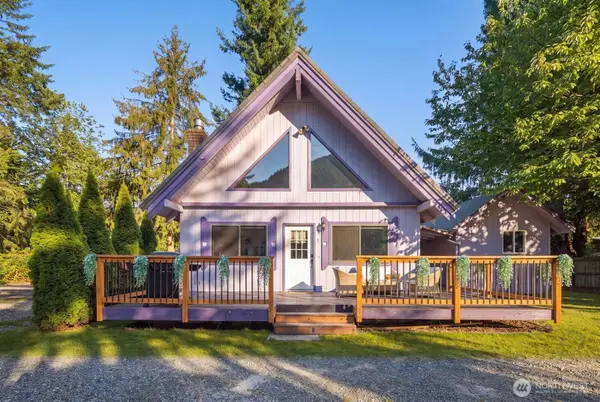 $794,900Active3 beds 3 baths1,200 sq. ft.
42812 SE 112th Street, North Bend, WA 98045
MLS# 2574798Listed by: SEA TO SKY REALTY


Protect your home and budget from life's surprises with an Assurant Home Warranty, backed by a partner that supports you through every step of homeownership. Explore Plans.
© 2026 Better Homes and Gardens Real Estate LLC. An Anywhere Real Estate company. All rights reserved. Better Homes and Gardens® Real Estate is a registered trademark owned by Meredith Operations Corporation, licensed to Better Homes and Gardens Real Estate LLC and used with permission. Better Homes and Gardens Real Estate LLC fully supports the principles of the Fair Housing Act and the Equal Opportunity Act. Listing information is deemed reliable but is not guaranteed accurate.
Each office is independently owned and operated.
Any services or products provided by third parties are not provided by, affiliated with or related to Better Homes and Gardens Real Estate LLC, or its affiliated companies.