
15102 Reserve Drive Se, North Bend, WA 98045
Local realty services provided by:Better Homes and Gardens Real Estate Pacific Commons
Listed by: jamie brakken
Office: rsvp brokers era
MLS#:2553587
Source:NWMLS
15102 Reserve Drive Se,North Bend, WA 98045
$2,295,000
- 4 Beds
- 4 Baths
- - sq. ft.
- Single family
- Sold
Sorry, we are unable to map this address
Price summary
- Price:$2,295,000
- Monthly HOA dues:$210
About this home
Nestled within the secure, gated Uplands Reserve on over 3 acres of manicured grounds, this gorgeous home perfectly pairs privacy with commanding Mt Si views. The entry reveals an impressive great room w/ vaulted ceilings creates an airy, light-filled atmosphere. The floor to ceiling stone fireplace stands poised for warming your evenings of laughter and conversation. The luxurious primary bedroom on the main floor offers a quiet sanctuary away from the main living spaces. This flexible floorplan also features a second bedroom and 3/4 bath on the main floor. The open floor plan highlights the large modern kitchen with a beverage/serving center and central dining space that can handle large groups, yet still feels approachable for more intimate gatherings. A dedicated main floor office, custom wine/beverage center, and flexible den/workout room cater to every lifestyle need. Designed for year-round entertaining, the home boasts seamless access via a fully opening glass door wall to an expansive covered outdoor living pavilion complete with a premium entertaining space w/ fireplace, separate covered dining room and a spot to BBQ. 2 Bedrooms/ 2 baths plus a studio/workout room on the upper floor are well sized. Loft overlook to Mt Si views. Completing the estate is a massive 3 garage setup that includes enough clearance for boat or RV parking, offering unparalleled storage for vehicles and outdoor gear alike. Turn-key, beautifully maintained and ready for your grand adventure....
Contact an agent
Home facts
- Year built:2017
- Subdivision & Development:North Bend
- Listing ID #:2553587
- Updated:September 10, 2026 at 07:05 AM
Rooms and interior
- Bedrooms:4
- Total bathrooms:4
- Full bathrooms:3
- Flooring:Carpet, Ceramic Tile Floor, Hardwood
- Kitchen Description:Dishwasher, Disposal, Double Oven, Microwave, Refrigerator
- Bedroom Description:Main Level Bedrooms : 2, Upper Level Bedrooms : 2
- Basement:Yes
Heating and cooling
- Heating:Forced Air, High Efficiency (Unspecified)
Structure and exterior
- Roof:Metal
- Year built:2017
- Lot Features:Open Space, Paved
- Architectural Style:Craftsman
- Construction Materials:Stone Exterior Finish, Wood Exterior Finish, Wood Products Exterior Finish
- Exterior Features:Patio, Sprinkler System
- Foundation Description:None
- Levels:2 Story
Schools
- High school:Mount Si High
- Middle school:Twin Falls Mid
- Elementary school:North Bend Elem
Utilities
- Water:Community
- Sewer:Septic Tank
Finances and disclosures
- Price:$2,295,000
- Tax amount:$21,632 (2026)
Features and amenities
- Appliances:Dishwasher, Refrigerator, Washer
- Laundry features:Dryer, Washer
- Amenities:Cable TV, Ceiling Fan(s), French Doors, Gas Available, High Speed Internet, Pantry, SMART Wired, Security System, Shop, Sprinkler System, Vaulted Ceiling(s), Walk-In Closet(s), Water Heater, Wired for Generator
Parking
- Total parking spaces:6
- Parking description:Attached Garage, Driveway, RV Parking
- Garage:Yes
 Listings courtesy of Northwest MLS as distributed by MLS GRID. Based on information submitted to the MLS GRID as of September 10, 2026. All data is obtained from various sources and may not have been verified by broker or MLS GRID. Supplied Open House Information is subject to change without notice. All information should be independently reviewed and verified for accuracy. Properties may or may not be listed by the office/agent presenting the information. Listing information is provided for consumers' personal, non-commercial use, solely to identify prospective properties for potential purchase; all other use is strictly prohibited and may violate relevant federal and state law. Information deemed reliable but not guaranteed. Copyright © 2026 MLS GRID. All Rights Reserved.
New listings near 15102 Reserve Drive Se
- New
 $999,000Active3 beds 3 baths3,575 sq. ft.
10708 428th Avenue Se, North Bend, WA 98045
MLS# 2579760Listed by: KELLER WILLIAMS EASTSIDE - Open Fri, 5 to 7pmNew
 $895,000Active4 beds 4 baths1,841 sq. ft.
1906 SE 12 Street, North Bend, WA 98045
MLS# 2574866Listed by: TEC REAL ESTATE INC. - New
 $2,895,000Active5 beds 5 baths7,270 sq. ft.
43013 SE 163rd Street, North Bend, WA 98045
MLS# 2578702Listed by: COMPASS - New
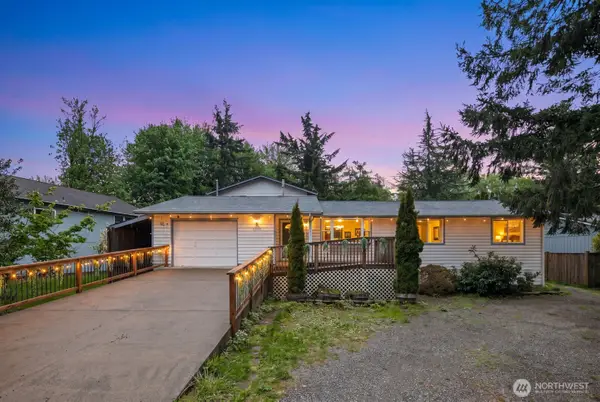 $894,900Active4 beds 2 baths2,280 sq. ft.
41405 SE 125th Street, North Bend, WA 98045
MLS# 2576993Listed by: SEA TO SKY REALTY - New
 $425,000Active2 beds 1 baths796 sq. ft.
332 Healy Avenue S #8, North Bend, WA 98045
MLS# 2576770Listed by: JOHN L. SCOTT, INC. - New
 $399,000Active2 beds 1 baths508 sq. ft.
17800 Alpental Access Road Se #3102, North Bend, WA 98045
MLS# 2576900Listed by: WINDERMERE WEST METRO  $1,349,000Pending5 beds 3 baths3,450 sq. ft.
770 SE 6th Place, North Bend, WA 98045
MLS# 2572887Listed by: RSVP BROKERS ERA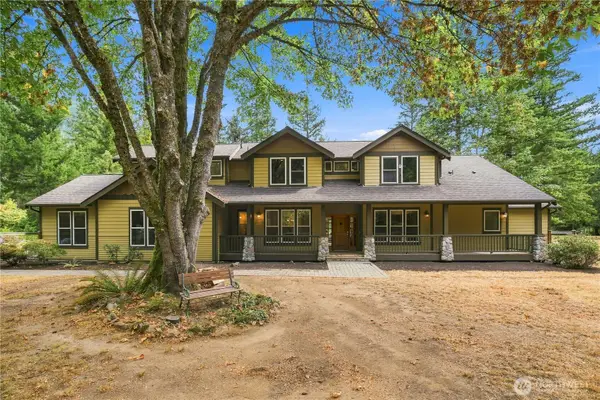 $1,650,000Pending4 beds 3 baths3,200 sq. ft.
13106 444th Avenue Se, North Bend, WA 98045
MLS# 2576004Listed by: WINDERMERE REAL ESTATE/EAST- Open Thu, 10 to 6amNew
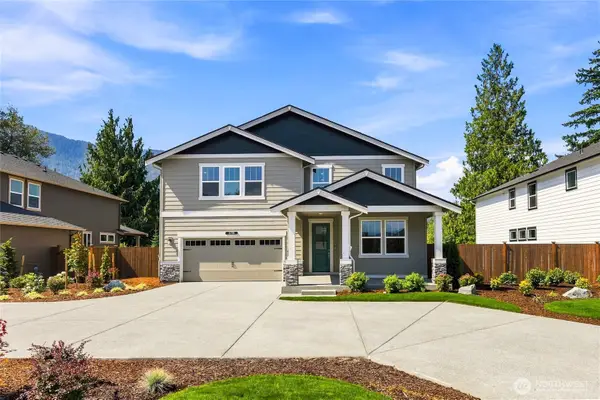 $1,399,995Active5 beds 3 baths3,271 sq. ft.
1179 Clearwater Way Se #19, North Bend, WA 98045
MLS# 2574518Listed by: D.R. HORTON - Open Sat, 10am to 12pm
 $1,450,000Active3 beds 4 baths2,716 sq. ft.
43434 SE 149th Street, North Bend, WA 98045
MLS# 2575436Listed by: KELLER WILLIAMS REALTY


Protect your home and budget from life's surprises with an Assurant Home Warranty, backed by a partner that supports you through every step of homeownership. Explore Plans.
© 2026 Better Homes and Gardens Real Estate LLC. An Anywhere Real Estate company. All rights reserved. Better Homes and Gardens® Real Estate is a registered trademark owned by Meredith Operations Corporation, licensed to Better Homes and Gardens Real Estate LLC and used with permission. Better Homes and Gardens Real Estate LLC fully supports the principles of the Fair Housing Act and the Equal Opportunity Act. Listing information is deemed reliable but is not guaranteed accurate.
Each office is independently owned and operated.
Any services or products provided by third parties are not provided by, affiliated with or related to Better Homes and Gardens Real Estate LLC, or its affiliated companies.