
44216 SE 166th Street, North Bend, WA 98045
Local realty services provided by:Better Homes and Gardens Real Estate Pacific Commons
Listed by: stephanie g. frost
Office: frost home team
MLS#:2558338
Source:NWMLS
44216 SE 166th Street,North Bend, WA 98045
$1,600,000
- 4 Beds
- 3 Baths
- - sq. ft.
- Single family
- Sold
Sorry, we are unable to map this address
Price summary
- Price:$1,600,000
- Monthly HOA dues:$41.67
About this home
Private. Timeless. Extraordinary. Welcome to an exceptional Mountain View Estates retreat where nearly 5 acres of pristine natural beauty frame breathtaking Mt Si views & an unparalleled lifestyle. Designed for both everyday comfort & memorable entertaining, this remarkable estate offers 3,660 sf of thoughtfully crafted living space featuring 4 beds, 3 baths + office + bonus room + 3 flex spaces ideal for guests, hobbies, fitness, or multi-gen living. Inside, soaring vaulted ceilings, exposed wood beams, expansive windows & abundant natural light create a warm yet sophisticated atmosphere. The chef's kitchen is the heart of the home, offering soapstone countertops, SS appliances, a gas cooktop, generous cabinetry, pantry, an oversized island that opens to the main living spaces. The spacious primary suite captures gorgeous Mt Si views & features an updated 5-piece bath & custom walk-in closet. The grounds are equally impressive. Enjoy peaceful mornings on the expansive wraparound deck, evenings around the fire pit & endless outdoor adventures exploring the property, garden beds, a pond, greenhouse, playhouse, zipline, & an incredible custom Barefoot treehouse complete w/ power & sleeping loft. With ample RV parking, a 3-car garage, generator-ready service & easy access to I-90, downtown North Bend, Snoqualmie Pass & countless hiking & recreation opportunities, this property offers the rare combination of luxury, privacy & adventure that defines NW estate living. A must see!...
Contact an agent
Home facts
- Year built:1979
- Subdivision & Development:North Bend
- Listing ID #:2558338
- Updated:September 25, 2026 at 10:43 AM
Rooms and interior
- Bedrooms:4
- Total bathrooms:3
- Full bathrooms:3
- Flooring:Carpet, Ceramic Tile Floor, Vinyl Floor
- Kitchen Description:Dishwasher, Disposal, Double Oven, Refrigerator
- Bedroom Description:Upper Level Bedrooms : 4
- Basement:Yes
Heating and cooling
- Cooling:High Efficiency (Unspecified)
- Heating:Forced Air, Free Standing Stove Heat, Heat Pump, High Efficiency (Unspecified)
Structure and exterior
- Roof:Metal
- Year built:1979
- Lot Features:Dead-end Street, Dirt Road, Open Space, Secluded
- Architectural Style:Craftsman
- Construction Materials:Cement Planked, Wood Products Exterior Finish
- Exterior Features:Deck, Patio
- Foundation Description:None
- Levels:2 Story
Schools
- High school:Mount Si High
- Middle school:Twin Falls Mid
- Elementary school:Edwin R Opstad Elem
Utilities
- Water:Public
- Sewer:Septic Tank
Finances and disclosures
- Price:$1,600,000
- Tax amount:$14,106 (2025)
Features and amenities
- Appliances:Dishwasher, Refrigerator, Washer
- Laundry features:Dryer, Washer
- Amenities:Cable TV, Ceiling Fan(s), French Doors, Gas Available, Green House, High Speed Internet, Pantry, Propane, Skylight(s), Vaulted Ceiling(s), Walk-In Closet(s), Water Heater, Wired for Generator
Parking
- Total parking spaces:3
- Parking description:Attached Garage, Driveway, Off Street Parking, RV Parking
- Garage:Yes
 Listings courtesy of Northwest MLS as distributed by MLS GRID. Based on information submitted to the MLS GRID as of September 25, 2026. All data is obtained from various sources and may not have been verified by broker or MLS GRID. Supplied Open House Information is subject to change without notice. All information should be independently reviewed and verified for accuracy. Properties may or may not be listed by the office/agent presenting the information. Listing information is provided for consumers' personal, non-commercial use, solely to identify prospective properties for potential purchase; all other use is strictly prohibited and may violate relevant federal and state law. Information deemed reliable but not guaranteed. Copyright © 2026 MLS GRID. All Rights Reserved.
New listings near 44216 SE 166th Street
- Open Sat, 10am to 12pmNew
 $1,184,000Active3 beds 3 baths1,862 sq. ft.
441 SE Alder Dr, North Bend, WA 98045
MLS# 2587095Listed by: HOMESMART REAL ESTATE ASSOC - New
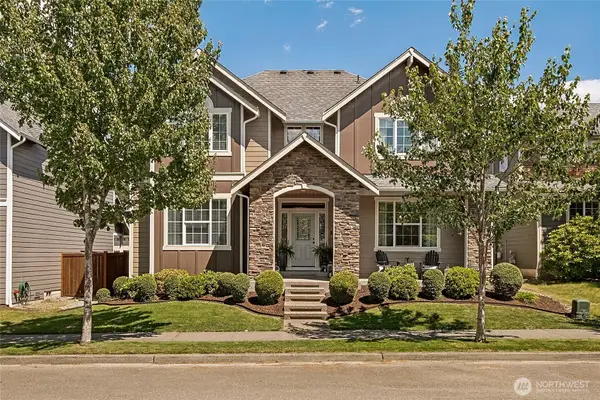 $1,050,000Active5 beds 3 baths2,680 sq. ft.
1670 Eagles Nest Place Se, North Bend, WA 98045
MLS# 2587164Listed by: THE CASCADE TEAM - Open Sat, 1 to 3pmNew
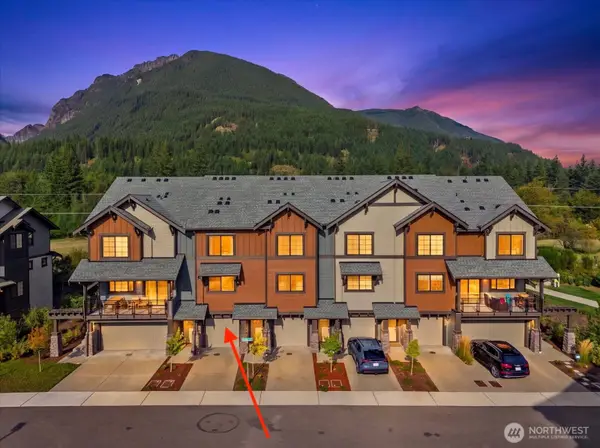 $749,995Active3 beds 3 baths1,434 sq. ft.
1874 SE 12th Street, North Bend, WA 98045
MLS# 2587187Listed by: THE CASCADE TEAM - Open Sat, 12 to 2pmNew
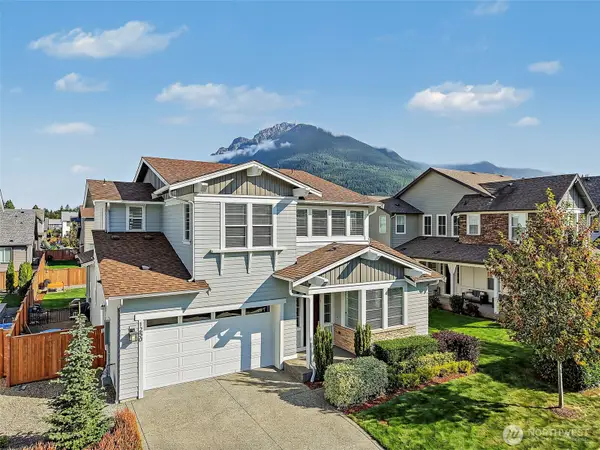 $1,249,950Active5 beds 3 baths2,870 sq. ft.
1250 SE 19th Street, North Bend, WA 98045
MLS# 2586698Listed by: JOHN L. SCOTT, INC - Open Sat, 10am to 5pmNew
 $879,900Active4 beds 4 baths1,841 sq. ft.
1980 SE 12th Street #1106, North Bend, WA 98045
MLS# 2582312Listed by: TRI POINTE HOMES REAL ESTATE - New
 $759,000Active3 beds 3 baths1,580 sq. ft.
16843 420th Avenue Se, North Bend, WA 98045
MLS# 2585313Listed by: REAL BROKER LLC - Open Sun, 12 to 2pmNew
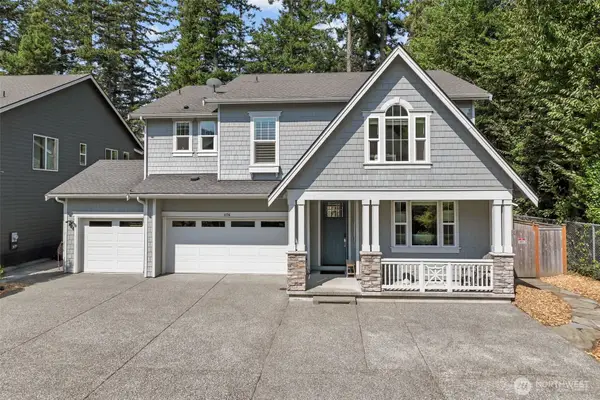 $1,457,999Active4 beds 3 baths3,550 sq. ft.
1176 SE 13th Place, North Bend, WA 98045
MLS# 2585085Listed by: EVERY DOOR REAL ESTATE - New
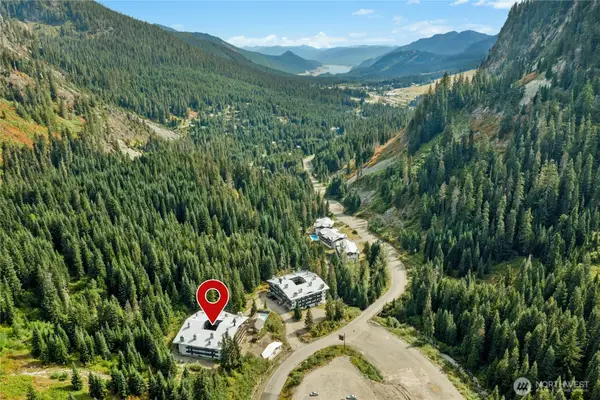 $215,000Active1 beds 1 baths532 sq. ft.
17700 Alpental Access Road Se #2014, North Bend, WA 98045
MLS# 2584599Listed by: JOHN L. SCOTT, INC. - Open Sat, 11 to 1amNew
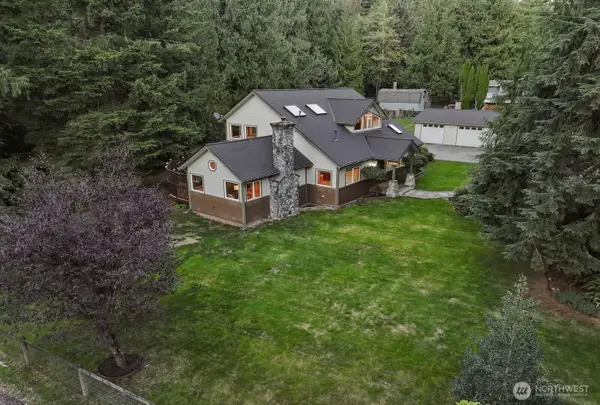 $1,350,000Active3 beds 3 baths2,550 sq. ft.
12610 480th Avenue Se, North Bend, WA 98045
MLS# 2582611Listed by: KELLER WILLIAMS EASTSIDE - Open Sun, 11am to 1pm
 $555,000Pending Inspection2 beds 2 baths1,029 sq. ft.
1237 Meander Way Se #302F, North Bend, WA 98045
MLS# 2582882Listed by: SNOQUALMIE VALLEY REAL ESTATE


Protect your home and budget from life's surprises with an Assurant Home Warranty, backed by a partner that supports you through every step of homeownership. Explore Plans.
© 2026 Better Homes and Gardens Real Estate LLC. An Anywhere Real Estate company. All rights reserved. Better Homes and Gardens® Real Estate is a registered trademark owned by Meredith Operations Corporation, licensed to Better Homes and Gardens Real Estate LLC and used with permission. Better Homes and Gardens Real Estate LLC fully supports the principles of the Fair Housing Act and the Equal Opportunity Act. Listing information is deemed reliable but is not guaranteed accurate.
Each office is independently owned and operated.
Any services or products provided by third parties are not provided by, affiliated with or related to Better Homes and Gardens Real Estate LLC, or its affiliated companies.