
734 NE 4th Street, North Bend, WA 98045
Local realty services provided by:Better Homes and Gardens Real Estate Realty Partners
Listed by: vicki young, doug holman
Office: real property associates
MLS#:2583151
Source:NWMLS
Upcoming open houses
- Sat, Sep 2611:30 am - 02:00 pm
- Sun, Sep 2702:00 pm - 04:00 pm
Price summary
- Price:$1,449,900
- Price per sq. ft.:$512.33
- Monthly HOA dues:$125
About this home
This stunning River Glen home is set against magnificent Mt. Si and Rattlesnake Mountain views and a private greenbelt. Originally a model home for River Glen with upgrades galore. This exceptional 4-bedroom home, plus office and media bonus room is full of premium builder upgrades and located on a coveted outer lot, offering unparalleled privacy & unobstructed mountain views from every window in the house. Gorgeous volume ceilings on the main floor, an open concept floor plan designed for modern living including a den, mud room & chef's kitchen. Upstairs find the primary bedroom w/ luxurious bathroom, a bonus room, laundry room and 3 more bedrooms w/ walk-in closets. With a covered heated deck equipped with outdoor speakers, this property is designed for year round indoor-outdoor entertainment. Enjoy air conditioning and a cozy fireplace for additional comfort. Parks, restaurants & top-rated schools nearby. Pre inspected! Ask for the upgrade list!
Contact an agent
Home facts
- Year built:2016
- Subdivision & Development:North Bend
- Listing ID #:2583151
- Updated:September 26, 2026 at 01:26 AM
Rooms and interior
- Bedrooms:4
- Total bathrooms:3
- Full bathrooms:1
- Half bathrooms:1
- Flooring:Carpet, Ceramic Tile Floor, Engineered Hardwood, Hardwood, Vinyl Floor
- Kitchen Description:Dishwasher, Disposal, Microwave, Refrigerator
- Bedroom Description:Upper Level Bedrooms : 4
- Basement:Yes
- Living area:2,830 sq. ft.
Heating and cooling
- Cooling:90%+ High Efficiency
- Heating:90%+ High Efficiency, Forced Air, Heat Pump
Structure and exterior
- Roof:Composition
- Year built:2016
- Building area:2,830 sq. ft.
- Lot area:0.14 Acres
- Lot Features:Curbed Lot, Paved, Sidewalk
- Architectural Style:Contemporary
- Construction Materials:Cement Planked, Stone Exterior Finish
- Exterior Features:Deck, Fenced-Partially, Patio, Sprinkler System
- Foundation Description:None
- Levels:2 Story
Schools
- High school:Mount Si High
Utilities
- Water:Public
- Sewer:Sewer Connected
Finances and disclosures
- Price:$1,449,900
- Price per sq. ft.:$512.33
- Tax amount:$10,450 (2025)
Features and amenities
- Appliances:Dishwasher, Refrigerator, Washer
- Laundry features:Dryer, Washer
- Amenities:Cable TV, Ceiling Fan(s), French Doors, Gas Available, High Speed Internet, Pantry, SMART Wired, Security System, Sprinkler System, Walk-In Closet(s), Water Heater
Parking
- Total parking spaces:4
- Parking description:Attached Garage, RV Parking
- Garage:Yes
 Listings courtesy of Northwest MLS as distributed by MLS GRID. Based on information submitted to the MLS GRID as of September 26, 2026. All data is obtained from various sources and may not have been verified by broker or MLS GRID. Supplied Open House Information is subject to change without notice. All information should be independently reviewed and verified for accuracy. Properties may or may not be listed by the office/agent presenting the information. Listing information is provided for consumers' personal, non-commercial use, solely to identify prospective properties for potential purchase; all other use is strictly prohibited and may violate relevant federal and state law. Information deemed reliable but not guaranteed. Copyright © 2026 MLS GRID. All Rights Reserved.
New listings near 734 NE 4th Street
- Open Sat, 12 to 2pmNew
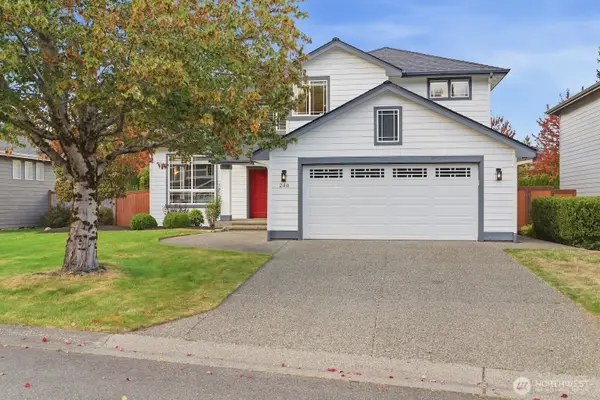 $1,095,000Active4 beds 3 baths2,000 sq. ft.
240 SE 10th Circle, North Bend, WA 98045
MLS# 2586500Listed by: KELLER WILLIAMS EASTSIDE - Open Sat, 10am to 12pmNew
 $1,184,000Active3 beds 3 baths1,862 sq. ft.
441 SE Alder Dr, North Bend, WA 98045
MLS# 2587095Listed by: HOMESMART REAL ESTATE ASSOC - New
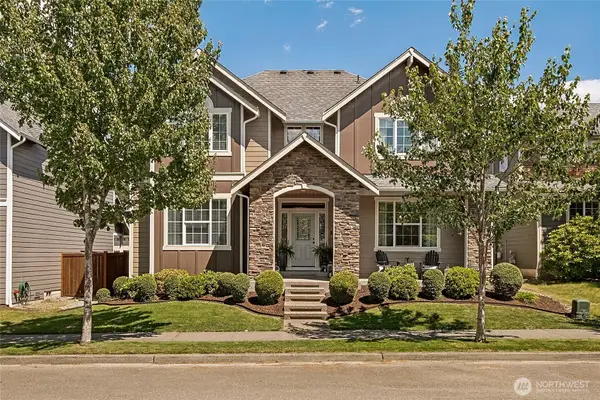 $1,050,000Active5 beds 3 baths2,680 sq. ft.
1670 Eagles Nest Place Se, North Bend, WA 98045
MLS# 2587164Listed by: THE CASCADE TEAM - Open Sat, 1 to 3pmNew
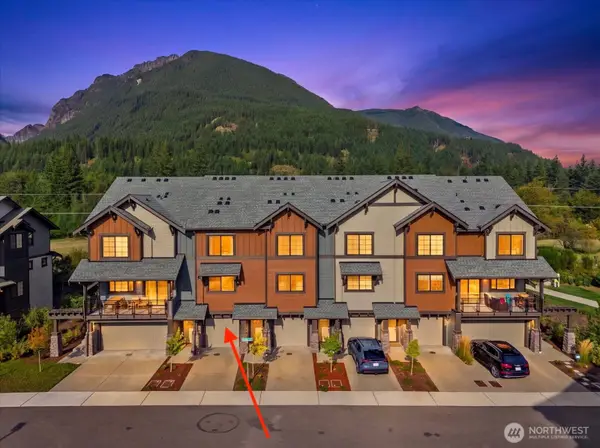 $749,995Active3 beds 3 baths1,434 sq. ft.
1874 SE 12th Street, North Bend, WA 98045
MLS# 2587187Listed by: THE CASCADE TEAM - Open Sat, 12 to 2pmNew
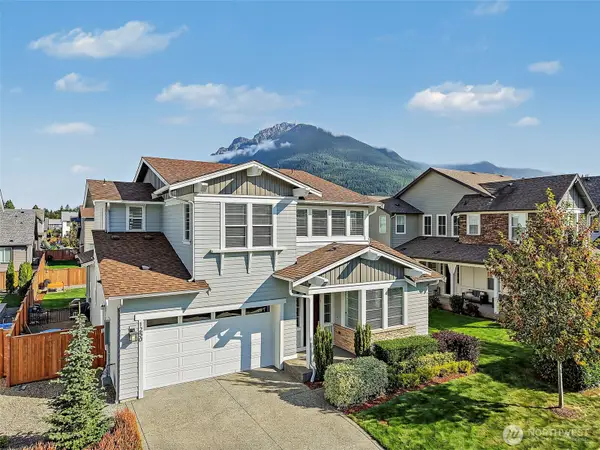 $1,249,950Active5 beds 3 baths2,870 sq. ft.
1250 SE 19th Street, North Bend, WA 98045
MLS# 2586698Listed by: JOHN L. SCOTT, INC - Open Sat, 10am to 5pmNew
 $879,900Active4 beds 4 baths1,841 sq. ft.
1980 SE 12th Street #1106, North Bend, WA 98045
MLS# 2582312Listed by: TRI POINTE HOMES REAL ESTATE - New
 $759,000Active3 beds 3 baths1,580 sq. ft.
16843 420th Avenue Se, North Bend, WA 98045
MLS# 2585313Listed by: REAL BROKER LLC - Open Sun, 12 to 2pmNew
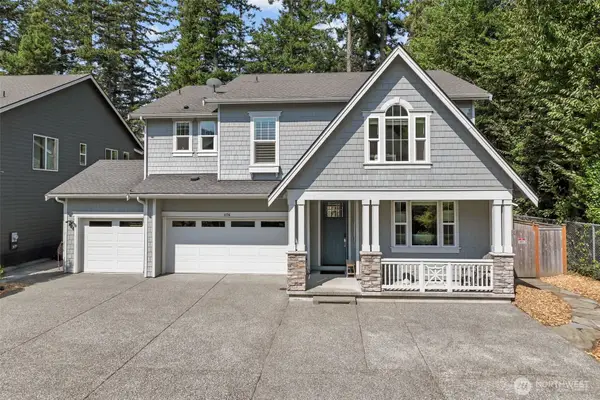 $1,457,999Active4 beds 3 baths3,550 sq. ft.
1176 SE 13th Place, North Bend, WA 98045
MLS# 2585085Listed by: EVERY DOOR REAL ESTATE - New
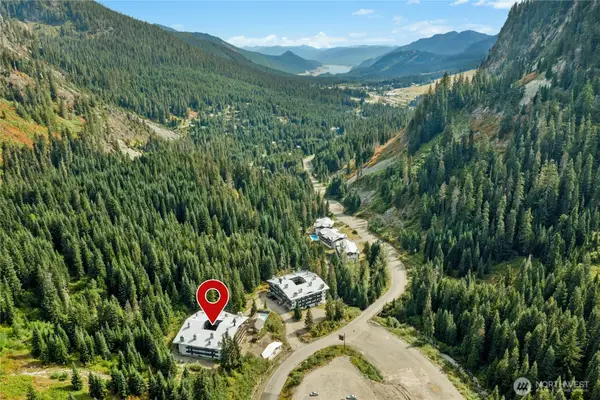 $215,000Active1 beds 1 baths532 sq. ft.
17700 Alpental Access Road Se #2014, North Bend, WA 98045
MLS# 2584599Listed by: JOHN L. SCOTT, INC.


Protect your home and budget from life's surprises with an Assurant Home Warranty, backed by a partner that supports you through every step of homeownership. Explore Plans.
© 2026 Better Homes and Gardens Real Estate LLC. An Anywhere Real Estate company. All rights reserved. Better Homes and Gardens® Real Estate is a registered trademark owned by Meredith Operations Corporation, licensed to Better Homes and Gardens Real Estate LLC and used with permission. Better Homes and Gardens Real Estate LLC fully supports the principles of the Fair Housing Act and the Equal Opportunity Act. Listing information is deemed reliable but is not guaranteed accurate.
Each office is independently owned and operated.
Any services or products provided by third parties are not provided by, affiliated with or related to Better Homes and Gardens Real Estate LLC, or its affiliated companies.