
150 Howanut, Oakville, WA 98568
Local realty services provided by:Better Homes and Gardens Real Estate Pacific Commons
Listed by: ashley larson
Office: northfork realty
MLS#:2554288
Source:NWMLS
150 Howanut,Oakville, WA 98568
$869,000
- 3 Beds
- 2 Baths
- 1,566 sq. ft.
- Single family
- Pending
Price summary
- Price:$869,000
- Price per sq. ft.:$554.92
About this home
Discover the perfect blend of comfort, functionality, and country living on this exceptional 39.5-acre farm in scenic Oakville, located on the Chehalis Reservation. This meticulously maintained 3-bedroom, 1.5-bath home offers 1,566 sq. ft. of living space with updated bedrooms and bathrooms, abundant built-in storage, a mini-split heating and cooling system, a wood stove, insulated floors, and generator-ready wiring. Pride of ownership shines throughout with major updates including raised home, replumbed plumbing, updated electrical, newer windows, and roofs. The original hardwood floors show the care given to this home. Designed for agricultural use, this fenced property features productive pasture, valuable water rights, irrigation infrastructure with irrigation well, barn equipped for cattle with lock-up feeders and partial concrete flooring, detached two-car garage with storage and workspace, work shed, RV hookup, private well, and two electrical meters. Currently enrolled in Agricultural Tax Classification, offering excellent opportunities for livestock, hay production, or farming. Whether you're expanding your operation or looking for a peaceful rural retreat with outstanding infrastructure already in place, this turnkey property is ready for its next owner to continue its legacy....
Contact an agent
Home facts
- Year built:1963
- Subdivision & Development:Oakville
- Listing ID #:2554288
- Updated:September 14, 2026 at 08:15 AM
Rooms and interior
- Bedrooms:3
- Total bathrooms:2
- Full bathrooms:1
- Half bathrooms:1
- Flooring:Hardwood
- Kitchen Description:Dishwasher, Refrigerator
- Bedroom Description:Main Level Bedrooms : 3
- Living area:1,566 sq. ft.
Structure and exterior
- Roof:Composition
- Year built:1963
- Building area:1,566 sq. ft.
- Lot area:39.5 Acres
- Lot Features:Paved
- Construction Materials:Wood Products Exterior Finish
- Exterior Features:Barn, Deck, Fenced-Partially
- Levels:1 Story
Utilities
- Water:Individual Well
- Sewer:Septic Tank
Finances and disclosures
- Price:$869,000
- Price per sq. ft.:$554.92
- Tax amount:$3,623 (2026)
Features and amenities
- Appliances:Dishwasher, Refrigerator, Washer
- Laundry features:Dryer, Washer
- Amenities:Wired for Generator
Parking
- Total parking spaces:2
- Parking description:Detached Garage, Driveway
- Garage:Yes
 Listings courtesy of Northwest MLS as distributed by MLS GRID. Based on information submitted to the MLS GRID as of September 14, 2026. All data is obtained from various sources and may not have been verified by broker or MLS GRID. Supplied Open House Information is subject to change without notice. All information should be independently reviewed and verified for accuracy. Properties may or may not be listed by the office/agent presenting the information. Listing information is provided for consumers' personal, non-commercial use, solely to identify prospective properties for potential purchase; all other use is strictly prohibited and may violate relevant federal and state law. Information deemed reliable but not guaranteed. Copyright © 2026 MLS GRID. All Rights Reserved.
New listings near 150 Howanut
- New
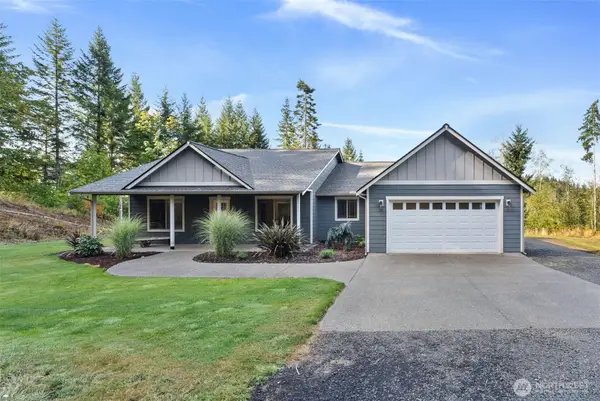 $685,000Active3 beds 2 baths1,838 sq. ft.
254 Williams Creek Road, Oakville, WA 98568
MLS# 2579145Listed by: NORTHFORK REALTY 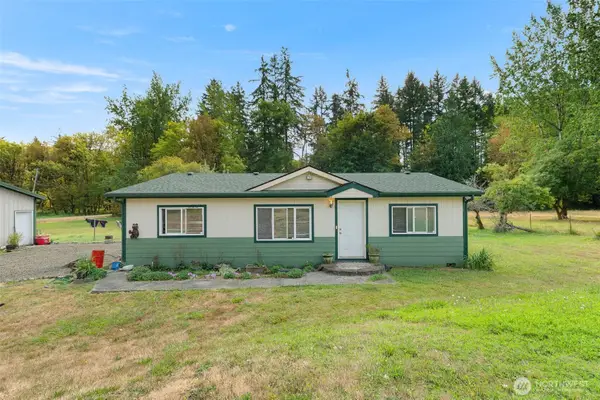 $335,000Pending Inspection4 beds 3 baths2,000 sq. ft.
208 W Orchard Street, Oakville, WA 98568
MLS# 2573431Listed by: EXP REALTY $345,000Pending2 beds 2 baths1,026 sq. ft.
380 Williams Creek Road, Oakville, WA 98568
MLS# 2546301Listed by: RE/MAX ADVANTAGE $220,000Pending2 beds 3 baths1,452 sq. ft.
204 E Eagle Street, Oakville, WA 98568
MLS# 2566539Listed by: WASHINGTON COAST REAL ESTATE $299,900Pending Inspection2 beds 1 baths1,104 sq. ft.
29 Sickman Ford Road, Oakville, WA 98568
MLS# 2525656Listed by: NEW MOON REALTY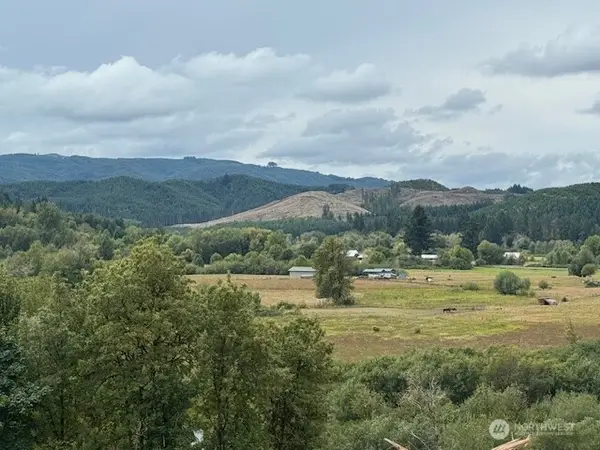 Listed by BHGRE$119,500Active12.28 Acres
0 Garrard Creek Road, Oakville, WA 98568
MLS# 2518505Listed by: BHGRE - NORTHWEST HOME TEAM $568,000Active4 beds 2 baths3,011 sq. ft.
204 W Harris Avenue, Oakville, WA 98568
MLS# 2506231Listed by: DREAM WEAVERS INC.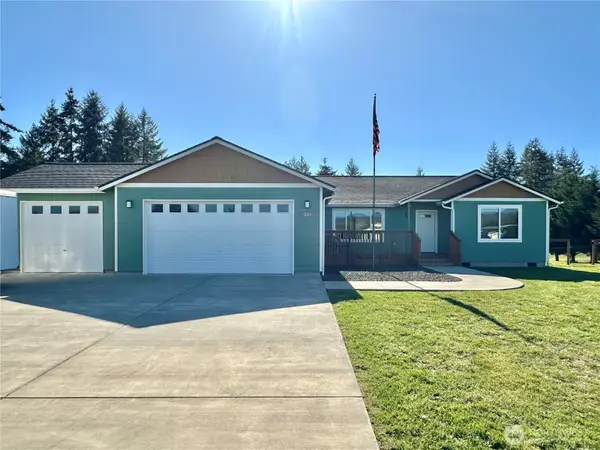 $499,500Pending3 beds 2 baths1,721 sq. ft.
22 Shorthorn, Oakville, WA 98568
MLS# 2506078Listed by: ABBEY REALTY INC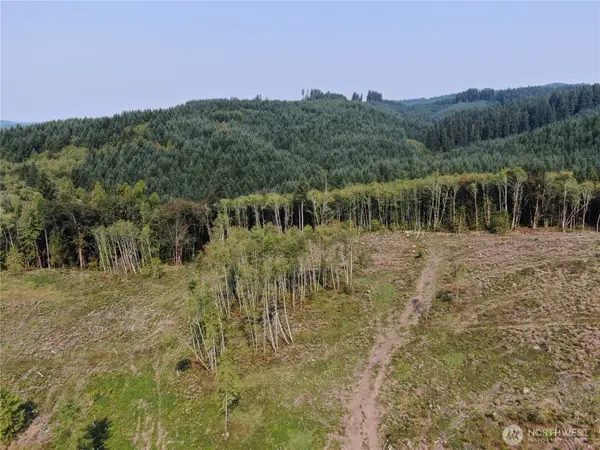 $189,000Pending16.42 Acres
0 Cedar Creek Road, Oakville, WA 98568
MLS# 2504633Listed by: RE/MAX ADVANTAGE


Protect your home and budget from life's surprises with an Assurant Home Warranty, backed by a partner that supports you through every step of homeownership. Explore Plans.
© 2026 Better Homes and Gardens Real Estate LLC. An Anywhere Real Estate company. All rights reserved. Better Homes and Gardens® Real Estate is a registered trademark owned by Meredith Operations Corporation, licensed to Better Homes and Gardens Real Estate LLC and used with permission. Better Homes and Gardens Real Estate LLC fully supports the principles of the Fair Housing Act and the Equal Opportunity Act. Listing information is deemed reliable but is not guaranteed accurate.
Each office is independently owned and operated.
Any services or products provided by third parties are not provided by, affiliated with or related to Better Homes and Gardens Real Estate LLC, or its affiliated companies.