
1009 4th Avenue N, Okanogan, WA 98840
Local realty services provided by:Better Homes and Gardens Real Estate Gary Mann Realty
Listed by: cole harvey
Office: nick mclean real estate group509-670-5532
MLS#:2602043
Source:NWMLS
1009 4th Avenue N,Okanogan, WA 98840
$295,000
- 3 Beds
- 1 Baths
- 1,644 sq. ft.
- Single family
- Active
Price summary
- Price:$295,000
- Price per sq. ft.:$179.44
About this home
This is a truly exceptional home for the price. Fully remodeled in 2024 with high-end upgrades. The kitchen features quartz countertops, a tile backsplash and stainless steel appliances. Remodeled bathroom offers heated floors, tiled shower, new glass enclosure, new vanity and new fixtures. New vinyl plank and tile flooring throughout and fresh interior and exterior paint. New roof, new siding, new expansive covered deck, covered hot tub and patio area. New covered parking and a storage shed. Thoughtfully updated from top to bottom, this home is ready for its new owners.
Contact an agent
Home facts
- Year built:1946
- Subdivision & Development:Okanogan
- Listing ID #:2602043
- Updated:November 10, 2026 at 01:34 AM
Rooms and interior
- Bedrooms:3
- Total bathrooms:1
- Full bathrooms:1
- Flooring:Ceramic Tile Floor, Vinyl Plank
- Kitchen Description:Dishwasher, Refrigerator
- Bedroom Description:Lower Level Bedrooms : 1, Main Level Bedrooms : 2
- Basement Description:Daylight
- Living area:1,644 sq. ft.
Heating and cooling
- Heating:Free Standing Stove Heat
Structure and exterior
- Roof:Composition, Metal
- Year built:1946
- Building area:1,644 sq. ft.
- Lot area:0.24 Acres
- Lot Features:Paved
- Construction Materials:Cement Planked
- Exterior Features:Cabana/Gazebo, Deck, Patio
- Foundation Description:Daylight
- Levels:1 Story
Schools
- High school:Okanogan Jr-Sr High
- Middle school:Okanogan Jr-Sr High
- Elementary school:Grainger Elem
Utilities
- Water:Public
- Sewer:Sewer Connected
Finances and disclosures
- Price:$295,000
- Price per sq. ft.:$179.44
- Tax amount:$2,845 (2026)
Features and amenities
- Appliances:Dishwasher, Refrigerator
- Amenities:Ceiling Fan(s), Water Heater
Parking
- Total parking spaces:2
- Parking description:Attached Carport
- Carport spaces:2
 Listings courtesy of Northwest MLS as distributed by MLS GRID. Based on information submitted to the MLS GRID as of November 10, 2026. All data is obtained from various sources and may not have been verified by broker or MLS GRID. Supplied Open House Information is subject to change without notice. All information should be independently reviewed and verified for accuracy. Properties may or may not be listed by the office/agent presenting the information. Listing information is provided for consumers' personal, non-commercial use, solely to identify prospective properties for potential purchase; all other use is strictly prohibited and may violate relevant federal and state law. Information deemed reliable but not guaranteed. Copyright © 2026 MLS GRID. All Rights Reserved.
New listings near 1009 4th Avenue N
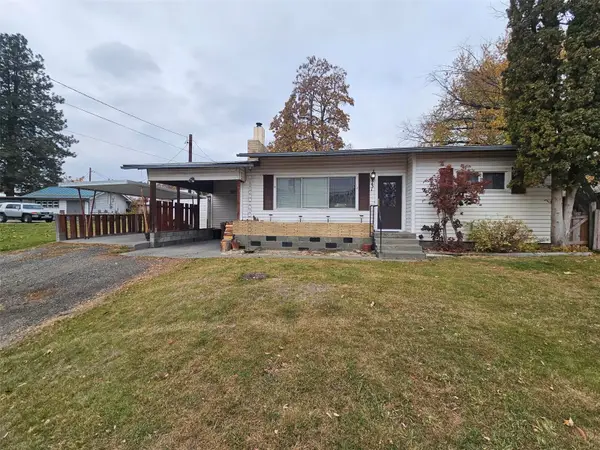 $200,000Pending Inspection2 beds 1 baths882 sq. ft.
731 3rd Avenue N, Okanogan, WA 98840
MLS# 2599792Listed by: CB CASCADE RE - WENATCHEE- New
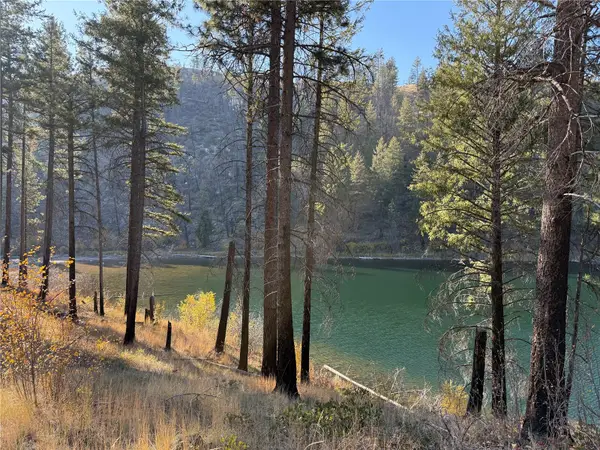 $49,900Active21.13 Acres
0 Tbd Limebelt Road, Okanogan, WA 98840
MLS# 2600229Listed by: RE/MAX WELCOME HOME  $335,000Active2 beds 1 baths1,425 sq. ft.
1548 Old Hwy 97, Okanogan, WA 98840
MLS# 2598659Listed by: RE/MAX WELCOME HOME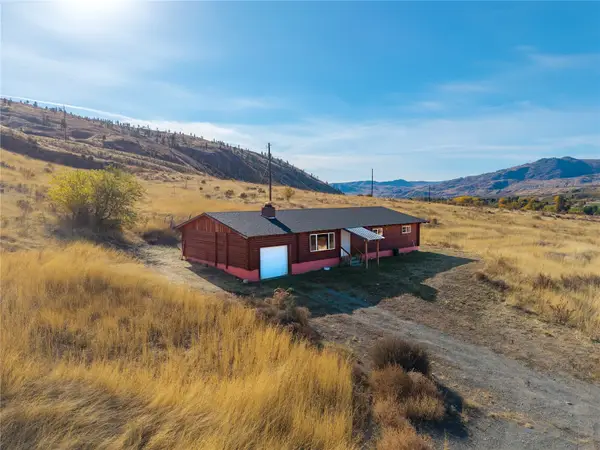 $375,000Active3 beds 1 baths1,410 sq. ft.
28266 97 Highway, Okanogan, WA 98840
MLS# 2597755Listed by: CB CASCADE RE - WINTHROP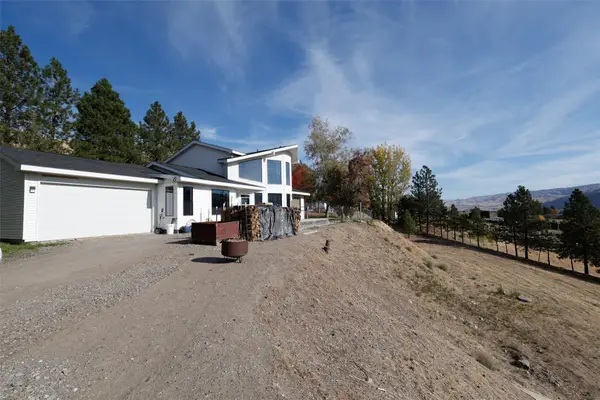 $515,000Active3 beds 2 baths1,793 sq. ft.
34 Sunrise Heights Road, Okanogan, WA 98840
MLS# 2595470Listed by: RE/MAX WELCOME HOME $350,000Active3 beds 2 baths1,936 sq. ft.
918 2nd Avenue S, Okanogan, WA 98840
MLS# 2595457Listed by: WINDERMERE RE/CITY GROUP $135,000Active34.72 Acres
0 Spring Coulee Road #Tax 31 PT W1/2, Okanogan, WA 98840
MLS# 2591482Listed by: RE/MAX WELCOME HOME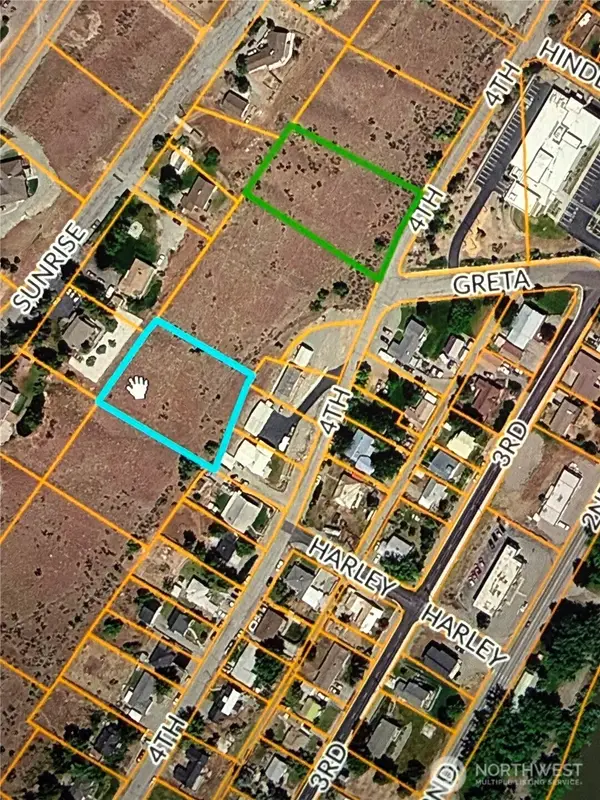 $90,000Active2.9 Acres
0 4th Avenue #14,1,2, Okanogan, WA 98840
MLS# 2593548Listed by: HIGHLAND REALTY $355,000Active3 beds 2 baths3,180 sq. ft.
1012 Rodger Street, Okanogan, WA 98840
MLS# 2579013Listed by: RE/MAX WELCOME HOME


Protect your home and budget from life's surprises with an Assurant Home Warranty, backed by a partner that supports you through every step of homeownership. Explore Plans.
© 2026 Better Homes and Gardens Real Estate LLC. An Anywhere Real Estate company. All rights reserved. Better Homes and Gardens® Real Estate is a registered trademark owned by Meredith Operations Corporation, licensed to Better Homes and Gardens Real Estate LLC and used with permission. Better Homes and Gardens Real Estate LLC fully supports the principles of the Fair Housing Act and the Equal Opportunity Act. Listing information is deemed reliable but is not guaranteed accurate.
Each office is independently owned and operated.
Any services or products provided by third parties are not provided by, affiliated with or related to Better Homes and Gardens Real Estate LLC, or its affiliated companies.