
186 Aerie Road, Orcas, WA 98245
Local realty services provided by:Better Homes and Gardens Real Estate Northwest Home Team
Listed by: marie baxter, jaylin peacock
Office: the agency seattle/eastside
MLS#:2565325
Source:NWMLS
186 Aerie Road,Orcas Island, WA 98245
$1,379,000
- 3 Beds
- 3 Baths
- 2,600 sq. ft.
- Single family
- Active
Price summary
- Price:$1,379,000
- Price per sq. ft.:$530.38
- Monthly HOA dues:$86.25
About this home
Experience the joy of sweeping views of the Salish Sea, forested islands, and the peaceful rhythm of Orcas Island. Nestled on 5.34 acres in the coveted Buck Mountain neighborhood, this west-facing residence offers 3 bedrooms, 2.5 bathrooms, and sun-filled living spaces designed to embrace the surrounding natural beauty. Expansive windows frame tranquil views while filling the home with natural light, creating a seamless connection between indoors and out. The open floor plan centers around a vaulted-ceiling living room anchored by a cozy wood-burning stove that warms the adjacent kitchen and gathering spaces. A main-level primary suite provides convenient single-level living, while two spacious lower-level bedrooms offer flexibility for family and guests. The lower level functions as an ideal guest or multi-generational living space, complete with a kitchen, family room, office, two bedrooms, a full bath, and its own private entrance. Expansive wraparound decks on both levels extend everyday living outdoors. Step outside and discover the serenity of your own private acreage, with fenced-in space for gardening or relaxing among the fir trees and endless views. An attached two-car garage provides generous storage for vehicles, outdoor gear, and all the essentials of island living. Conveniently located just minutes from the village of Eastsound, Moran State Park, hiking trails, beaches, and local amenities, this amazing property presents a rare opportunity for new adventures....
Contact an agent
Home facts
- Year built:1991
- Subdivision & Development:Eastsound
- Listing ID #:2565325
- Updated:August 14, 2026 at 07:05 PM
Rooms and interior
- Bedrooms:3
- Total bathrooms:3
- Full bathrooms:2
- Half bathrooms:1
- Flooring:Carpet, Ceramic Tile Floor, Engineered Hardwood, Vinyl Floor
- Kitchen Description:Dishwasher, Disposal, Microwave, Refrigerator
- Bedroom Description:Lower Level Bedrooms : 2, Main Level Bedrooms : 1
- Basement:Yes
- Basement Description:Daylight, Finished
- Living area:2,600 sq. ft.
Heating and cooling
- Heating:Forced Air, Free Standing Stove Heat, Heat Pump
- Central air:Yes
Structure and exterior
- Roof:Metal
- Year built:1991
- Building area:2,600 sq. ft.
- Lot area:5.34 Acres
- Lot Features:Dead-end Street, Paved, Secluded
- Architectural Style:Contemporary
- Construction Materials:Wood Exterior Finish
- Exterior Features:Deck, Fenced-Partially
- Foundation Description:Daylight, Finished
- Levels:1 Story
Utilities
- Water:Individual Well
Finances and disclosures
- Price:$1,379,000
- Price per sq. ft.:$530.38
- Tax amount:$7,120 (2026)
Features and amenities
- Appliances:Dishwasher, Refrigerator, Washer
- Laundry features:Dryer, Washer
- Amenities:Ceiling Fan(s), High Speed Internet, Propane, Skylight(s), Vaulted Ceiling(s), Walk-In Closet(s), Water Heater, Wired for Generator
Parking
- Total parking spaces:2
- Parking description:Attached Garage
- Garage:Yes
 Listings courtesy of Northwest MLS as distributed by MLS GRID. Based on information submitted to the MLS GRID as of August 14, 2026. All data is obtained from various sources and may not have been verified by broker or MLS GRID. Supplied Open House Information is subject to change without notice. All information should be independently reviewed and verified for accuracy. Properties may or may not be listed by the office/agent presenting the information. Listing information is provided for consumers' personal, non-commercial use, solely to identify prospective properties for potential purchase; all other use is strictly prohibited and may violate relevant federal and state law. Information deemed reliable but not guaranteed. Copyright © 2026 MLS GRID. All Rights Reserved.
New listings near 186 Aerie Road
- New
 $365,000Active0.62 Acres
17 Cascade Way #17, Orcas Island, WA 98245
MLS# 2568530Listed by: ORCAS ISLAND REALTY - New
 $399,000Active4 beds 2 baths1,938 sq. ft.
82 Spruce Street, Orcas Island, WA 98245
MLS# 2566687Listed by: ORCAS ISLAND REALTY - New
 $735,000Active2 beds 2 baths1,298 sq. ft.
298 Lover's Lane, Orcas Island, WA 98245
MLS# 2564607Listed by: ORCAS ISLAND REALTY - New
 $650,000Active2 beds 2 baths1,295 sq. ft.
83 Cascade Way, Orcas Island, WA 98245
MLS# 2561708Listed by: KELLER WILLIAMS WESTERN REALTY  $1,150,000Pending Inspection3 beds 2 baths1,832 sq. ft.
50 Thunderbird Trail, Orcas Island, WA 98280
MLS# 2547124Listed by: ORCAS ISLAND REALTY $299,000Active0.3 Acres
0 Olga Park Lane #29,30, Orcas Island, WA 98279
MLS# 2562056Listed by: ORCAS ISLAND REALTY $375,000Active17.84 Acres
0 Mountain Road, Waldron Island, WA 98297
MLS# 2560834Listed by: MOUNTAIN TO RIVER REALTY LLC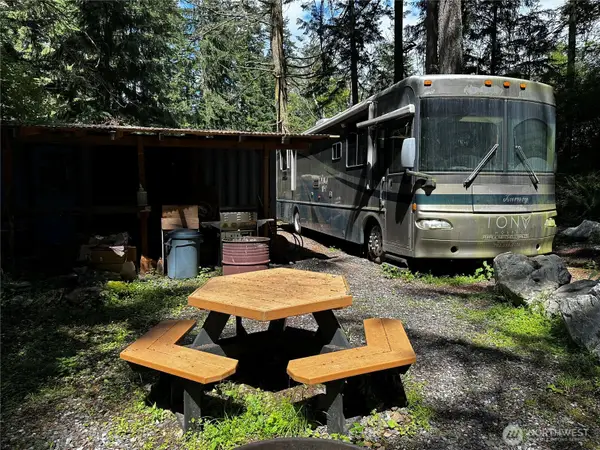 $349,000Active1.8 Acres
808 Roehl's Hill Rd. Road #3, Orcas Island, WA 98245
MLS# 2560266Listed by: OFFSHORE PROPERTIES LLC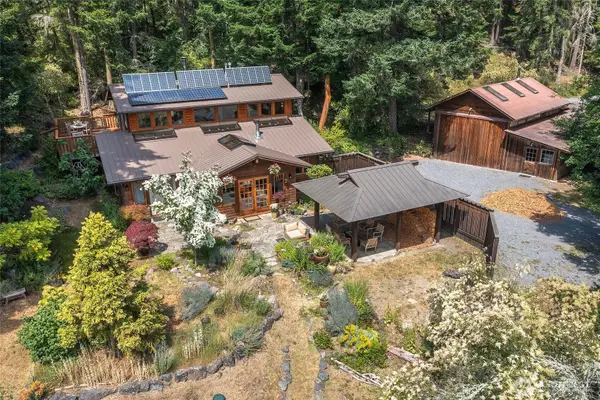 $1,560,000Active2 beds 3 baths2,100 sq. ft.
85 Moki Road, Orcas Island, WA 98280
MLS# 2547123Listed by: ORCAS ISLAND REALTY


Protect your home and budget from life's surprises with an Assurant Home Warranty, backed by a partner that supports you through every step of homeownership. Explore Plans.
© 2026 Better Homes and Gardens Real Estate LLC. An Anywhere Real Estate company. All rights reserved. Better Homes and Gardens® Real Estate is a registered trademark owned by Meredith Operations Corporation, licensed to Better Homes and Gardens Real Estate LLC and used with permission. Better Homes and Gardens Real Estate LLC fully supports the principles of the Fair Housing Act and the Equal Opportunity Act. Listing information is deemed reliable but is not guaranteed accurate.
Each office is independently owned and operated.
Any services or products provided by third parties are not provided by, affiliated with or related to Better Homes and Gardens Real Estate LLC, or its affiliated companies.