
135 Red Hawk Drive, Orondo, WA 98843
Local realty services provided by:Better Homes and Gardens Real Estate Realty Partners
Listed by: stephanie rouleau
Office: exp realty
MLS#:2555723
Source:NWMLS
135 Red Hawk Drive,Orondo, WA 98843
$448,000
- 3 Beds
- 2 Baths
- 1,414 sq. ft.
- Condominium
- Active
Price summary
- Price:$448,000
- Price per sq. ft.:$316.83
- Monthly HOA dues:$300
About this home
Spacious one-story condo on the 3rd green of Desert Canyon Golf Resort with sweeping mountain and golf course views. 3 bedrooms, 2 bathrooms, 1,414 sqft. Two primary suites — one with heated floors, one with jetted soaking tub. Vaulted ceilings create an open, airy feel, while the kitchen offers granite countertops, a breakfast bar, and seamless flow into the living spaces. Step outside to the extended patio, perfectly positioned for outdoor dining, entertaining, or simply taking in the view. Two-car detached garage with power for golf cart. Nest thermostat for remote climate control. Low HOA covers common area maintenance, garbage, lawn service, road maintenance, and snow removal. Minutes from Chelan dining and community amenities. Turn-key and move-in ready!
Contact an agent
Home facts
- Year built:2008
- Subdivision & Development:Desert Canyon
- Listing ID #:2555723
- Updated:October 22, 2026 at 12:32 AM
Rooms and interior
- Bedrooms:3
- Total bathrooms:2
- Full bathrooms:2
- Flooring:Carpet, Ceramic Tile Floor
- Kitchen Description:Dishwasher, Microwave, Refrigerator
- Bedroom Description:Main Level Bedrooms : 3
- Living area:1,414 sq. ft.
Heating and cooling
- Heating:Forced Air, Heat Pump
Structure and exterior
- Roof:Composition
- Year built:2008
- Building area:1,414 sq. ft.
- Lot Features:Cul-De-Sac
- Construction Materials:Wood Products Exterior Finish
- Levels:1 Story
Schools
- High school:Buyer To Verify
- Middle school:Buyer To Verify
- Elementary school:Orondo Elem
Finances and disclosures
- Price:$448,000
- Price per sq. ft.:$316.83
- Tax amount:$2,574 (2026)
Features and amenities
- Appliances:Dishwasher, Refrigerator, Washer
- Laundry features:Dryer, Washer
- Amenities:Sprinkler System, Vaulted Ceiling(s), Walk-In Closet(s)
Parking
- Parking description:Individual Garage
- Garage:Yes
 Listings courtesy of Northwest MLS as distributed by MLS GRID. Based on information submitted to the MLS GRID as of October 22, 2026. All data is obtained from various sources and may not have been verified by broker or MLS GRID. Supplied Open House Information is subject to change without notice. All information should be independently reviewed and verified for accuracy. Properties may or may not be listed by the office/agent presenting the information. Listing information is provided for consumers' personal, non-commercial use, solely to identify prospective properties for potential purchase; all other use is strictly prohibited and may violate relevant federal and state law. Information deemed reliable but not guaranteed. Copyright © 2026 MLS GRID. All Rights Reserved.
New listings near 135 Red Hawk Drive
- New
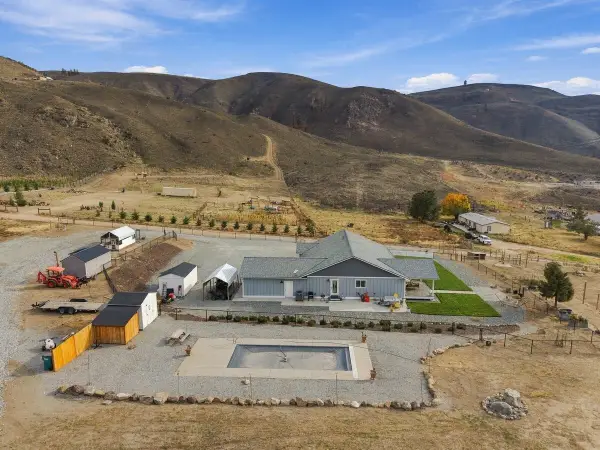 $799,000Active3 beds 3 baths2,190 sq. ft.
9 Buyas Drive, Orondo, WA 98843
MLS# 2596602Listed by: EXP REALTY - New
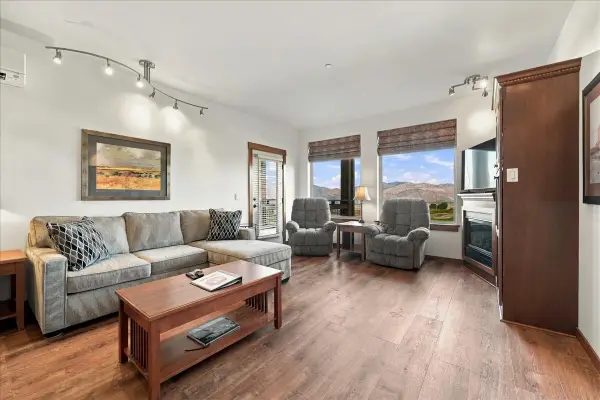 $243,000Active1 beds 1 baths838 sq. ft.
1030 Desert Canyon Boulevard #202, Orondo, WA 98843
MLS# 2595812Listed by: CB CASCADE RE - WENATCHEE - New
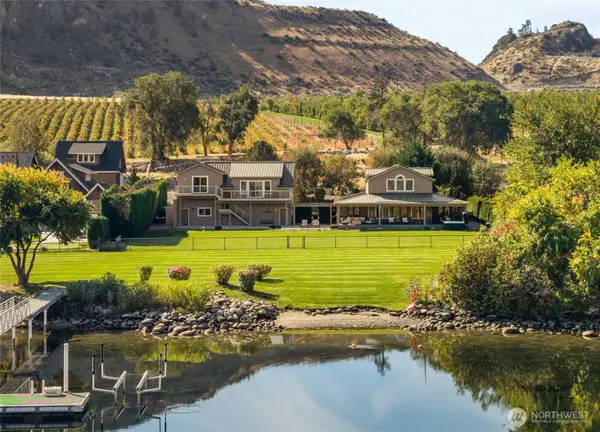 $2,069,000Active4 beds 4 baths3,734 sq. ft.
256 Vineyard Drive, Orondo, WA 98843
MLS# 2593644Listed by: MARKETPLACE SOTHEBY'S INTL RTY - New
 $879,400Active3 beds 3 baths2,793 sq. ft.
609 Desert Canyon Boulevard, Orondo, WA 98843
MLS# 2594069Listed by: JOHN L. SCOTT MILL CREEK 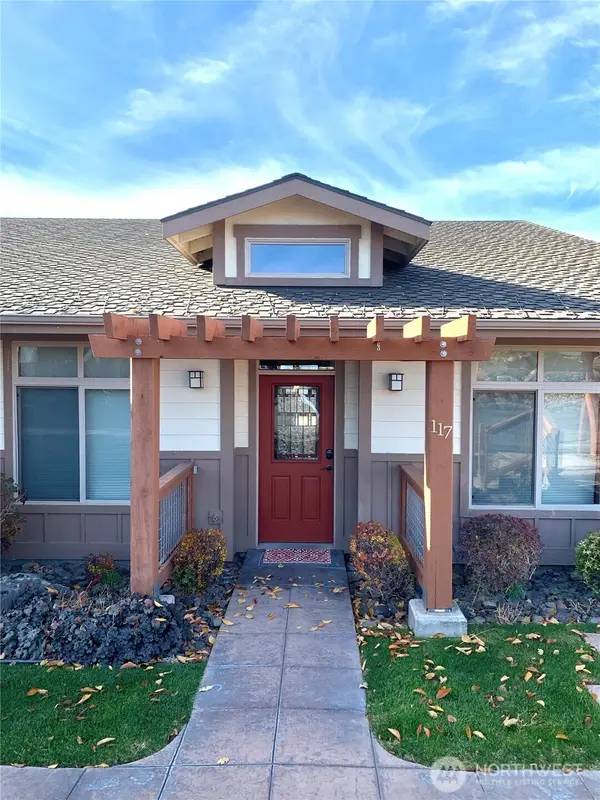 $450,000Active3 beds 2 baths1,383 sq. ft.
117 Red Hawk Drive, Orondo, WA 98843
MLS# 2591021Listed by: WINDERMERE RE/LAKE CHELAN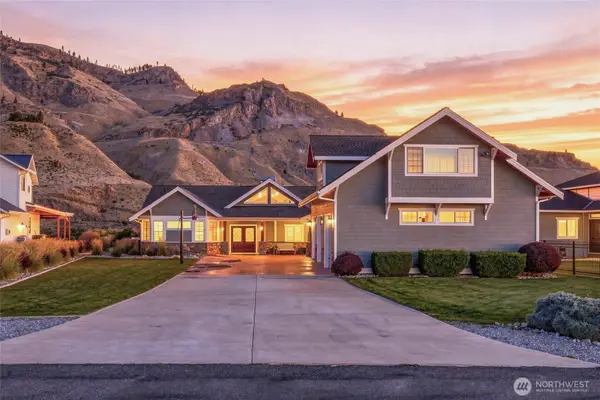 $1,445,000Active4 beds 4 baths4,400 sq. ft.
107 N Shore Drive, Orondo, WA 98843
MLS# 2589044Listed by: WINDERMERE RE/LAKE CHELAN $2,200,000Active23 Acres
0 Lot 1-4 Silvest Road #Lot 1-4, Orondo, WA 98843
MLS# 2538694Listed by: KW FRONTLINE $265,000Active0.14 Acres
125 E Entiat Drive #2, Orondo, WA 98843
MLS# 2586251Listed by: KW EVERETT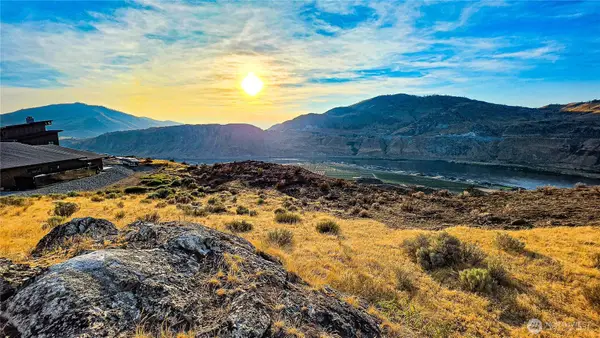 $159,999Active2 Acres
139 Ridge Road, Orondo, WA 98843
MLS# 2573773Listed by: RE/MAX ADVANTAGE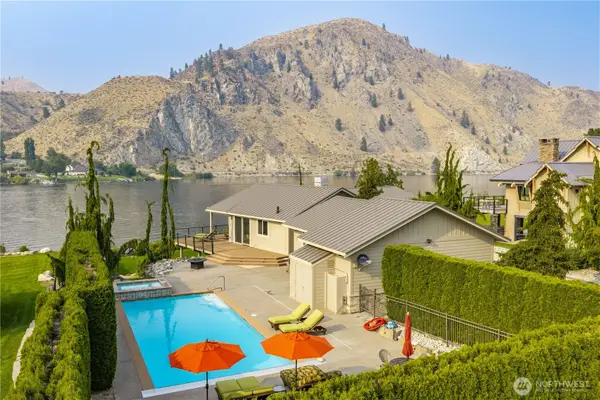 $2,950,000Active4 beds 4 baths3,754 sq. ft.
84 Orchard Place, Orondo, WA 98843
MLS# 2576858Listed by: COLDWELL BANKER DANFORTH


Protect your home and budget from life's surprises with an Assurant Home Warranty, backed by a partner that supports you through every step of homeownership. Explore Plans.
© 2026 Better Homes and Gardens Real Estate LLC. An Anywhere Real Estate company. All rights reserved. Better Homes and Gardens® Real Estate is a registered trademark owned by Meredith Operations Corporation, licensed to Better Homes and Gardens Real Estate LLC and used with permission. Better Homes and Gardens Real Estate LLC fully supports the principles of the Fair Housing Act and the Equal Opportunity Act. Listing information is deemed reliable but is not guaranteed accurate.
Each office is independently owned and operated.
Any services or products provided by third parties are not provided by, affiliated with or related to Better Homes and Gardens Real Estate LLC, or its affiliated companies.