
244 Vineyard Drive, Orondo, WA 98843
Local realty services provided by:Better Homes and Gardens Real Estate Pacific Commons
Listed by: frank rivers
Office: coldwell banker bain425-454-0470
MLS#:2592287
Source:NWMLS
Price summary
- Price:$3,075,000
- Price per sq. ft.:$619.21
About this home
Discover this extraordinary Columbia River waterfront estate in the coveted Twin W. Community. With over 3,700 Sq ft in the main home & 1,200 sq Ft in the detached ADU Situated on 1.11 acres with approx. 130' of low-bank waterfront, this private retreat offers refined Northwest luxury and an exceptional resort-inspired lifestyle. The custom residence showcases European oak floors, knotty alder millwork, Montana stone, granite and marble finishes, vaulted tongue-and-groove ceilings, heated floors and custom iron lighting. A separate 2-bedroom guest residence features a full kitchen, laundry, private balconies and independent systems. Entertain effortlessly with a heated pool and spa, outdoor kitchen and integrated Sonos audio. Enjoy a shared dock, equipped with a boat lift and exclusive owners-only boat launch just four homes away. Complete with 4-car garage capacity, this remarkable estate is minutes from Desert Canyon Golf, Rocky Pond Winery and Lake Chelan wine country, with Gamble Sands and Mission Ridge nearby. An exceptional opportunity to experience waterfront living at its finest....
Contact an agent
Home facts
- Year built:2008
- Subdivision & Development:Twin W
- Listing ID #:2592287
- Updated:November 13, 2026 at 01:43 PM
Rooms and interior
- Bedrooms:6
- Total bathrooms:5
- Full bathrooms:2
- Half bathrooms:2
- Flooring:Ceramic Tile Floor, Engineered Hardwood
- Kitchen Description:Dishwasher, Disposal, Microwave, Refrigerator
- Bedroom Description:Main Level Bedrooms : 2, Upper Level Bedrooms : 4
- Living area:4,966 sq. ft.
Heating and cooling
- Heating:Forced Air, Heat Pump, Radiant
- Central air:Yes
Structure and exterior
- Roof:Composition
- Year built:2008
- Building area:4,966 sq. ft.
- Lot area:1.11 Acres
- Lot Features:Dead-end Street, Paved
- Architectural Style:Craftsman
- Construction Materials:Wood Exterior Finish, Wood Products Exterior Finish
- Exterior Features:Deck, Dock, Fenced-Partially, Patio, Sprinkler System
- Foundation Description:None
Schools
- High school:Buyer To Verify
- Middle school:Buyer To Verify
- Elementary school:Buyer To Verify
Utilities
- Water:Shared Well
- Sewer:Septic Tank
Finances and disclosures
- Price:$3,075,000
- Price per sq. ft.:$619.21
- Tax amount:$7,815 (2026)
Features and amenities
- Appliances:Dishwasher, Refrigerator, Washer
- Laundry features:Dryer, Washer
- Amenities:Cable TV, Ceiling Fan(s), Dock, Electric Car Charging, High Speed Internet, Moorage, Pantry, Propane, SMART Wired, Security System, Sprinkler System, Vaulted Ceiling(s), Walk-In Closet(s)
Parking
- Total parking spaces:4
- Parking description:Attached Garage, Detached Garage, RV Parking
- Garage:Yes
 Listings courtesy of Northwest MLS as distributed by MLS GRID. Based on information submitted to the MLS GRID as of November 13, 2026. All data is obtained from various sources and may not have been verified by broker or MLS GRID. Supplied Open House Information is subject to change without notice. All information should be independently reviewed and verified for accuracy. Properties may or may not be listed by the office/agent presenting the information. Listing information is provided for consumers' personal, non-commercial use, solely to identify prospective properties for potential purchase; all other use is strictly prohibited and may violate relevant federal and state law. Information deemed reliable but not guaranteed. Copyright © 2026 MLS GRID. All Rights Reserved.
New listings near 244 Vineyard Drive
- New
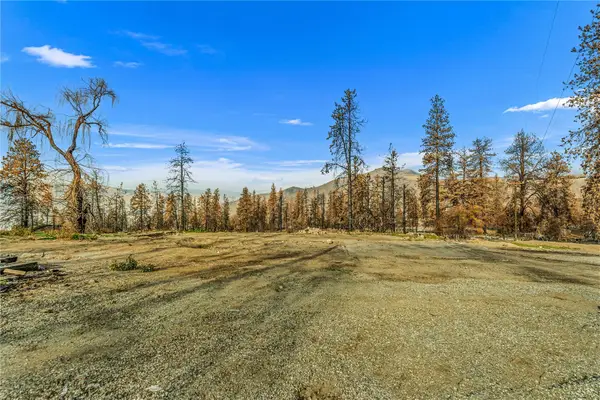 $225,000Active5 Acres
10 Mountain Spring Road, Orondo, WA 98843
MLS# 2601183Listed by: WINDERMERE REAL ESTATE/NCW 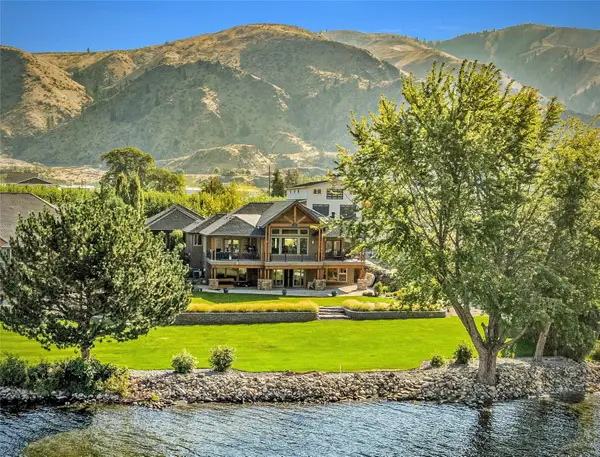 $2,370,000Active4 beds 5 baths4,250 sq. ft.
21 Kym's Way, Orondo, WA 98843
MLS# 2597309Listed by: PREMIER ONE PROPERTIES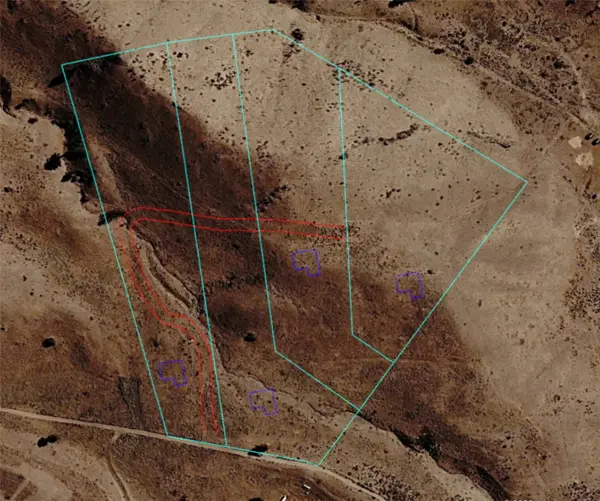 $143,000Active20.1 Acres
13 Honeygold Drive, Orondo, WA 98843
MLS# 2597093Listed by: EXP REALTY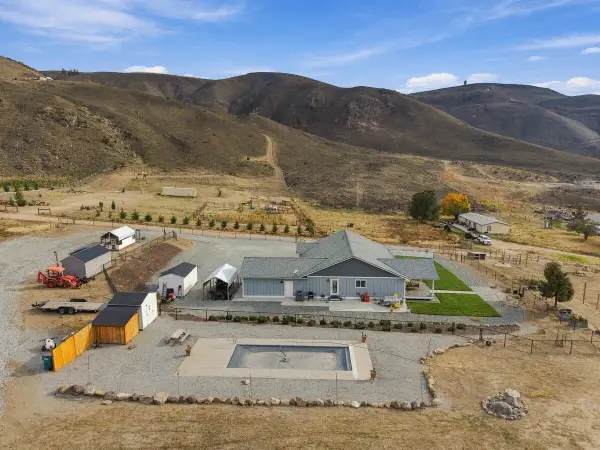 $799,000Active3 beds 3 baths2,190 sq. ft.
9 Buyas Drive, Orondo, WA 98843
MLS# 2596602Listed by: EXP REALTY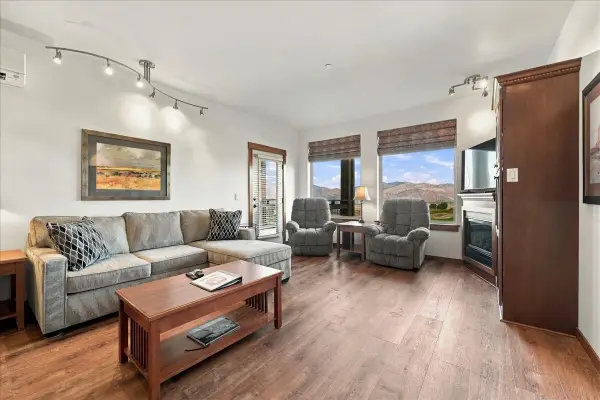 $243,000Active1 beds 1 baths838 sq. ft.
1030 Desert Canyon Boulevard #202, Orondo, WA 98843
MLS# 2595812Listed by: CB CASCADE RE - WENATCHEE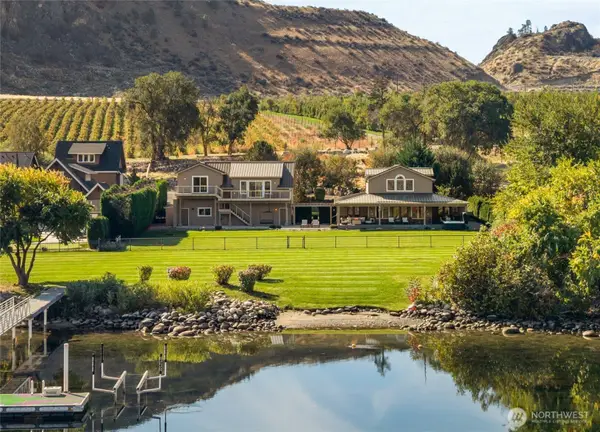 $2,069,000Pending Inspection4 beds 4 baths3,734 sq. ft.
256 Vineyard Drive, Orondo, WA 98843
MLS# 2593644Listed by: MARKETPLACE SOTHEBY'S INTL RTY $849,400Active3 beds 3 baths2,793 sq. ft.
609 Desert Canyon Boulevard, Orondo, WA 98843
MLS# 2594069Listed by: JOHN L. SCOTT MILL CREEK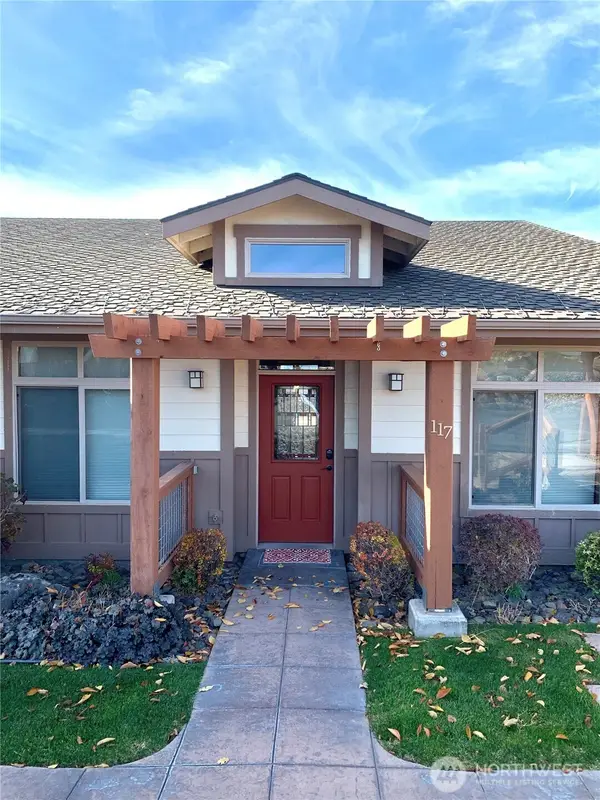 $430,000Active3 beds 2 baths1,383 sq. ft.
117 Red Hawk Drive, Orondo, WA 98843
MLS# 2591021Listed by: WINDERMERE RE/LAKE CHELAN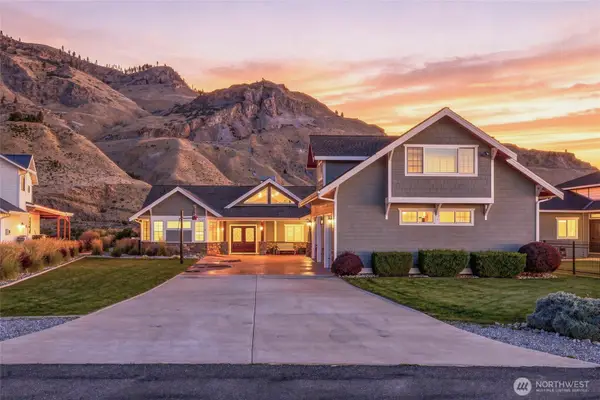 $1,445,000Active4 beds 4 baths4,400 sq. ft.
107 N Shore Drive, Orondo, WA 98843
MLS# 2589044Listed by: WINDERMERE RE/LAKE CHELAN


Protect your home and budget from life's surprises with an Assurant Home Warranty, backed by a partner that supports you through every step of homeownership. Explore Plans.
© 2026 Better Homes and Gardens Real Estate LLC. An Anywhere Real Estate company. All rights reserved. Better Homes and Gardens® Real Estate is a registered trademark owned by Meredith Operations Corporation, licensed to Better Homes and Gardens Real Estate LLC and used with permission. Better Homes and Gardens Real Estate LLC fully supports the principles of the Fair Housing Act and the Equal Opportunity Act. Listing information is deemed reliable but is not guaranteed accurate.
Each office is independently owned and operated.
Any services or products provided by third parties are not provided by, affiliated with or related to Better Homes and Gardens Real Estate LLC, or its affiliated companies.