
105 Swanson Mill Road, Oroville, WA 98844
Local realty services provided by:Better Homes and Gardens Real Estate Pacific Commons
Listed by: bridget hammond, ethan hammond
Office: cb cascade re - oroville
MLS#:2528478
Source:NWMLS
105 Swanson Mill Road,Oroville, WA 98844
$265,000
- 3 Beds
- 2 Baths
- - sq. ft.
- Mobile / Manufactured
- Sold
Sorry, we are unable to map this address
Price summary
- Price:$265,000
About this home
Diamond in the rough! Older manufactured home with stunning western view, towering cliffs, flat and rolling meadows, and homesites. More than 105 acres on 4 parcels, this scenic and dramatic landscape has unmatched sweeping views. Enjoy the bighorn sheep and deer. Watch the sunset over the farms and orchards in the valley below. Excellent horse, sheep or goat property with hay fields, pole barn &outbuildings. Plenty of room for riding trails. Cultivate garden, vineyard, hay, or orchard. The property is bordered by 20k+ acres of public land, providing an opportunity for a variety of outdoor activities. 10 minutes away from the cities of Oroville and Tonasket, close to outdoor adventure & Canada. Make your appointment, envision the potential! Adjacent parcels also for sale.
Contact an agent
Home facts
- Year built:1998
- Subdivision & Development:Mount Hull
- Listing ID #:2528478
- Updated:August 07, 2026 at 06:39 AM
Rooms and interior
- Bedrooms:3
- Total bathrooms:2
- Full bathrooms:2
- Kitchen Description:Refrigerator
- Bedroom Description:Main Level Bedrooms : 3
- Basement:Yes
Heating and cooling
- Heating:Forced Air, Free Standing Stove Heat, Heat Pump
- Central air:Yes
Structure and exterior
- Roof:Metal
- Year built:1998
- Lot Features:Adjacent to Public Land, Paved, Secluded
- Construction Materials:Metal/Vinyl Exterior Finish
- Foundation Description:None
- Levels:1 Story
Schools
- High school:Oroville High
- Middle school:Oroville High
- Elementary school:Oroville Elementary
Utilities
- Water:Individual Well, Private
- Sewer:Septic Tank
Finances and disclosures
- Price:$265,000
- Tax amount:$2,049 (2026)
Features and amenities
- Appliances:Refrigerator, Washer
- Laundry features:Dryer, Washer
- Amenities:Shop, Water Heater
Parking
- Total parking spaces:2
- Parking description:Detached Carport, Driveway
 Listings courtesy of Northwest MLS as distributed by MLS GRID. Based on information submitted to the MLS GRID as of August 7, 2026. All data is obtained from various sources and may not have been verified by broker or MLS GRID. Supplied Open House Information is subject to change without notice. All information should be independently reviewed and verified for accuracy. Properties may or may not be listed by the office/agent presenting the information. Listing information is provided for consumers' personal, non-commercial use, solely to identify prospective properties for potential purchase; all other use is strictly prohibited and may violate relevant federal and state law. Information deemed reliable but not guaranteed. Copyright © 2026 MLS GRID. All Rights Reserved.
New listings near 105 Swanson Mill Road
- New
 $319,000Active3 beds 2 baths2,418 sq. ft.
1722 Kay Street W, Oroville, WA 98844
MLS# 2563460Listed by: SUN LAKES REALTY - New
 $126,000Active2 beds 1 baths784 sq. ft.
116 Pine Chee Road, Oroville, WA 98844
MLS# 2564005Listed by: CB CASCADE RE - OROVILLE - New
 $589,000Active6 beds 4 baths1,850 sq. ft.
914 17th Avenue, Oroville, WA 98844
MLS# 2558089Listed by: OKANOGAN COUNTY REALTY, LLC - New
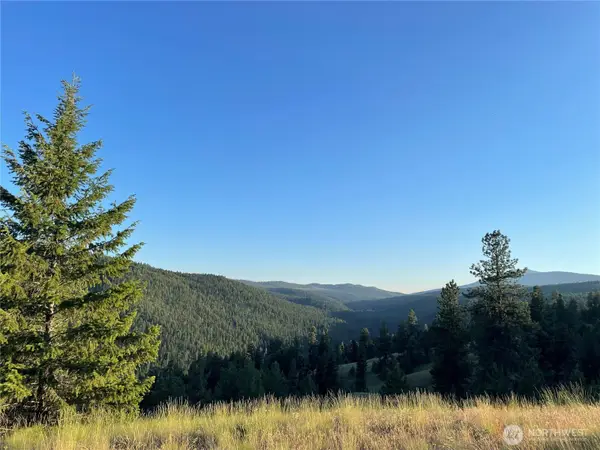 $55,000Active18.74 Acres
112 Tbd Sunrise Rd, Oroville, WA 98844
MLS# 2563216Listed by: RE/MAX LAKE AND COUNTRY - New
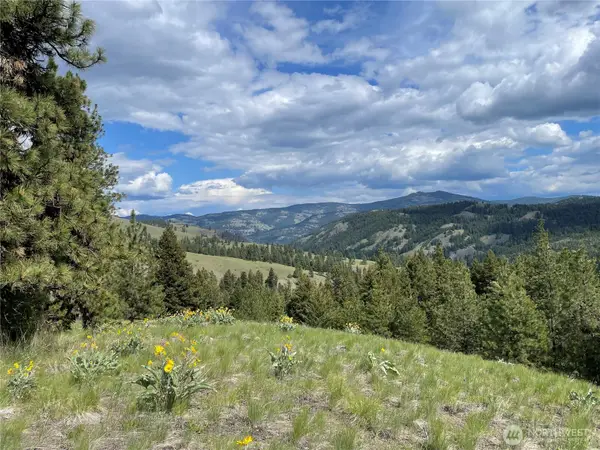 $85,000Active18.74 Acres
111 Tbd Sunrise Rd, Oroville, WA 98844
MLS# 2563220Listed by: RE/MAX LAKE AND COUNTRY - New
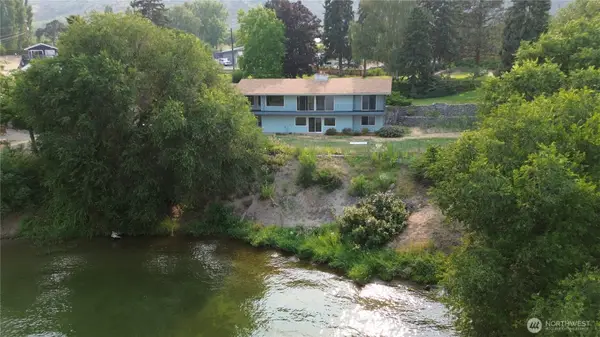 $570,000Active3 beds 3 baths3,528 sq. ft.
74 Westlake, Oroville, WA 98844
MLS# 2560694Listed by: RE/MAX LAKE AND COUNTRY - New
 $330,000Active2 beds 1 baths798 sq. ft.
1511 Alder Street, Oroville, WA 98844
MLS# 2560768Listed by: CB CASCADE RE - OROVILLE 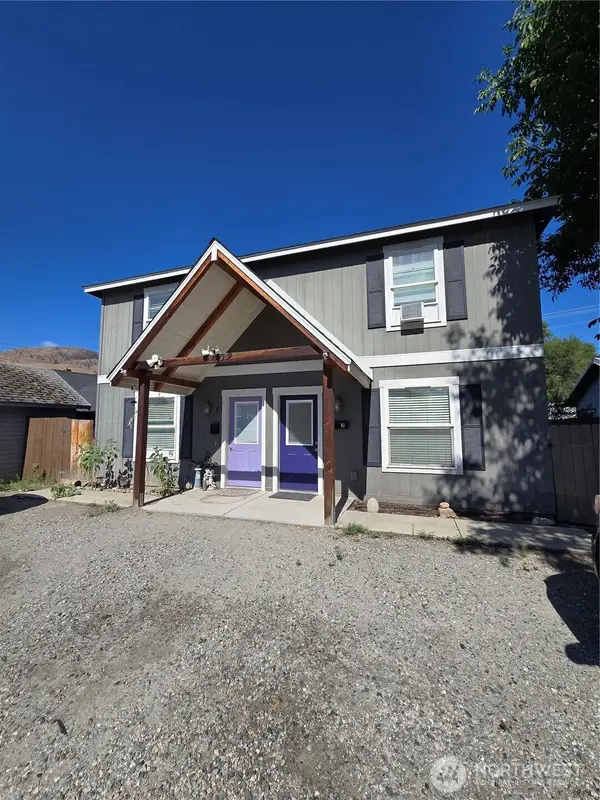 $425,000Active4 beds 4 baths1,980 sq. ft.
1402 Juniper Street, Oroville, WA 98844
MLS# 2558484Listed by: UPPER VALLEY REALTY LLC $599,000Active4 beds 2 baths2,000 sq. ft.
1650 Highway 7, Oroville, WA 98844
MLS# 2559040Listed by: UPPER VALLEY REALTY LLC $850,000Active5 beds 3 baths2,970 sq. ft.
66 Boundary Point Road, Oroville, WA 98844
MLS# 2555005Listed by: RE/MAX WELCOME HOME


Protect your home and budget from life's surprises with an Assurant Home Warranty, backed by a partner that supports you through every step of homeownership. Explore Plans.
© 2026 Better Homes and Gardens Real Estate LLC. An Anywhere Real Estate company. All rights reserved. Better Homes and Gardens® Real Estate is a registered trademark owned by Meredith Operations Corporation, licensed to Better Homes and Gardens Real Estate LLC and used with permission. Better Homes and Gardens Real Estate LLC fully supports the principles of the Fair Housing Act and the Equal Opportunity Act. Listing information is deemed reliable but is not guaranteed accurate.
Each office is independently owned and operated.
Any services or products provided by third parties are not provided by, affiliated with or related to Better Homes and Gardens Real Estate LLC, or its affiliated companies.