
110 Westake Road #1-4, Oroville, WA 98844
Local realty services provided by:Better Homes and Gardens Real Estate Realty Partners
Listed by: tamara o. porter
Office: sun lakes realty
MLS#:2551906
Source:NWMLS
110 Westake Road #1-4,Oroville, WA 98844
$695,000
- - Beds
- - Baths
- 5,212 sq. ft.
- Multi-family
- Active
Price summary
- Price:$695,000
- Price per sq. ft.:$133.35
About this home
LAKE OSOYOOS WATERFRONT PROPERTY WITH MULTI-FAMILY APARTMENT BUILDING AND a separate building with three approved storage rental units. Over 95 front feet of Lake Osoyoos waterfront - beautiful beach on Westside of Lake. Tenants love their rich, unique home ready for them to be all the time at the lake - fishing, swimming, sailing, waterskiing and barbecuing. Room for Tenants to marine their boat all summer long. Located about 1/4 mile South from Deep Bay Park. Each Unit has a carport and storage area. Total parking 11 spots. Multi-family home availability is very rare and priced less than single family homes.
Contact an agent
Home facts
- Year built:1978
- Subdivision & Development:Oroville
- Listing ID #:2551906
- Updated:October 10, 2026 at 11:18 AM
Rooms and interior
- Flooring:Carpet, Vinyl Floor
- Living area:5,212 sq. ft.
Heating and cooling
- Heating:Baseboard
Structure and exterior
- Roof:Metal
- Year built:1978
- Building area:5,212 sq. ft.
- Lot area:0.44 Acres
- Lot Features:Paved
- Construction Materials:Metal/Vinyl Exterior Finish
Utilities
- Water:Public
- Sewer:Septic Tank
Finances and disclosures
- Price:$695,000
- Price per sq. ft.:$133.35
- Tax amount:$4,554 (2026)
Parking
- Total parking spaces:12
- Garage:Yes
- Garage spaces:1
- Carport spaces:4
 Listings courtesy of Northwest MLS as distributed by MLS GRID. Based on information submitted to the MLS GRID as of October 10, 2026. All data is obtained from various sources and may not have been verified by broker or MLS GRID. Supplied Open House Information is subject to change without notice. All information should be independently reviewed and verified for accuracy. Properties may or may not be listed by the office/agent presenting the information. Listing information is provided for consumers' personal, non-commercial use, solely to identify prospective properties for potential purchase; all other use is strictly prohibited and may violate relevant federal and state law. Information deemed reliable but not guaranteed. Copyright © 2026 MLS GRID. All Rights Reserved.
New listings near 110 Westake Road #1-4
- Open Sun, 12 to 2pmNew
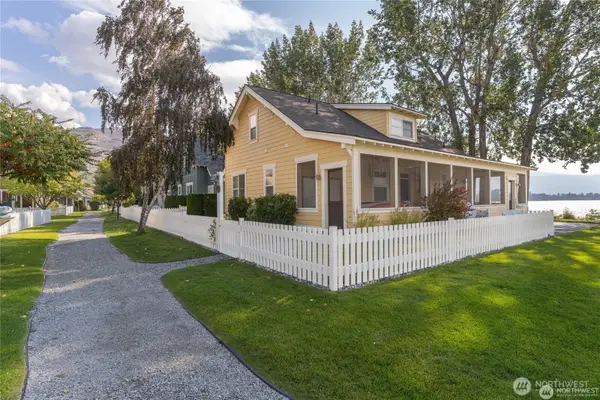 $789,000Active3 beds 3 baths2,215 sq. ft.
117 Barefoot Lane, Oroville, WA 98844
MLS# 2573197Listed by: WINDERMERE R.E. NORTHEAST, INC - New
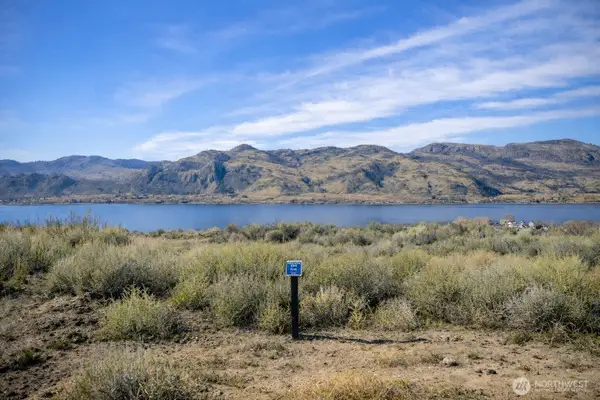 $64,900Active0.15 Acres
202 Village Way, Oroville, WA 98844
MLS# 2591328Listed by: REAL BROKER LLC  $268,000Pending Inspection3 beds 2 baths1,364 sq. ft.
403 Main Street, Oroville, WA 98844
MLS# 2590728Listed by: CB CASCADE RE - OROVILLE $1,690,000Active4 beds 4 baths3,130 sq. ft.
99 Veranda Drive, Oroville, WA 98844
MLS# 2587914Listed by: REAL BROKER LLC $1,325,000Pending-- beds -- baths8,313 sq. ft.
1803 Main Street, Oroville, WA 98844
MLS# 2587454Listed by: REAL BROKER LLC $150,000Active13.36 Acres
0 Pontiac Ridge, Oroville, WA 98844
MLS# 2587542Listed by: HIGHLAND REALTY- Open Sun, 12am to 2pm
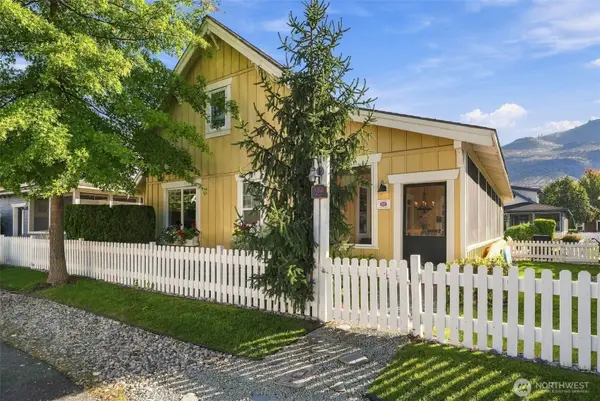 $448,800Active3 beds 3 baths1,906 sq. ft.
138 Malarkey Lane, Oroville, WA 98844
MLS# 2585123Listed by: WINDERMERE R.E. NORTHEAST, INC  $575,000Active0.09 Acres
227 Veranda Drive West (lot 227) #227, Oroville, WA 98844
MLS# 2585598Listed by: KW NCW $275,000Active0.41 Acres
300 Eastlake Road #1, Oroville, WA 98844
MLS# 2584735Listed by: KW NCW $175,000Active0.14 Acres
296 Eastlake Road #2, Oroville, WA 98844
MLS# 2584737Listed by: KW NCW


Protect your home and budget from life's surprises with an Assurant Home Warranty, backed by a partner that supports you through every step of homeownership. Explore Plans.
© 2026 Better Homes and Gardens Real Estate LLC. An Anywhere Real Estate company. All rights reserved. Better Homes and Gardens® Real Estate is a registered trademark owned by Meredith Operations Corporation, licensed to Better Homes and Gardens Real Estate LLC and used with permission. Better Homes and Gardens Real Estate LLC fully supports the principles of the Fair Housing Act and the Equal Opportunity Act. Listing information is deemed reliable but is not guaranteed accurate.
Each office is independently owned and operated.
Any services or products provided by third parties are not provided by, affiliated with or related to Better Homes and Gardens Real Estate LLC, or its affiliated companies.