
302 Davies Road, Oroville, WA 98844
Local realty services provided by:Better Homes and Gardens Real Estate Pacific Commons
Listed by: debbie johnson
Office: hallmark homes nw, llc.
MLS#:2546340
Source:NWMLS
302 Davies Road,Oroville, WA 98844
$380,000
- 2 Beds
- 2 Baths
- 1,720 sq. ft.
- Single family
- Active
Price summary
- Price:$380,000
- Price per sq. ft.:$220.93
About this home
STUNNING WEST-FACING CASCADE MT VIEWS! A quiet, peaceful 20-acre Okanogan Highland retreat perched upon a 4,600 ft plateau. Tri-level floor plan with spacious great room, cathedral ceilings, knotty pine cabinets, wood burning stove, large bedrooms, wrap around deck for entertainment. A storage/wood shed is attached to the backside of the home. Could be used as a full-time residence, part-time residence, excellent horse property, AirBnB, or even a hunting cabin. Large 36X48 AG building barn/shed/garage on property. Fully fenced on three sides. This property offers the best of rural living with space to relax, garden, or explore-it's surrounded by foothills and panoramic views with wildlife abounding. Close to the Canadian border where the elk come down through the Cascade foothills.
Contact an agent
Home facts
- Year built:1991
- Subdivision & Development:Oroville
- Listing ID #:2546340
- Updated:October 10, 2026 at 11:18 AM
Rooms and interior
- Bedrooms:2
- Total bathrooms:2
- Flooring:Carpet, Ceramic Tile Floor, Slate Floor
- Kitchen Description:Dishwasher, Double Oven, Microwave, Refrigerator
- Bedroom Description:Upper Level Bedrooms : 2
- Basement Description:Partially Finished
- Living area:1,720 sq. ft.
Heating and cooling
- Heating:Free Standing Stove Heat
Structure and exterior
- Roof:Metal
- Year built:1991
- Building area:1,720 sq. ft.
- Lot area:20 Acres
- Construction Materials:Wood Exterior Finish
- Exterior Features:Barn, Deck, Fenced-Partially
- Foundation Description:Partially Finished
- Levels:3 or More Stories
Schools
- High school:Oroville High
- Middle school:Oroville High
- Elementary school:Oroville Elementary
Utilities
- Water:Individual Well
- Sewer:Septic Tank
Finances and disclosures
- Price:$380,000
- Price per sq. ft.:$220.93
- Tax amount:$2,296 (2026)
Features and amenities
- Appliances:Dishwasher, Refrigerator
- Amenities:Vaulted Ceiling(s), Water Heater
Parking
- Total parking spaces:3
- Parking description:Driveway
 Listings courtesy of Northwest MLS as distributed by MLS GRID. Based on information submitted to the MLS GRID as of October 10, 2026. All data is obtained from various sources and may not have been verified by broker or MLS GRID. Supplied Open House Information is subject to change without notice. All information should be independently reviewed and verified for accuracy. Properties may or may not be listed by the office/agent presenting the information. Listing information is provided for consumers' personal, non-commercial use, solely to identify prospective properties for potential purchase; all other use is strictly prohibited and may violate relevant federal and state law. Information deemed reliable but not guaranteed. Copyright © 2026 MLS GRID. All Rights Reserved.
New listings near 302 Davies Road
- Open Sun, 12 to 2pmNew
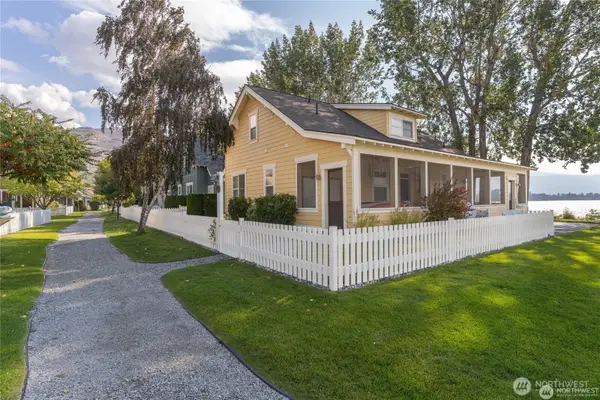 $789,000Active3 beds 3 baths2,215 sq. ft.
117 Barefoot Lane, Oroville, WA 98844
MLS# 2573197Listed by: WINDERMERE R.E. NORTHEAST, INC - New
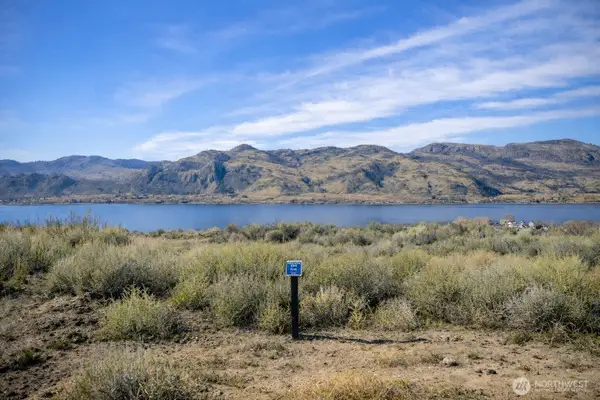 $64,900Active0.15 Acres
202 Village Way, Oroville, WA 98844
MLS# 2591328Listed by: REAL BROKER LLC  $268,000Pending Inspection3 beds 2 baths1,364 sq. ft.
403 Main Street, Oroville, WA 98844
MLS# 2590728Listed by: CB CASCADE RE - OROVILLE $1,690,000Active4 beds 4 baths3,130 sq. ft.
99 Veranda Drive, Oroville, WA 98844
MLS# 2587914Listed by: REAL BROKER LLC $1,325,000Pending-- beds -- baths8,313 sq. ft.
1803 Main Street, Oroville, WA 98844
MLS# 2587454Listed by: REAL BROKER LLC $150,000Active13.36 Acres
0 Pontiac Ridge, Oroville, WA 98844
MLS# 2587542Listed by: HIGHLAND REALTY- Open Sun, 12am to 2pm
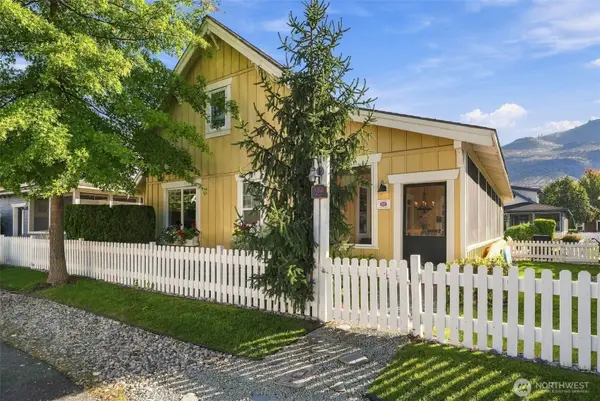 $448,800Active3 beds 3 baths1,906 sq. ft.
138 Malarkey Lane, Oroville, WA 98844
MLS# 2585123Listed by: WINDERMERE R.E. NORTHEAST, INC  $575,000Active0.09 Acres
227 Veranda Drive West (lot 227) #227, Oroville, WA 98844
MLS# 2585598Listed by: KW NCW $275,000Active0.41 Acres
300 Eastlake Road #1, Oroville, WA 98844
MLS# 2584735Listed by: KW NCW $175,000Active0.14 Acres
296 Eastlake Road #2, Oroville, WA 98844
MLS# 2584737Listed by: KW NCW


Protect your home and budget from life's surprises with an Assurant Home Warranty, backed by a partner that supports you through every step of homeownership. Explore Plans.
© 2026 Better Homes and Gardens Real Estate LLC. An Anywhere Real Estate company. All rights reserved. Better Homes and Gardens® Real Estate is a registered trademark owned by Meredith Operations Corporation, licensed to Better Homes and Gardens Real Estate LLC and used with permission. Better Homes and Gardens Real Estate LLC fully supports the principles of the Fair Housing Act and the Equal Opportunity Act. Listing information is deemed reliable but is not guaranteed accurate.
Each office is independently owned and operated.
Any services or products provided by third parties are not provided by, affiliated with or related to Better Homes and Gardens Real Estate LLC, or its affiliated companies.