
5 NW Lakevue Heights Drive, Oroville, WA 98844
Local realty services provided by:Better Homes and Gardens Real Estate Gary Mann Realty
Listed by: joan r. cool
Office: sun lakes realty509-476-2121
MLS#:2598168
Source:NWMLS
5 NW Lakevue Heights Drive,Oroville, WA 98844
$459,000
- 7 Beds
- 6 Baths
- 1,885 sq. ft.
- Single family
- Active
Price summary
- Price:$459,000
- Price per sq. ft.:$243.5
- Monthly HOA dues:$8.33
About this home
VIEW LAKE OSOYOOS IN ALL OF ITS GLORY! From this beautiful one level, 3 bedroom, 2-1/2 bath home in Oroville just 1/4 mile from the Canadian border! Spacious living room and dining room take full advantage of the gorgeous scenery, while the walkout deck provides the perfect place to relax, entertain, and enjoy the peaceful surroundings.Efficient kitchen and dining also have views of Lake Osoyoos! Kitchen has great counter tops and plenty of cabinets; also close to the ample sized utility room. All appliances plus washer and dryer are included. Situated on a beautifully landscaped .47/acre lot at the end of a dead-end road, this property offers a wonderful sense of privacy and tranquility. A two-car garage and additional driveway parking for two vehicles provide plenty of parking convenience.Whether you're looking for a full-time residence or a peaceful retreat, this special property offers comfortable one-level living, breathtaking lake and mountain views, and an excellent location close to the Canadian border and the OROVILLE/OSOYOOS area....
Contact an agent
Home facts
- Year built:2001
- Subdivision & Development:Oroville
- Listing ID #:2598168
- Updated:November 09, 2026 at 01:02 PM
Rooms and interior
- Bedrooms:7
- Total bathrooms:6
- Full bathrooms:4
- Half bathrooms:2
- Flooring:Carpet, Ceramic Tile Floor, Laminate
- Kitchen Description:Dishwasher, Disposal, Microwave, Refrigerator
- Bedroom Description:Main Level Bedrooms : 7
- Living area:1,885 sq. ft.
Heating and cooling
- Heating:Forced Air
Structure and exterior
- Roof:Composition
- Year built:2001
- Building area:1,885 sq. ft.
- Lot area:0.47 Acres
- Lot Features:Cul-De-Sac, Dead-end Street, Paved, Secluded
- Architectural Style:Contemporary
- Construction Materials:Wood Products Exterior Finish
- Exterior Features:Deck, Fenced-Partially, Sprinkler System
- Foundation Description:None
- Levels:1 Story
Schools
- High school:Oroville High
- Middle school:Oroville High
- Elementary school:Oroville Elementary
Utilities
- Water:Public
- Sewer:Septic Tank
Finances and disclosures
- Price:$459,000
- Price per sq. ft.:$243.5
- Tax amount:$3,800 (2026)
Features and amenities
- Appliances:Dishwasher, Refrigerator, Washer
- Laundry features:Dryer, Washer
- Amenities:Cable TV, Ceiling Fan(s), Irrigation, Sprinkler System, Walk-In Closet(s), Water Heater
Parking
- Total parking spaces:4
- Parking description:Attached Garage, Driveway
- Garage:Yes
 Listings courtesy of Northwest MLS as distributed by MLS GRID. Based on information submitted to the MLS GRID as of November 9, 2026. All data is obtained from various sources and may not have been verified by broker or MLS GRID. Supplied Open House Information is subject to change without notice. All information should be independently reviewed and verified for accuracy. Properties may or may not be listed by the office/agent presenting the information. Listing information is provided for consumers' personal, non-commercial use, solely to identify prospective properties for potential purchase; all other use is strictly prohibited and may violate relevant federal and state law. Information deemed reliable but not guaranteed. Copyright © 2026 MLS GRID. All Rights Reserved.
New listings near 5 NW Lakevue Heights Drive
- New
 $795,000Active2.3 Acres
200 South Beach Lane, Oroville, WA 98844
MLS# 2602118Listed by: KW NCW - New
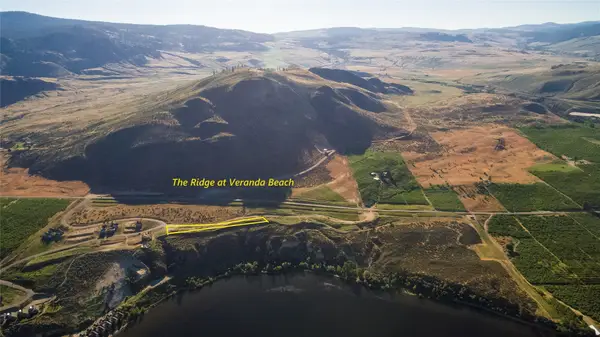 $295,000Active1.79 Acres
100 Ridgeview Drive, Oroville, WA 98844
MLS# 2601971Listed by: KW NCW - New
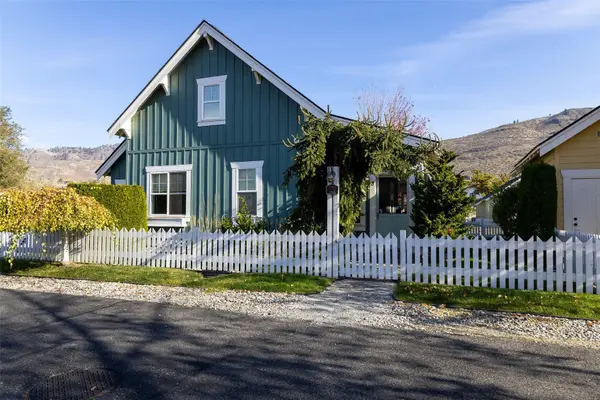 $460,000Active3 beds 3 baths1,327 sq. ft.
108 Flip Flop Lane, Oroville, WA 98844
MLS# 2601568Listed by: NEXTHOME 365 REALTY - New
 $417,000Active2 beds 2 baths1,229 sq. ft.
108 Firerock Lane, Oroville, WA 98844
MLS# 2601421Listed by: NEXTHOME 365 REALTY - New
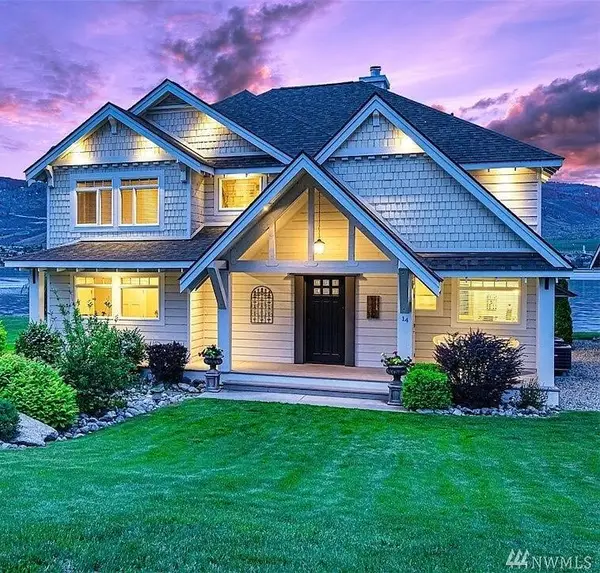 $899,000Active5 beds 4 baths3,186 sq. ft.
14 Turtle Lane, Oroville, WA 98844
MLS# 2600154Listed by: REAL BROKER LLC - New
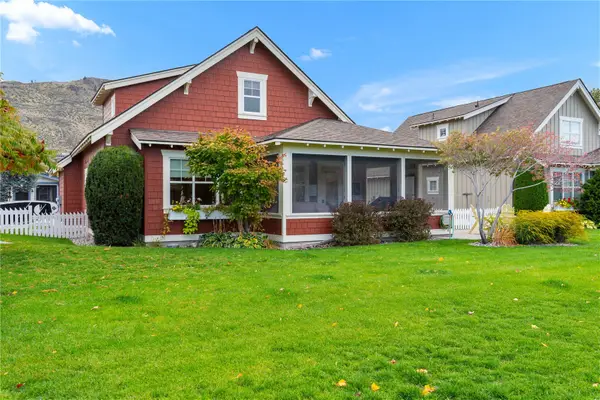 $567,500Active4 beds 3 baths1,622 sq. ft.
102 Barefoot Lane, Oroville, WA 98844
MLS# 2596949Listed by: WINDERMERE R.E. NORTHEAST, INC - New
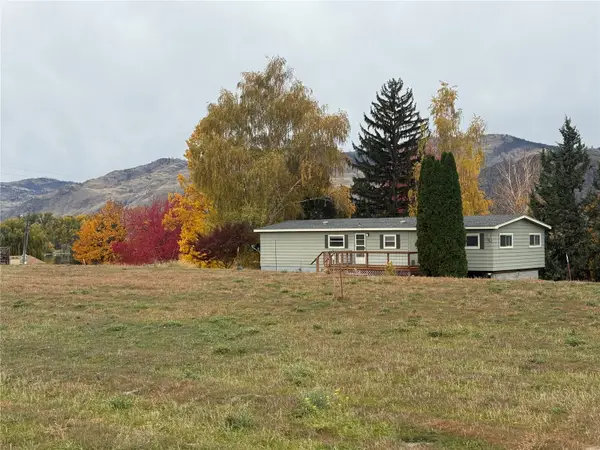 $299,000Active3 beds 2 baths1,488 sq. ft.
35 Lakeview Loop Road, Oroville, WA 98844
MLS# 2598704Listed by: EXP REALTY 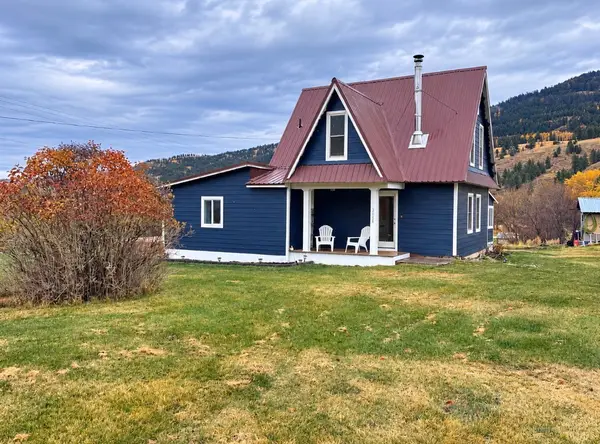 $325,000Active2 beds 2 baths1,516 sq. ft.
2058 Chesaw Road, Oroville, WA 98844
MLS# 2598754Listed by: CB CASCADE RE - OROVILLE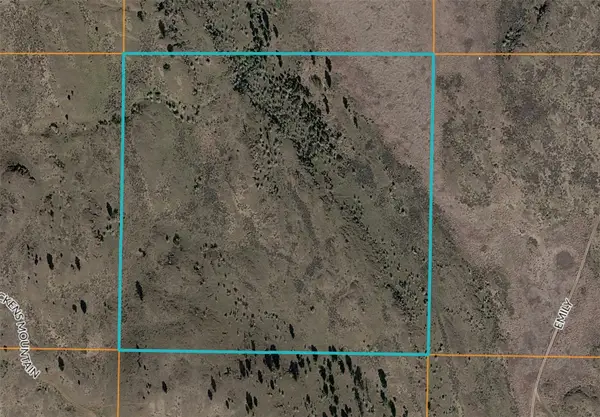 $49,900Active40.15 Acres
0 Tbd Emily Road, Oroville, WA 98844
MLS# 2597733Listed by: RE/MAX WELCOME HOME


Protect your home and budget from life's surprises with an Assurant Home Warranty, backed by a partner that supports you through every step of homeownership. Explore Plans.
© 2026 Better Homes and Gardens Real Estate LLC. An Anywhere Real Estate company. All rights reserved. Better Homes and Gardens® Real Estate is a registered trademark owned by Meredith Operations Corporation, licensed to Better Homes and Gardens Real Estate LLC and used with permission. Better Homes and Gardens Real Estate LLC fully supports the principles of the Fair Housing Act and the Equal Opportunity Act. Listing information is deemed reliable but is not guaranteed accurate.
Each office is independently owned and operated.
Any services or products provided by third parties are not provided by, affiliated with or related to Better Homes and Gardens Real Estate LLC, or its affiliated companies.