
1200 E Ash Street, Othello, WA 99344
Local realty services provided by:Better Homes and Gardens Real Estate Gary Mann Realty
Listed by: brian gentry
Office: re/max northwest
MLS#:2582642
Source:NWMLS
1200 E Ash Street,Othello, WA 99344
$358,000
- 3 Beds
- 2 Baths
- 1,551 sq. ft.
- Single family
- Active
Price summary
- Price:$358,000
- Price per sq. ft.:$230.82
About this home
You've got to see this Gorgeous 3 Bed, 2 Bath Stucco Othello Home in such a Great Location! Close to Three Schools! MANY Upgrades - Must See to Believe!! Beautiful Wood Fireplace in Massive Living Room! You'll love all the Brand New Laminate Flooring throughout Most of the Living Areas! Kitchen Remodel will knock your socks off! Attached 2-Car Garage! New Paint Throughout! Great Patio and Fully Fenced Backyard! Newer Furnace and AC... newer Water Heater! Amazing Stained and Stamped Driveway! If you're looking for a Nice and Comfortable Home on a CORNER LOT, you've FOUND IT!
Contact an agent
Home facts
- Year built:1975
- Subdivision & Development:Othello
- Listing ID #:2582642
- Updated:September 22, 2026 at 11:31 AM
Rooms and interior
- Bedrooms:3
- Total bathrooms:2
- Full bathrooms:1
- Flooring:Carpet, Laminate
- Kitchen Description:Dishwasher, Refrigerator
- Bedroom Description:Main Level Bedrooms : 3
- Basement:Yes
- Living area:1,551 sq. ft.
Heating and cooling
- Heating:Forced Air, Heat Pump
- Central air:Yes
Structure and exterior
- Roof:Composition
- Year built:1975
- Building area:1,551 sq. ft.
- Lot area:0.16 Acres
- Lot Features:Corner, Curbed Lot, Paved, Sidewalk
- Construction Materials:Stucco Exterior Finish
- Exterior Features:Dog Run, Fenced-Fully, Patio, Sprinkler System
- Foundation Description:None
- Levels:1 Story
Schools
- High school:Othello High
- Middle school:Mcfarland Jnr
- Elementary school:Buyer To Verify
Utilities
- Water:Public
- Sewer:Sewer Connected
Finances and disclosures
- Price:$358,000
- Price per sq. ft.:$230.82
- Tax amount:$3,447 (2026)
Features and amenities
- Appliances:Dishwasher, Refrigerator
- Amenities:Water Heater
Parking
- Total parking spaces:4
- Parking description:Attached Garage, Driveway, Off Street Parking
- Garage:Yes
 Listings courtesy of Northwest MLS as distributed by MLS GRID. Based on information submitted to the MLS GRID as of September 22, 2026. All data is obtained from various sources and may not have been verified by broker or MLS GRID. Supplied Open House Information is subject to change without notice. All information should be independently reviewed and verified for accuracy. Properties may or may not be listed by the office/agent presenting the information. Listing information is provided for consumers' personal, non-commercial use, solely to identify prospective properties for potential purchase; all other use is strictly prohibited and may violate relevant federal and state law. Information deemed reliable but not guaranteed. Copyright © 2026 MLS GRID. All Rights Reserved.
New listings near 1200 E Ash Street
- New
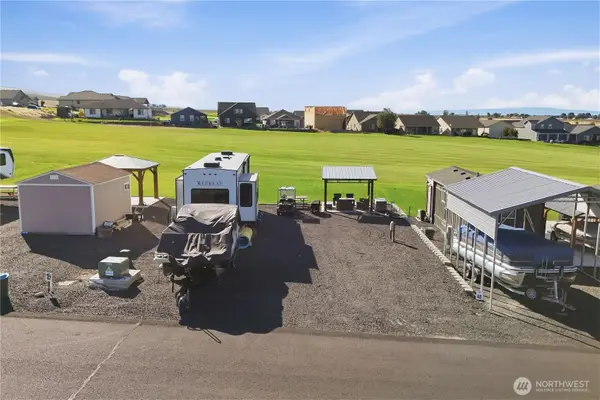 $155,000Active2 beds 1 baths400 sq. ft.
8206 Desert Greens Lp Se, Othello, WA 99344
MLS# 2584577Listed by: NEST REALTY COMPANY - New
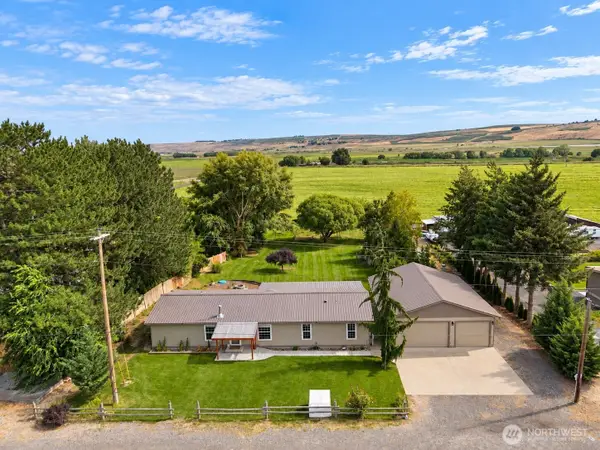 $485,000Active4 beds 2 baths1,782 sq. ft.
2207 W Parks Lane, Othello, WA 99344
MLS# 2579702Listed by: RE/MAX NORTHWEST - New
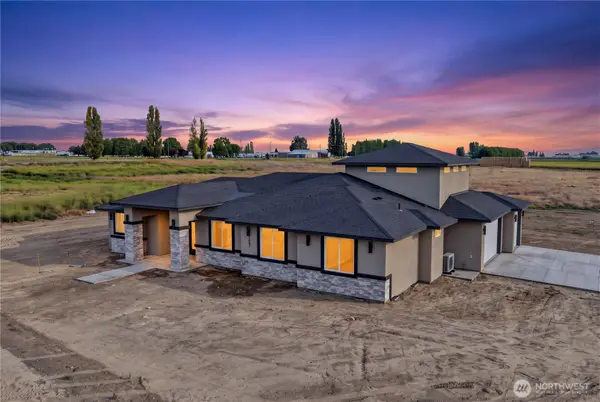 $799,900Active4 beds 3 baths2,511 sq. ft.
2007 W Joanna Lane, Othello, WA 99344
MLS# 2582639Listed by: IMAGINE REALTY GRP ERA POWERED 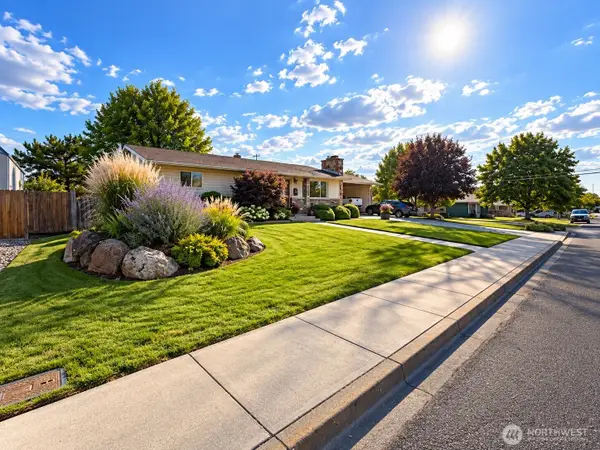 $495,000Active4 beds 2 baths2,576 sq. ft.
808 E Oak Street, Othello, WA 99344
MLS# 2578105Listed by: RE/MAX NORTHWEST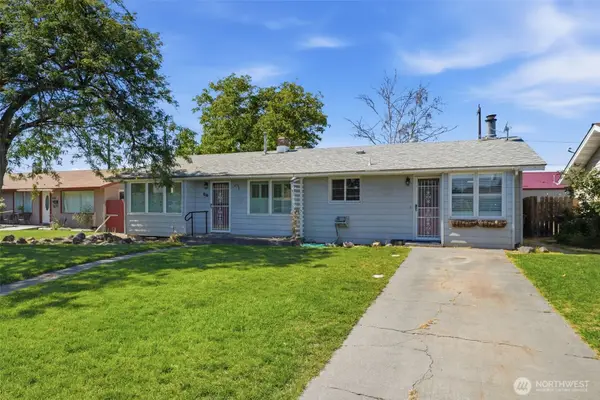 $260,000Active3 beds 2 baths1,548 sq. ft.
616 S 2nd Avenue, Othello, WA 99344
MLS# 2580483Listed by: WINDERMERE GRP ONE TRI-CITIES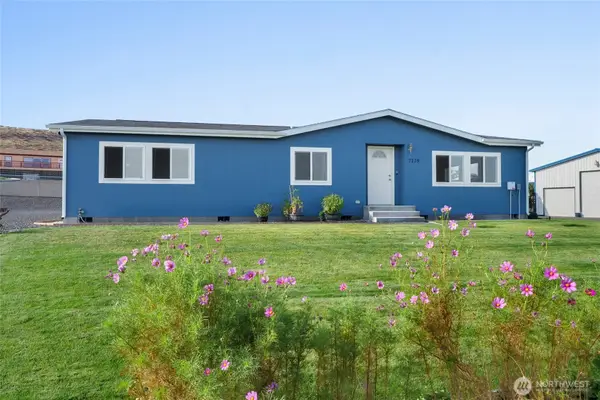 Listed by BHGRE$279,000Active3 beds 2 baths1,404 sq. ft.
7179 SE Summit Avenue, Othello, WA 99344
MLS# 2579742Listed by: BHGRE GARY MANN REALTY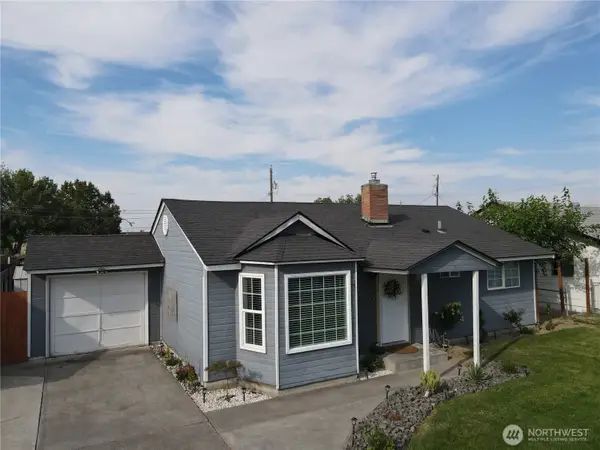 $310,000Pending3 beds 1 baths1,113 sq. ft.
1331 E Larch Street, Othello, WA 99344
MLS# 2577865Listed by: RE/MAX NORTHWEST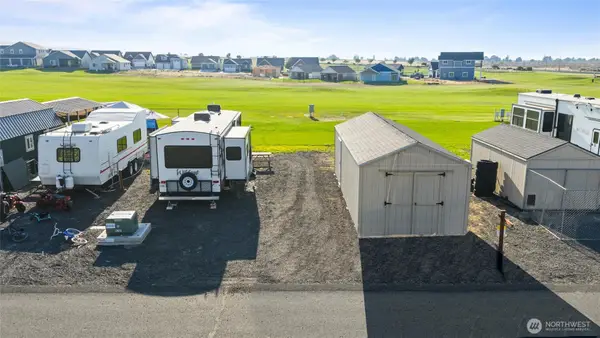 $149,950Active0.13 Acres
8110 Desert Greens Loop Se #60, Othello, WA 99344
MLS# 2566801Listed by: DESIGNED REALTY $347,000Active4 beds 2 baths1,560 sq. ft.
1326 E Elm Street, Othello, WA 99344
MLS# 2570907Listed by: RE/MAX NORTHWEST


Protect your home and budget from life's surprises with an Assurant Home Warranty, backed by a partner that supports you through every step of homeownership. Explore Plans.
© 2026 Better Homes and Gardens Real Estate LLC. An Anywhere Real Estate company. All rights reserved. Better Homes and Gardens® Real Estate is a registered trademark owned by Meredith Operations Corporation, licensed to Better Homes and Gardens Real Estate LLC and used with permission. Better Homes and Gardens Real Estate LLC fully supports the principles of the Fair Housing Act and the Equal Opportunity Act. Listing information is deemed reliable but is not guaranteed accurate.
Each office is independently owned and operated.
Any services or products provided by third parties are not provided by, affiliated with or related to Better Homes and Gardens Real Estate LLC, or its affiliated companies.