
18613 E Laluna Ct, Otis Orchards, WA 99027
Local realty services provided by:Better Homes and Gardens Real Estate Pacific Commons
18613 E Laluna Ct,Otis Orchards, WA 99027
$565,000
- 4 Beds
- 3 Baths
- 2,266 sq. ft.
- Single family
- Active
Listed by: cynthia gustafson
Office: john l scott, inc.
MLS#:202622148
Source:WA_SAR
Price summary
- Price:$565,000
- Price per sq. ft.:$249.34
About this home
Perched atop the desirable Highland Estates on a quiet cul-de-sac, this quality Condron-built 4 bed, 3 bath home offers Spokane Valley views, exceptional privacy, and direct access to Antoine Peak trails. Enjoy the covered front porch or relax in the private backyard with no homes behind, featuring a paver patio with built-in fire pit, bench seating, pergola-covered deck, raised garden bed, and a space ready for a hot tub. The spacious eat-in kitchen offers a generous workspace, abundant cabinetry, stainless steel appliances, center island, and a pantry. Upstairs, you'll find 3 bedrooms, including a primary ensuite, and a full guest bathroom. The lower level offers a versatile 4th bedroom plus a large storage space or fitness room. This meticulously maintained home has been tastefully updated along with a AC & heat pump in 2026. The oversized 3-car garage features extra-tall doors and ceilings, a workbench, and ample storage. Where quality craftsmanship, modern comfort, privacy, and nature come together....
Contact an agent
Home facts
- Year built:2008
- Subdivision & Development:Highland Estates
- Listing ID #:202622148
- Added:50 day(s) ago
- Updated:September 25, 2026 at 02:13 AM
Rooms and interior
- Bedrooms:4
- Total bathrooms:3
- Full bathrooms:3
- Kitchen Description:Disposal, Free-Standing Range, Microwave, Refrigerator
- Basement:Yes
- Basement Description:FInished, Partial
- Living area:2,266 sq. ft.
Heating and cooling
- Heating:Electric, Heat Pump
- Central air:Yes
Structure and exterior
- Year built:2008
- Building area:2,266 sq. ft.
- Lot area:0.32 Acres
- Lot Features:Cul-De-Sac, Fenced Yard, Hillside, Oversized Lot, Sprinkler - Automatic, Treed, Views
- Architectural Style:Contemporary
- Construction Materials:Stone Veneer
Schools
- High school:East Valley
- Middle school:East Valley
- Elementary school:Otis Orchards
Finances and disclosures
- Price:$565,000
- Price per sq. ft.:$249.34
- Tax amount:$5,275
Features and amenities
- Amenities:Cathedral Ceiling(s), Natural Woodwork
Parking
- Parking description:Attached, Off Site
- Garage:Yes
- Garage spaces:3
New listings near 18613 E Laluna Ct
- Open Sat, 1 to 3pmNew
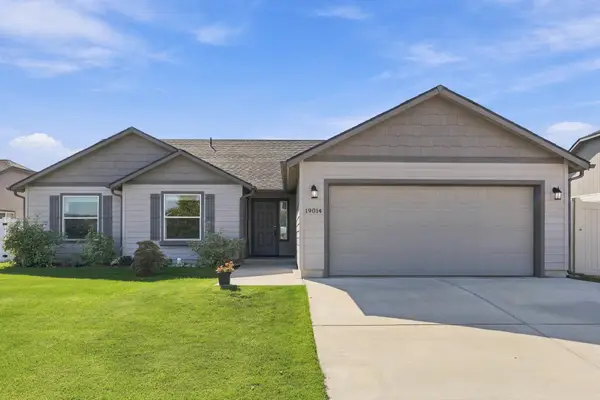 $480,000Active3 beds 2 baths1,805 sq. ft.
19014 E Euclid Ave, Spokane Valley, WA 99027
MLS# 202624704Listed by: EXP REALTY, LLC - New
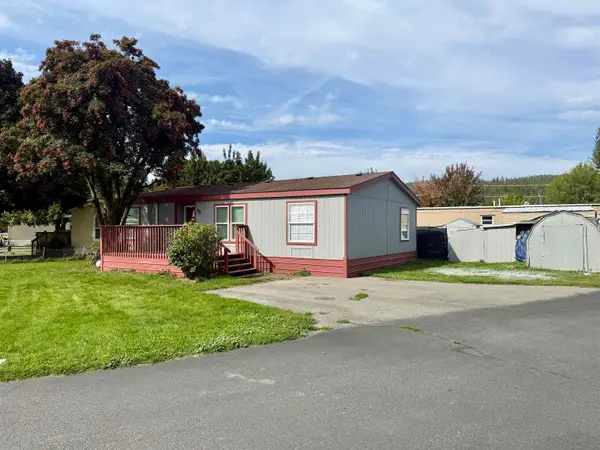 $93,900Active3 beds 2 baths1,232 sq. ft.
19625 E Wellesley Ave, Spokane Valley, WA 99027
MLS# 202624683Listed by: JOHN L SCOTT, SPOKANE VALLEY - New
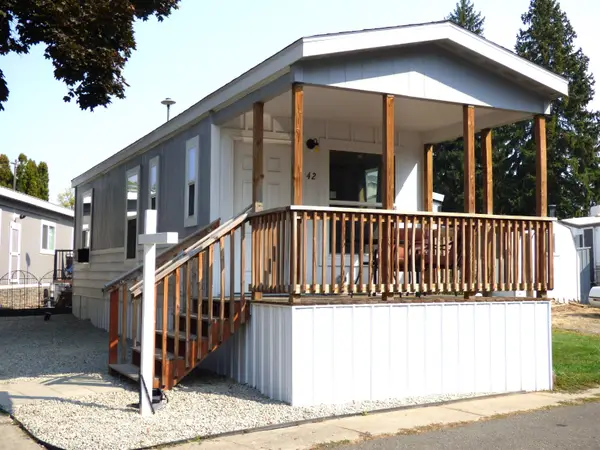 $52,950Active1 beds 1 baths384 sq. ft.
2601 N Barker #42 Rd, Spokane Valley, WA 99027
MLS# 202624523Listed by: HEARTWARMING HOMES REALTY - New
 $450,000Active4 beds 3 baths1,942 sq. ft.
4723 N Eva Rd, Otis Orchards, WA 99027
MLS# 202624409Listed by: KELLER WILLIAMS SPOKANE - MAIN  $465,000Active4 beds 2 baths2,006 sq. ft.
20017 E Grace Ln, Otis Orchards, WA 99027
MLS# 202624195Listed by: EXP REALTY, LLC BRANCH $400,000Pending3 beds 2 baths1,624 sq. ft.
5010 N Tiara Ct, Otis Orchards, WA 99027
MLS# 202624159Listed by: WINDERMERE VALLEY $899,900Active5 beds 3 baths2,812 sq. ft.
20409 E Happy Trails Ln, Otis Orchards, WA 99027
MLS# 202624058Listed by: AMPLIFY REAL ESTATE SERVICES $399,000Active4 beds 2 baths1,812 sq. ft.
4719 N Stevenson Ct, Otis Orchards, WA 99027
MLS# 202623986Listed by: REAL BROKER LLC $650,000Active4 beds 2 baths2,316 sq. ft.
5105 N Glenarvon Rd, Otis Orchards, WA 99027
MLS# 202623879Listed by: COLDWELL BANKER TOMLINSON $924,900Pending5 beds 4 baths4,245 sq. ft.
3424 N Campbell Rd, Otis Orchards, WA 99027
MLS# 202623842Listed by: WINDERMERE VALLEY


Protect your home and budget from life's surprises with an Assurant Home Warranty, backed by a partner that supports you through every step of homeownership. Explore Plans.
© 2026 Better Homes and Gardens Real Estate LLC. An Anywhere Real Estate company. All rights reserved. Better Homes and Gardens® Real Estate is a registered trademark owned by Meredith Operations Corporation, licensed to Better Homes and Gardens Real Estate LLC and used with permission. Better Homes and Gardens Real Estate LLC fully supports the principles of the Fair Housing Act and the Equal Opportunity Act. Listing information is deemed reliable but is not guaranteed accurate.
Each office is independently owned and operated.
Any services or products provided by third parties are not provided by, affiliated with or related to Better Homes and Gardens Real Estate LLC, or its affiliated companies.