
23410 E Euclid Ave, Otis Orchards, WA 99027
Local realty services provided by:Better Homes and Gardens Real Estate Pacific Commons
23410 E Euclid Ave,Otis Orchards, WA 99027
$1,797,000
- 5 Beds
- 5 Baths
- 3,848 sq. ft.
- Single family
- Pending
Listed by: trisha bean, pam fredrick
Office: john l scott, spokane valley
MLS#:202623805
Source:WA_SAR
Price summary
- Price:$1,797,000
- Price per sq. ft.:$467
About this home
A RARE RIVERFRONT ESTATE—SPOKANE RIVERFRONT LIVING ON 5.86 ACRES! An extraordinary property offering the perfect blend of luxury, recreation, privacy & convenience w/breathtaking MT & Spokane River VIEWS. The amenities are truly exceptional to include a fully heated & finished indoor basketball/pickleball court, workout loft, 16x32 inground pool, completely fenced pasture w/horse setup & TWO amazing shops w/an impressive 40x60 five-door shop plus a car lift. Beautifully maintained & updated, this home features hardwood floors, soaring ceilings, high-end appliances, floor to ceiling fireplace, main floor office, stunning quartz & marble countertops, back deck w/pergola & covered front porch. The main-floor primary suite boasts a spa-like bath w/large shower, soaking tub, dual vanities, walk in closet & private walk out to deck. Daylight walkout LL offers a spacious living area, 3 beds, 2 baths & walk out to the covered courtyard. All this is just a few minutes to Liberty Lake, freeway access & shopping....
Contact an agent
Home facts
- Year built:1994
- Subdivision & Development:River Run Estates
- Listing ID #:202623805
- Added:49 day(s) ago
- Updated:October 24, 2026 at 09:14 AM
Rooms and interior
- Bedrooms:5
- Total bathrooms:5
- Full bathrooms:5
- Kitchen Description:Disposal, Double Oven, Free-Standing Range, Gas Range, Hard Surface Counters, Microwave, Refrigerator
- Basement:Yes
- Basement Description:Daylight, FInished, Full, Rec/Family Area, Walk-Out Access
- Living area:3,848 sq. ft.
Heating and cooling
- Central air:Yes
Structure and exterior
- Roof:Tile
- Year built:1994
- Building area:3,848 sq. ft.
- Lot area:5.86 Acres
- Lot Features:Cross Fenced, Fencing, Horses Allowed, Level, Open Lot, Oversized Lot, Secluded Lot, Sprinkler - Automatic, Views
- Construction Materials:Stone Veneer, Stucco
Schools
- High school:East Valley
- Middle school:East Valley
Finances and disclosures
- Price:$1,797,000
- Price per sq. ft.:$467
- Tax amount:$11,855
Features and amenities
- Amenities:Cathedral Ceiling(s)
Parking
- Parking description:Attached, Detached, Off Site, Shared Driveway
- Garage:Yes
- Garage spaces:4
New listings near 23410 E Euclid Ave
- Open Sat, 11am to 1pmNew
 $69,900Active2 beds 1 baths700 sq. ft.
33816 Aztec Ln, Cheney, WA 99004
MLS# 202626001Listed by: TOUCHSTONE REAL ESTATE GROUP - New
 $92,500Active0.28 Acres
5424 N Del Rey Dr, Spokane, WA 99027
MLS# 202625991Listed by: HEART AND HOMES NW REALTY - New
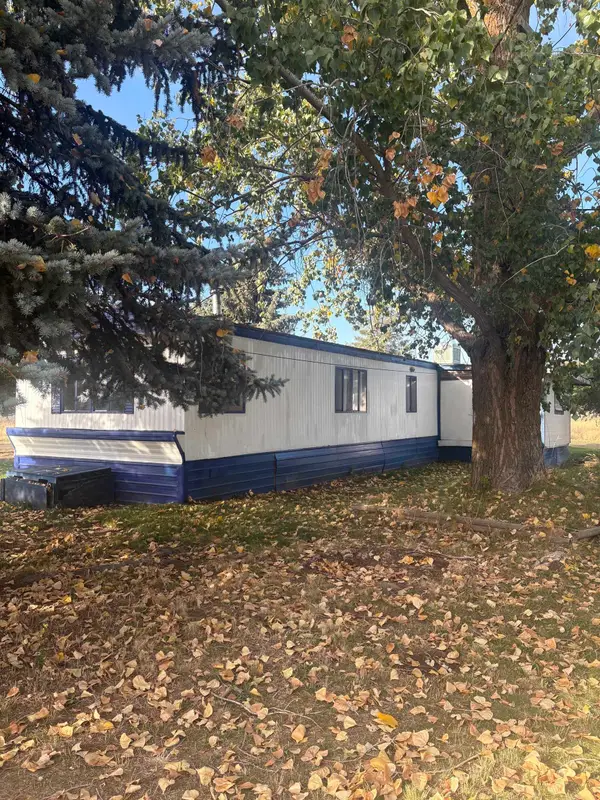 $245,000Active3 beds -- baths
6310 N Ormond Rd, Otis Orchards, WA 99027
MLS# 202625897Listed by: DAY BREAK REALTY - New
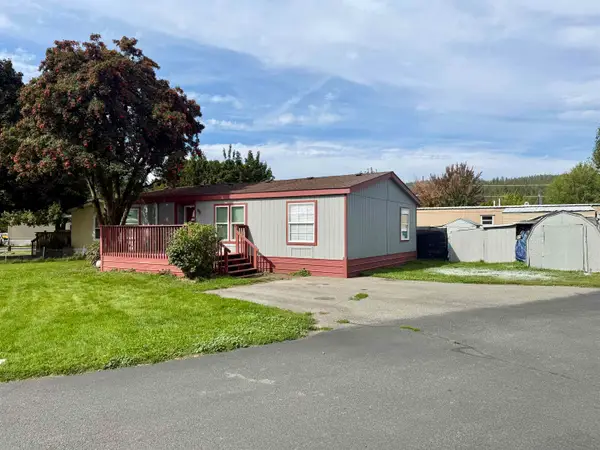 $89,000Active3 beds 2 baths1,232 sq. ft.
19625 E Wellesley Ave, Spokane Valley, WA 99027
MLS# 202625788Listed by: JOHN L SCOTT, SPOKANE VALLEY - New
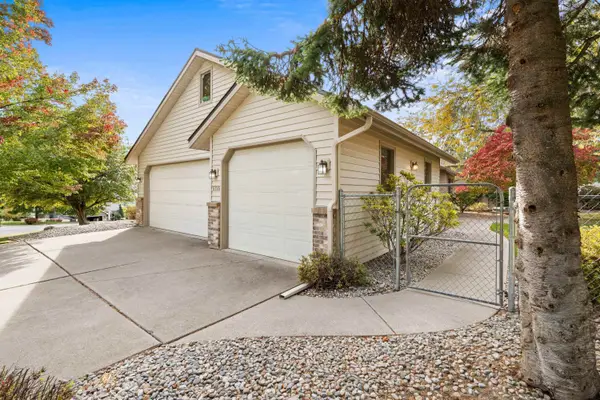 $500,000Active4 beds 3 baths2,441 sq. ft.
5715 N Vista Grande Dr, Otis Orchards, WA 99027
MLS# 202625760Listed by: WINDERMERE VALLEY - New
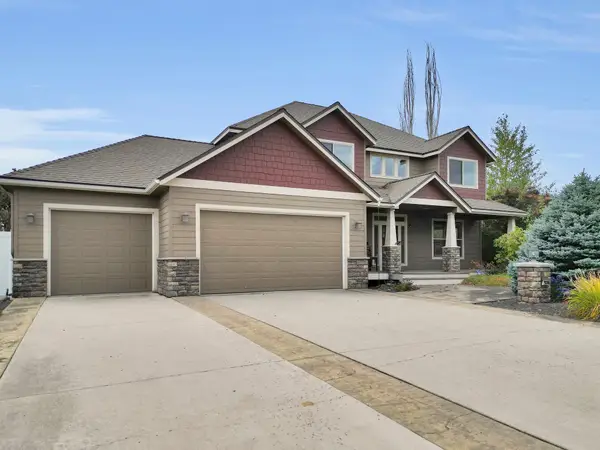 $775,000Active5 beds 4 baths4,020 sq. ft.
20306 E Happy Trails Ln, Otis Orchards, WA 99027
MLS# 202625743Listed by: SOURCE REAL ESTATE  $129,900Active3 beds 2 baths980 sq. ft.
19625 E Wellesley Ave, Otis Orchards, WA 99027
MLS# 202625473Listed by: KELLER WILLIAMS SPOKANE - MAIN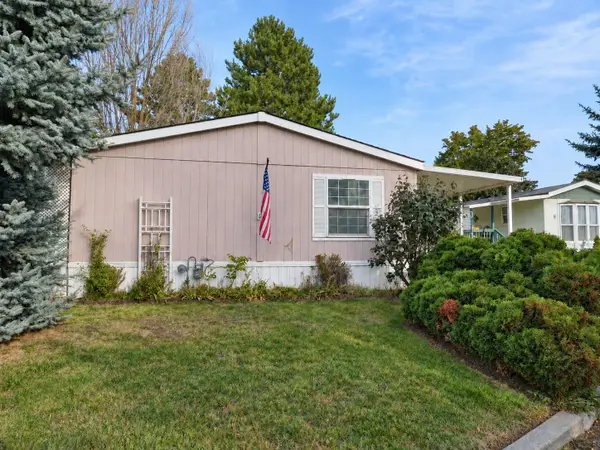 $139,900Active3 beds 2 baths1,232 sq. ft.
2601 N N Barker #102 Rd, Spokane Valley, WA 99027
MLS# 202625344Listed by: HEARTWARMING HOMES REALTY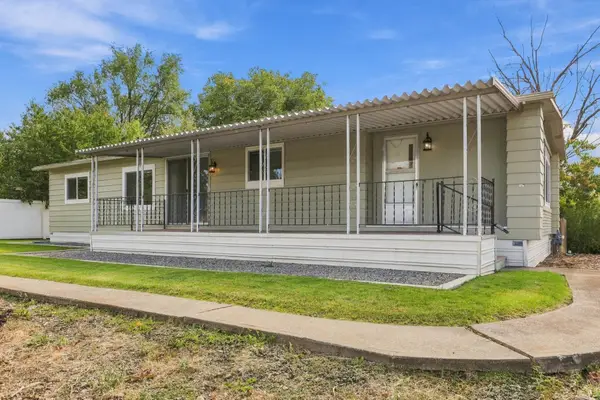 $349,000Active3 beds 2 baths1,240 sq. ft.
18804 E Marlin Dr, Otis Orchards, WA 99027
MLS# 202625332Listed by: SOURCE REAL ESTATE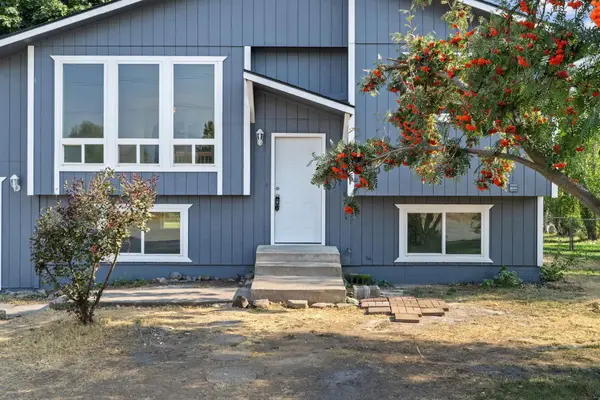 $405,000Active4 beds 2 baths1,587 sq. ft.
20710 E Gilbert Ave, Otis Orchards, WA 99027
MLS# 202625156Listed by: AMPLIFY REAL ESTATE SERVICES


Protect your home and budget from life's surprises with an Assurant Home Warranty, backed by a partner that supports you through every step of homeownership. Explore Plans.
© 2026 Better Homes and Gardens Real Estate LLC. An Anywhere Real Estate company. All rights reserved. Better Homes and Gardens® Real Estate is a registered trademark owned by Meredith Operations Corporation, licensed to Better Homes and Gardens Real Estate LLC and used with permission. Better Homes and Gardens Real Estate LLC fully supports the principles of the Fair Housing Act and the Equal Opportunity Act. Listing information is deemed reliable but is not guaranteed accurate.
Each office is independently owned and operated.
Any services or products provided by third parties are not provided by, affiliated with or related to Better Homes and Gardens Real Estate LLC, or its affiliated companies.