
3424 N Campbell Rd, Otis Orchards, WA 99027
Local realty services provided by:Better Homes and Gardens Real Estate Pacific Commons
Listed by: trevor windhorst
Office: windermere valley
MLS#:202623842
Source:WA_SAR
Price summary
- Price:$924,900
- Price per sq. ft.:$217.88
About this home
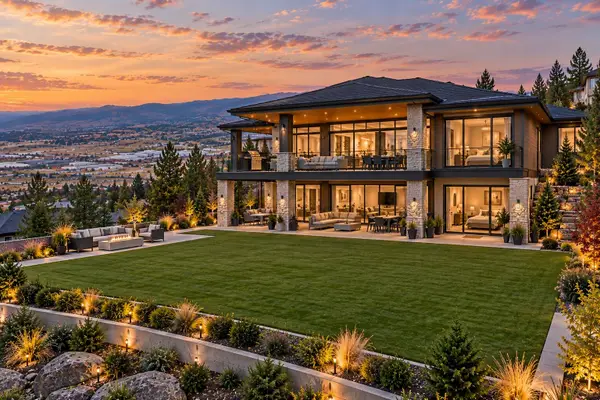
Discover country living on 4.23 beautiful acres—ideal for large animals, expansive gardens or simply enjoying room to breathe. This impressive 4,245 sq. ft. rancher offers an attached 4-car garage, attractive nearby hillside views and a large covered patio perfect for summer entertaining and barbecuing. Inside, gorgeous hardwood floors lead to a chef's kitchen with abundant counter space, double ovens, an eating island and a large walk-in pantry. Enjoy formal and informal dining, a main-floor office/den, utilities and mudroom. The main-floor primary suite features dual walk-in closets and a spacious bath with double sinks, a jetted soaking tub and separate shower. Two additional bedrooms and two more bathrooms complete the main level, including one conveniently located near the garage and laundry/mudroom. The basement adds two bedrooms, a full bathroom, family room, workout or storage room and generous additional storage. A rare combination of acreage, space, comfort and versatility!
Contact an agent
Home facts
- Year built:2005
- Listing ID #:202623842
- Added:48 day(s) ago
- Updated:October 24, 2026 at 09:14 AM
Rooms and interior
- Bedrooms:5
- Total bathrooms:4
- Full bathrooms:4
- Kitchen Description:Disposal, Double Oven, Hard Surface Counters, Microwave, Refrigerator
- Basement:Yes
- Basement Description:FInished, Partial, Rec/Family Area
- Living area:4,245 sq. ft.
Heating and cooling
- Heating:Heat Pump
- Central air:Yes
Structure and exterior
- Year built:2005
- Building area:4,245 sq. ft.
- Lot area:4.34 Acres
- Lot Features:Horses Allowed, Level, Open Lot, Oversized Lot, Sprinkler - Automatic, Views
- Construction Materials:Fiber Cement
Schools
- High school:East Valley
- Middle school:East Valley
- Elementary school:Otis Orchards
Finances and disclosures
- Price:$924,900
- Price per sq. ft.:$217.88
Features and amenities
- Amenities:Natural Woodwork
Parking
- Parking description:Attached, Off Site
- Garage:Yes
- Garage spaces:4
New listings near 3424 N Campbell Rd
- Open Sat, 11am to 1pmNew
 $69,900Active2 beds 1 baths700 sq. ft.
33816 Aztec Ln, Cheney, WA 99004
MLS# 202626001Listed by: TOUCHSTONE REAL ESTATE GROUP - New
 $92,500Active0.28 Acres
5424 N Del Rey Dr, Spokane, WA 99027
MLS# 202625991Listed by: HEART AND HOMES NW REALTY - New
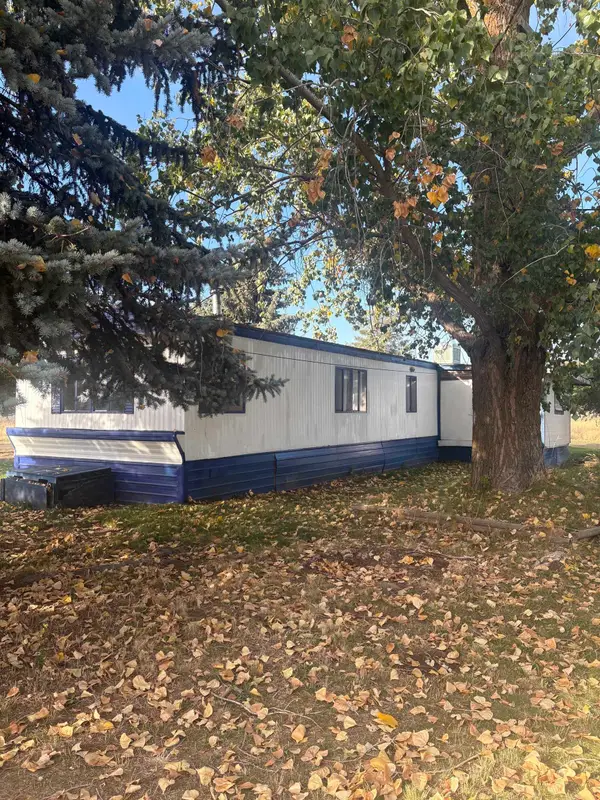 $245,000Active3 beds -- baths
6310 N Ormond Rd, Otis Orchards, WA 99027
MLS# 202625897Listed by: DAY BREAK REALTY - New
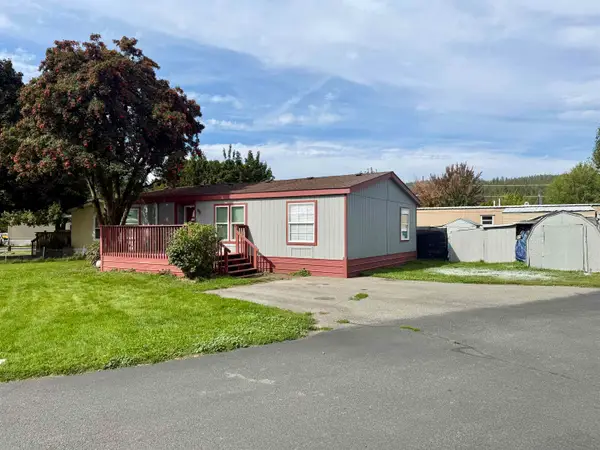 $89,000Active3 beds 2 baths1,232 sq. ft.
19625 E Wellesley Ave, Spokane Valley, WA 99027
MLS# 202625788Listed by: JOHN L SCOTT, SPOKANE VALLEY - New
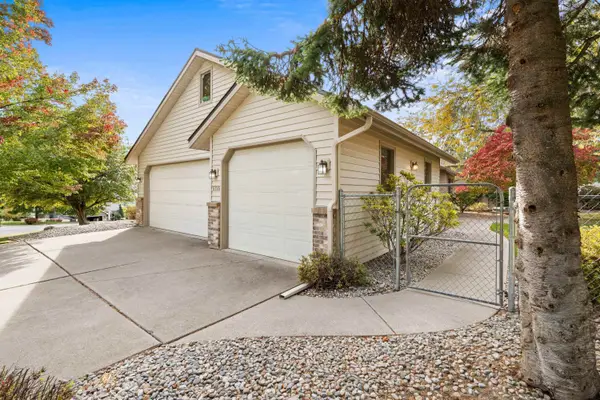 $500,000Active4 beds 3 baths2,441 sq. ft.
5715 N Vista Grande Dr, Otis Orchards, WA 99027
MLS# 202625760Listed by: WINDERMERE VALLEY - New
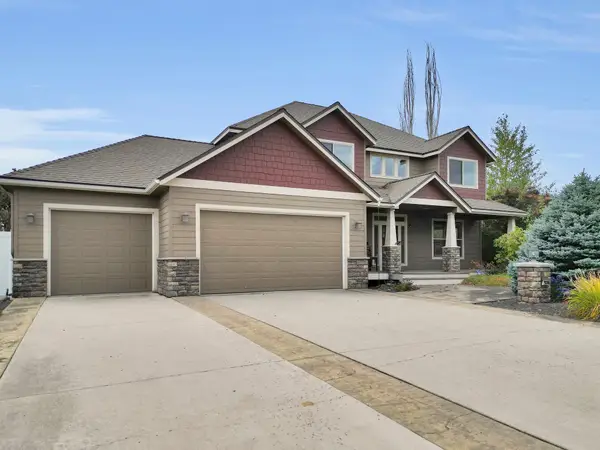 $775,000Active5 beds 4 baths4,020 sq. ft.
20306 E Happy Trails Ln, Otis Orchards, WA 99027
MLS# 202625743Listed by: SOURCE REAL ESTATE  $129,900Active3 beds 2 baths980 sq. ft.
19625 E Wellesley Ave, Otis Orchards, WA 99027
MLS# 202625473Listed by: KELLER WILLIAMS SPOKANE - MAIN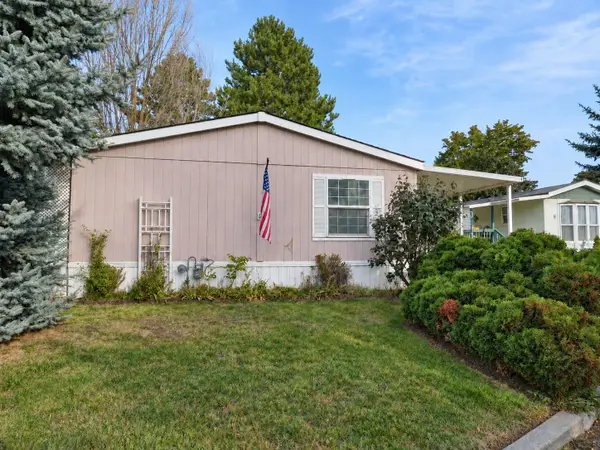 $139,900Active3 beds 2 baths1,232 sq. ft.
2601 N N Barker #102 Rd, Spokane Valley, WA 99027
MLS# 202625344Listed by: HEARTWARMING HOMES REALTY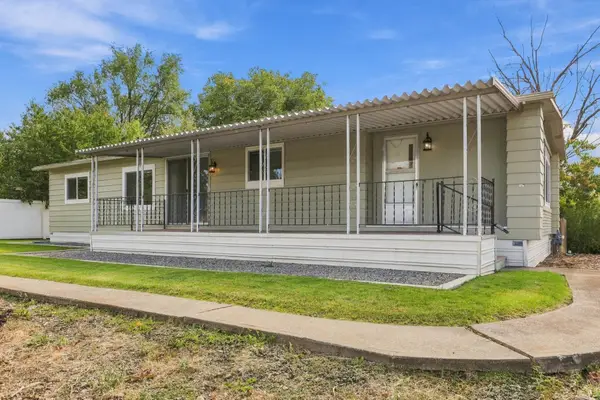 $349,000Active3 beds 2 baths1,240 sq. ft.
18804 E Marlin Dr, Otis Orchards, WA 99027
MLS# 202625332Listed by: SOURCE REAL ESTATE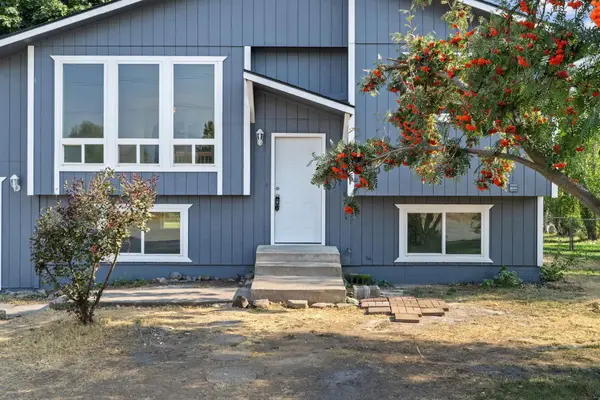 $405,000Active4 beds 2 baths1,587 sq. ft.
20710 E Gilbert Ave, Otis Orchards, WA 99027
MLS# 202625156Listed by: AMPLIFY REAL ESTATE SERVICES


Protect your home and budget from life's surprises with an Assurant Home Warranty, backed by a partner that supports you through every step of homeownership. Explore Plans.
© 2026 Better Homes and Gardens Real Estate LLC. An Anywhere Real Estate company. All rights reserved. Better Homes and Gardens® Real Estate is a registered trademark owned by Meredith Operations Corporation, licensed to Better Homes and Gardens Real Estate LLC and used with permission. Better Homes and Gardens Real Estate LLC fully supports the principles of the Fair Housing Act and the Equal Opportunity Act. Listing information is deemed reliable but is not guaranteed accurate.
Each office is independently owned and operated.
Any services or products provided by third parties are not provided by, affiliated with or related to Better Homes and Gardens Real Estate LLC, or its affiliated companies.