
0 Elkhorn Drive, Packwood, WA 98361
Local realty services provided by:Better Homes and Gardens Real Estate Realty Partners
Listed by: deirdre kiest, mary payne
Office: four-u realty inc
MLS#:2553397
Source:NWMLS
0 Elkhorn Drive,Packwood, WA 98361
$179,900
- 1 Beds
- 1 Baths
- 484 sq. ft.
- Single family
- Pending
Price summary
- Price:$179,900
- Price per sq. ft.:$371.69
- Monthly HOA dues:$90
About this home
Discover the potential of this cozy one-bedroom cabin nestled on a quarter-acre lot in Packwood's desirable High Valley community with water, golf, clubhouse and pools included. Just a short walk to the Cowlitz River, this property offers easy access to fishing, kayaking, and year-round outdoor recreation. Ready for your personal touch, the cabin needs some updating but offers a great opportunity to create the perfect mountain getaway, vacation rental, or full-time residence. The level lot provides plenty of space for outdoor entertaining, gardening, or simply relaxing in the peaceful surroundings. Nice sized storage shed and wood shed at the bottom of the back stairs. Ideally located just minutes from Packwood's shops and restaurants, with convenient access to Mount Rainier National Park, White Pass Ski Area, and miles of hiking, biking, and snowmobiling trails, this cabin is the perfect basecamp for all your outdoor adventures. Bring your vision and make this High Valley retreat your own....
Contact an agent
Home facts
- Year built:1977
- Subdivision & Development:Packwood
- Listing ID #:2553397
- Updated:September 14, 2026 at 08:17 AM
Rooms and interior
- Bedrooms:1
- Total bathrooms:1
- Flooring:Ceramic Tile Floor, Laminate
- Kitchen Description:Microwave, Refrigerator
- Bedroom Description:Main Level Bedrooms : 1
- Basement:Yes
- Living area:484 sq. ft.
Heating and cooling
- Heating:Free Standing Stove Heat
Structure and exterior
- Roof:Metal
- Year built:1977
- Building area:484 sq. ft.
- Lot area:0.22 Acres
- Lot Features:Corner, Cul-De-Sac, Paved
- Construction Materials:Wood Exterior Finish
- Foundation Description:None
- Levels:1 Story
Utilities
- Water:Community, Public
- Sewer:Septic Tank
Finances and disclosures
- Price:$179,900
- Price per sq. ft.:$371.69
- Tax amount:$1,328 (2026)
Features and amenities
- Appliances:Refrigerator
Parking
- Parking description:Driveway
 Listings courtesy of Northwest MLS as distributed by MLS GRID. Based on information submitted to the MLS GRID as of September 14, 2026. All data is obtained from various sources and may not have been verified by broker or MLS GRID. Supplied Open House Information is subject to change without notice. All information should be independently reviewed and verified for accuracy. Properties may or may not be listed by the office/agent presenting the information. Listing information is provided for consumers' personal, non-commercial use, solely to identify prospective properties for potential purchase; all other use is strictly prohibited and may violate relevant federal and state law. Information deemed reliable but not guaranteed. Copyright © 2026 MLS GRID. All Rights Reserved.
New listings near 0 Elkhorn Drive
- New
 $179,900Active0.24 Acres
139 Sherwood Lane #105, Packwood, WA 98361
MLS# 2578175Listed by: FOUR-U REALTY INC 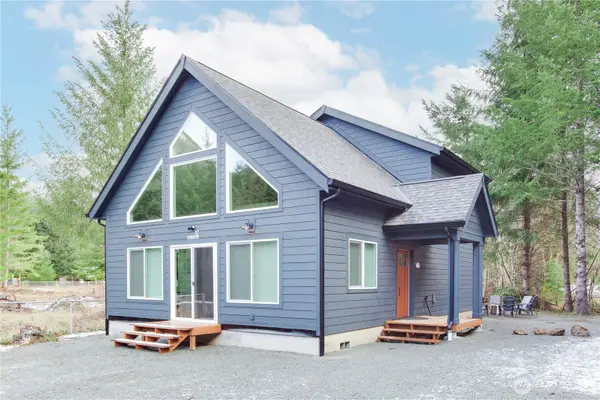 $749,999Pending Inspection3 beds 2 baths1,620 sq. ft.
117 Cottonwood Lane, Packwood, WA 98361
MLS# 2577479Listed by: PACIFIC TRAIL REALTY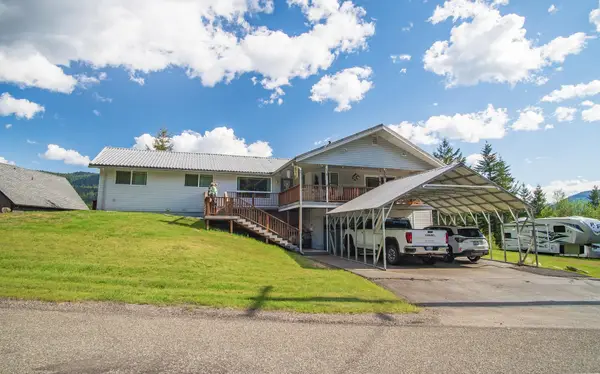 $900,000Active3 beds 2 baths2,068 sq. ft.
112 Alta Ln, Other, WA 98361
MLS# 202623615Listed by: HAVEN REAL ESTATE GROUP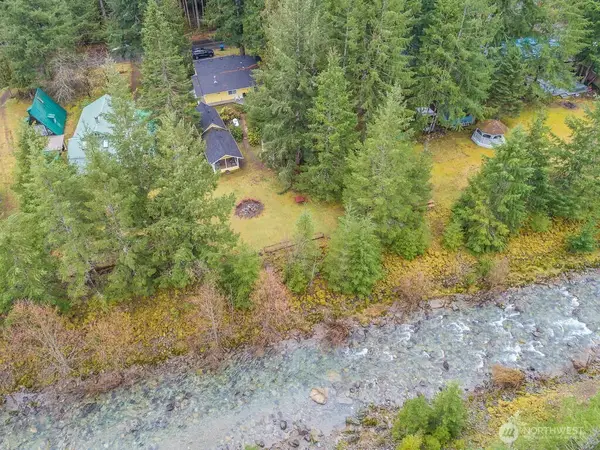 $664,888Active3 beds 2 baths1,800 sq. ft.
117 Butter Creek Lane, Packwood, WA 98361
MLS# 2576609Listed by: BEST CHOICE REALTY LLC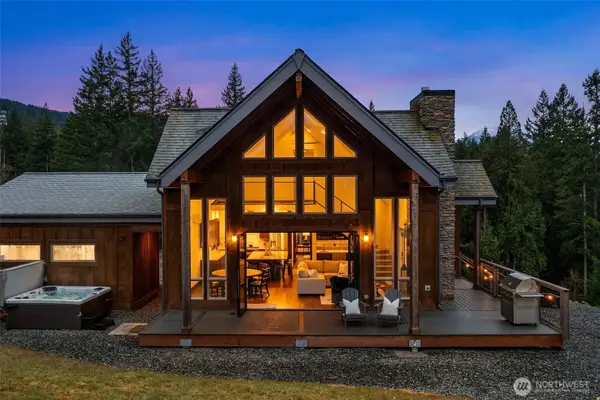 $1,150,000Active3 beds 3 baths2,000 sq. ft.
126 Burl Lane, Packwood, WA 98361
MLS# 2576093Listed by: COMPASS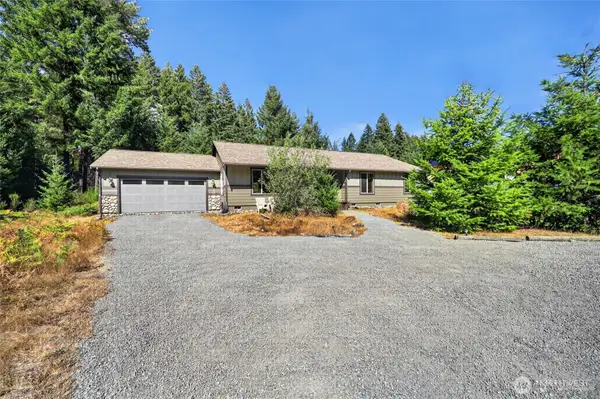 $670,000Active3 beds 2 baths1,716 sq. ft.
105 Jack Fir Court E, Packwood, WA 98361
MLS# 2575914Listed by: FOUR-U REALTY INC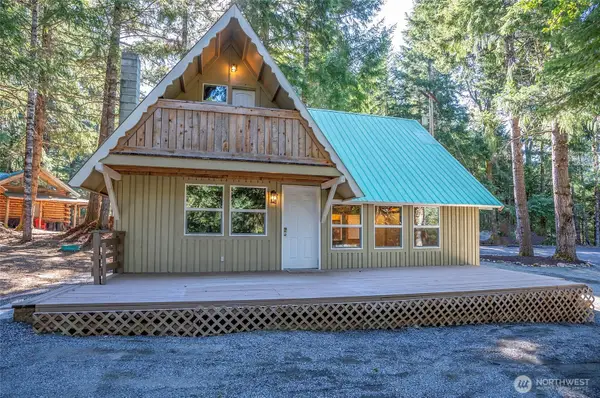 $499,900Active2 beds 2 baths1,376 sq. ft.
120 Cascade Drive, Packwood, WA 98361
MLS# 2572578Listed by: ENGEL & VOLKERS CHAMBERS BAY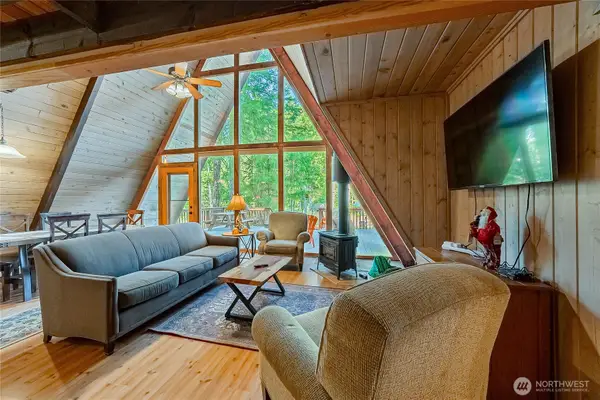 $779,900Active3 beds 2 baths1,496 sq. ft.
171 Timberline Drive, Packwood, WA 98361
MLS# 2572136Listed by: FOUR-U REALTY INC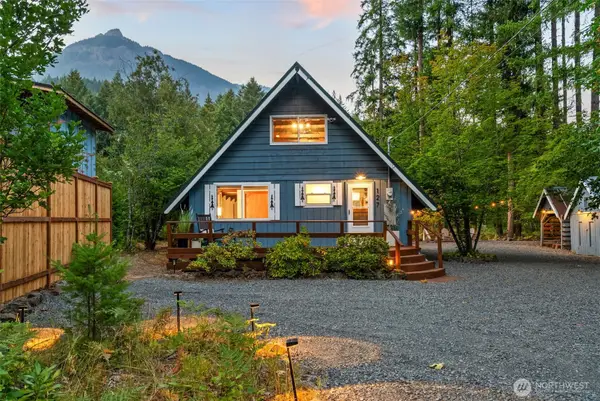 $585,000Pending2 beds 1 baths1,152 sq. ft.
127 Aspen Lane, Packwood, WA 98361
MLS# 2570718Listed by: COMPASS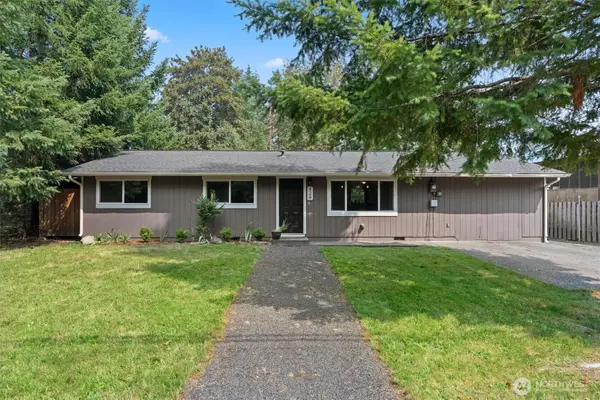 $450,000Active3 beds 1 baths1,368 sq. ft.
428 Cannon Road, Packwood, WA 98361
MLS# 2570487Listed by: TPMS REALTY LLC


Protect your home and budget from life's surprises with an Assurant Home Warranty, backed by a partner that supports you through every step of homeownership. Explore Plans.
© 2026 Better Homes and Gardens Real Estate LLC. An Anywhere Real Estate company. All rights reserved. Better Homes and Gardens® Real Estate is a registered trademark owned by Meredith Operations Corporation, licensed to Better Homes and Gardens Real Estate LLC and used with permission. Better Homes and Gardens Real Estate LLC fully supports the principles of the Fair Housing Act and the Equal Opportunity Act. Listing information is deemed reliable but is not guaranteed accurate.
Each office is independently owned and operated.
Any services or products provided by third parties are not provided by, affiliated with or related to Better Homes and Gardens Real Estate LLC, or its affiliated companies.