
1637 111th Street S, Parkland, WA 98444
Local realty services provided by:Better Homes and Gardens Real Estate Northwest Home Team
Listed by: rich clauson
Office: commercial advantage, llc.
MLS#:2596379
Source:NWMLS
1637 111th Street S,Parkland, WA 98444
$575,000
- 3 Beds
- 2 Baths
- 1,216 sq. ft.
- Single family
- Active
Price summary
- Price:$575,000
- Price per sq. ft.:$472.86
About this home
Discover your dream home, move-in ready and waiting for you! This beautifully updated three bedroom gem features extensive remodeling and a luxurious heated bathroom floor, a spacious fenced yard, and a new two-car garage with extra storage. Don't miss your chance, this house is priced to sell and ready for you to move in.
Contact an agent
Home facts
- Year built:1930
- Subdivision & Development:Parkland
- Listing ID #:2596379
- Updated:October 21, 2026 at 12:32 AM
Rooms and interior
- Bedrooms:3
- Total bathrooms:2
- Full bathrooms:1
- Bedroom Description:Main Level Bedrooms : 1, Upper Level Bedrooms : 2
- Living area:1,216 sq. ft.
Heating and cooling
- Heating:Baseboard
Structure and exterior
- Roof:Composition
- Year built:1930
- Building area:1,216 sq. ft.
- Lot area:0.17 Acres
- Lot Features:Dead-end Street
- Architectural Style:Contemporary
- Construction Materials:Metal/Vinyl Exterior Finish, Wood Exterior Finish
- Exterior Features:Deck
Schools
- High school:Wash High
- Middle school:Perry G Keithley Mid
- Elementary school:James Sales Elem
Utilities
- Water:Community
- Sewer:Sewer Connected
Finances and disclosures
- Price:$575,000
- Price per sq. ft.:$472.86
- Tax amount:$4,815 (2026)
Parking
- Total parking spaces:2
- Parking description:Detached Garage
- Garage:Yes
 Listings courtesy of Northwest MLS as distributed by MLS GRID. Based on information submitted to the MLS GRID as of October 21, 2026. All data is obtained from various sources and may not have been verified by broker or MLS GRID. Supplied Open House Information is subject to change without notice. All information should be independently reviewed and verified for accuracy. Properties may or may not be listed by the office/agent presenting the information. Listing information is provided for consumers' personal, non-commercial use, solely to identify prospective properties for potential purchase; all other use is strictly prohibited and may violate relevant federal and state law. Information deemed reliable but not guaranteed. Copyright © 2026 MLS GRID. All Rights Reserved.
New listings near 1637 111th Street S
- Coming Soon
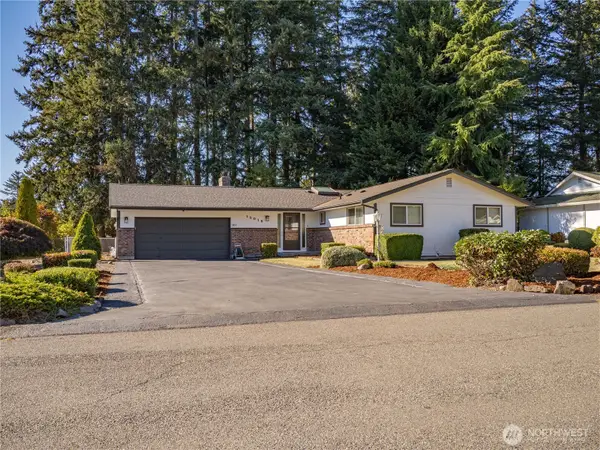 $479,988First Look3 beds 2 baths1,512 sq. ft.
15018 25th Avenue Ct E, Parkland, WA 98445
MLS# 2590146Listed by: WINDERMERE PROF PARTNERS - Coming Soon
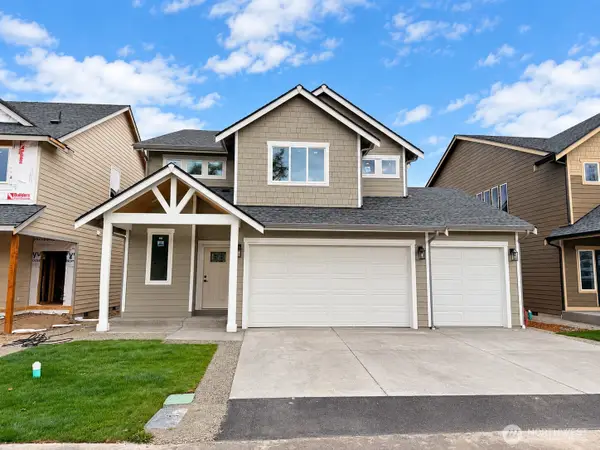 $724,950First Look5 beds 4 baths2,633 sq. ft.
1009 126th Street Ct E, Tacoma, WA 98445
MLS# 2593162Listed by: BERKSHIRE HATHAWAY HS SSP - New
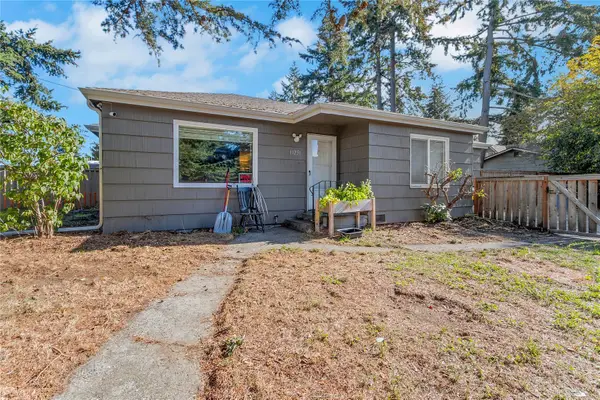 $340,000Active2 beds 1 baths780 sq. ft.
11251 Park Avenue S, Tacoma, WA 98444
MLS# 2595858Listed by: BEST CHOICE REALTY LLC - New
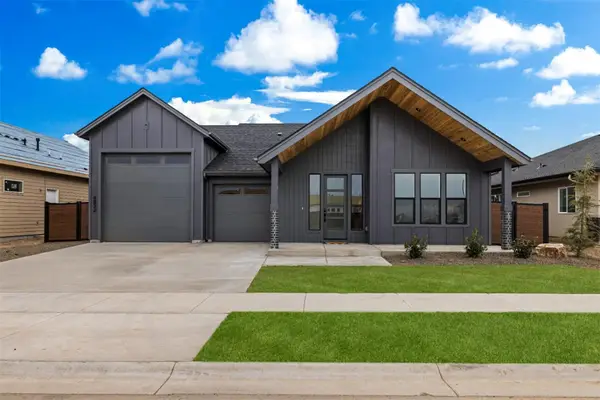 $844,820Active4 beds 2 baths2,144 sq. ft.
1756 133rd Street Court S #21, Tacoma, WA 98446
MLS# 2595739Listed by: GCH PUGET SOUND, INC. - New
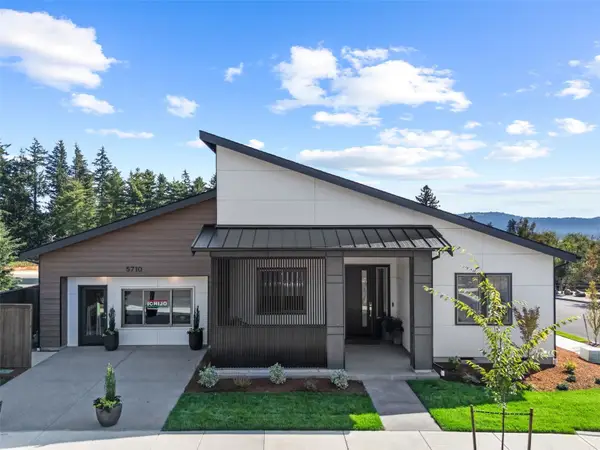 $839,990Active4 beds 3 baths2,284 sq. ft.
14813 15th Place E #244, Tacoma, WA 98445
MLS# 2593117Listed by: JAMES & ASSOCIATES R.E. INC. - New
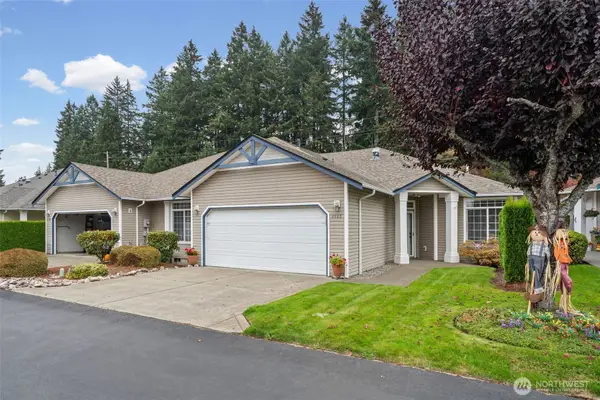 $424,950Active2 beds 2 baths1,452 sq. ft.
1703 135th Street E, Tacoma, WA 98445
MLS# 2590206Listed by: JOHN L. SCOTT R.E. LAKE TAPPS - New
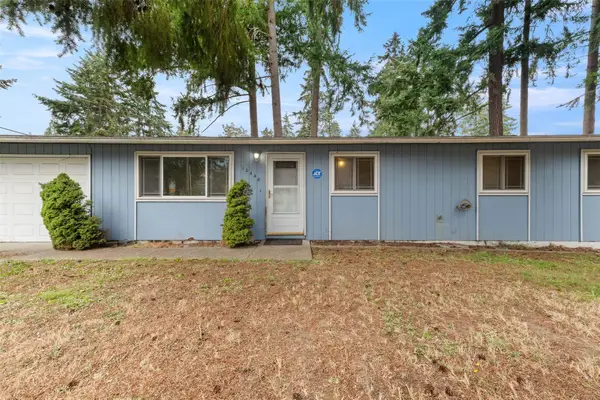 $385,000Active4 beds 2 baths1,288 sq. ft.
10448 Ainsworth Avenue S, Tacoma, WA 98444
MLS# 2594597Listed by: INSPIRE REALTY 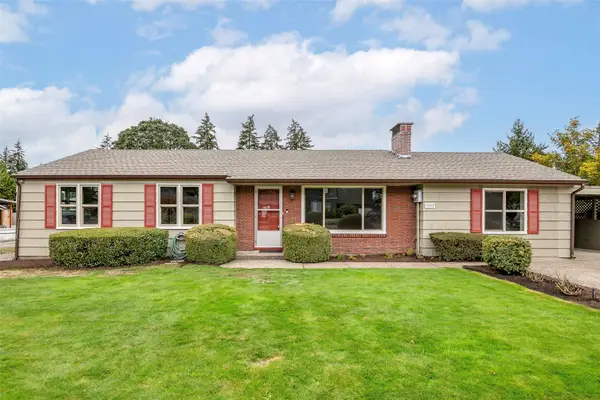 $449,950Pending4 beds 2 baths1,327 sq. ft.
1009 Wheeler Street S, Tacoma, WA 98444
MLS# 2594575Listed by: REALTY ONE GROUP TURN KEY- New
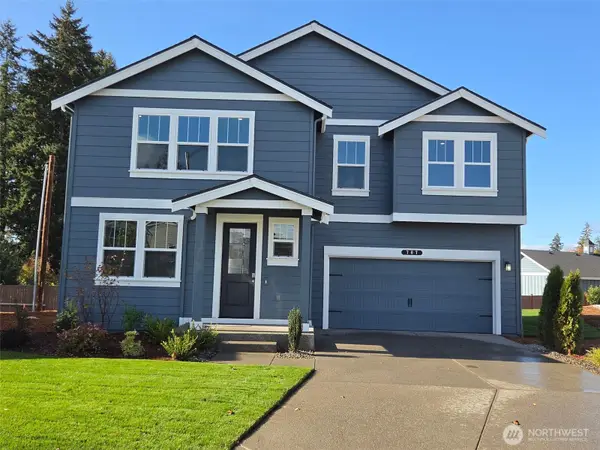 $619,995Active5 beds 3 baths2,633 sq. ft.
707 129th Street E, Tacoma, WA 98445
MLS# 2594557Listed by: D.R. HORTON


Protect your home and budget from life's surprises with an Assurant Home Warranty, backed by a partner that supports you through every step of homeownership. Explore Plans.
© 2026 Better Homes and Gardens Real Estate LLC. An Anywhere Real Estate company. All rights reserved. Better Homes and Gardens® Real Estate is a registered trademark owned by Meredith Operations Corporation, licensed to Better Homes and Gardens Real Estate LLC and used with permission. Better Homes and Gardens Real Estate LLC fully supports the principles of the Fair Housing Act and the Equal Opportunity Act. Listing information is deemed reliable but is not guaranteed accurate.
Each office is independently owned and operated.
Any services or products provided by third parties are not provided by, affiliated with or related to Better Homes and Gardens Real Estate LLC, or its affiliated companies.