
715 Johns Rd E, Parkland, WA 98445
Local realty services provided by:Better Homes and Gardens Real Estate Pacific Commons
Listed by: porsha sims
Office: nexthome prolific
MLS#:2559359
Source:NWMLS
Price summary
- Price:$429,000
- Price per sq. ft.:$294.64
About this home
Welcome home to this charming, move-in-ready rambler nestled on a quiet, peaceful street! This hidden gem offers tasteful updates throughout, including granite countertops, a stylish tile backsplash, hardwood flooring, and stainless steel kitchen appliances that make settling in a breeze. The open concept kitchen, dining, and living areas create a bright, inviting space filled with natural light. Just off the living room, you’ll find a spacious bonus room with two closets—perfect as a second living area, home office, playroom, or potential fourth bedroom. Step outside through either of the two sliding glass doors to enjoy the expansive, fully fenced backyard with plenty of room for entertaining, gardening, pets, or play. A brand new deck provides the perfect place to unwind on warm Pacific Northwest evenings, while the detached storage shed and enclosed workshop offer additional flexibility and storage. Don’t miss the opportunity to make this versatile home your own!
Contact an agent
Home facts
- Year built:1961
- Subdivision & Development:Parkland
- Listing ID #:2559359
- Updated:September 14, 2026 at 10:43 AM
Rooms and interior
- Bedrooms:3
- Total bathrooms:1
- Full bathrooms:1
- Flooring:Carpet, Hardwood
- Kitchen Description:Dishwasher, Microwave, Refrigerator
- Bedroom Description:Main Level Bedrooms : 3
- Basement:Yes
- Living area:1,456 sq. ft.
Heating and cooling
- Heating:Forced Air
Structure and exterior
- Roof:Composition
- Year built:1961
- Building area:1,456 sq. ft.
- Lot area:0.35 Acres
- Architectural Style:Traditional
- Construction Materials:Wood Exterior Finish, Wood Products Exterior Finish
- Foundation Description:None
- Levels:1 Story
Utilities
- Water:Public
- Sewer:Sewer Connected
Finances and disclosures
- Price:$429,000
- Price per sq. ft.:$294.64
- Tax amount:$3,565 (2026)
Features and amenities
- Appliances:Dishwasher, Refrigerator, Washer
- Laundry features:Dryer, Washer
Parking
- Parking description:Driveway
 Listings courtesy of Northwest MLS as distributed by MLS GRID. Based on information submitted to the MLS GRID as of September 14, 2026. All data is obtained from various sources and may not have been verified by broker or MLS GRID. Supplied Open House Information is subject to change without notice. All information should be independently reviewed and verified for accuracy. Properties may or may not be listed by the office/agent presenting the information. Listing information is provided for consumers' personal, non-commercial use, solely to identify prospective properties for potential purchase; all other use is strictly prohibited and may violate relevant federal and state law. Information deemed reliable but not guaranteed. Copyright © 2026 MLS GRID. All Rights Reserved.
New listings near 715 Johns Rd E
- Open Wed, 1 to 6pmNew
 $709,995Active5 beds 3 baths2,820 sq. ft.
730 129th Street E #15, Tacoma, WA 98445
MLS# 2581956Listed by: D.R. HORTON - New
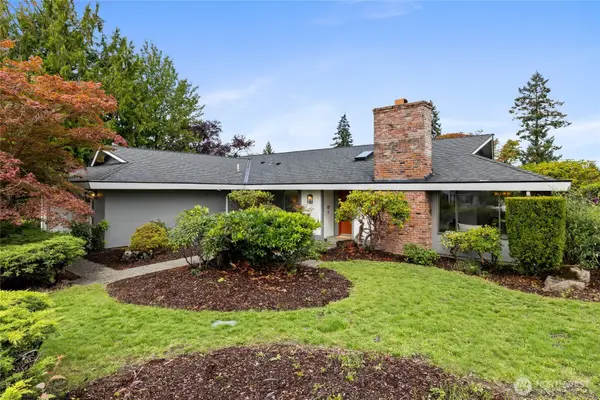 $520,000Active4 beds 2 baths1,905 sq. ft.
921 S 129th Street, Tacoma, WA 98444
MLS# 2580013Listed by: WINDERMERE CENTRAL SOUND - New
 $499,950Active5 beds 2 baths1,816 sq. ft.
1621 113th Street S, Tacoma, WA 98444
MLS# 2581225Listed by: RE/MAX NORTHWEST - New
 $399,000Active2 beds 1 baths864 sq. ft.
1304 S 115th Street, Tacoma, WA 98444
MLS# 2579918Listed by: HAWKINS POE - Open Tue, 10:30am to 1pmNew
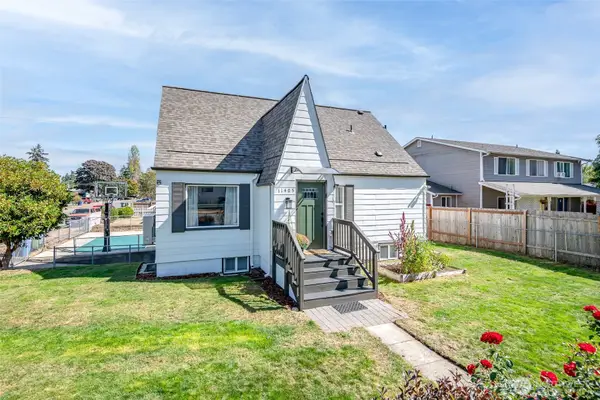 $500,000Active3 beds 2 baths2,046 sq. ft.
11405 8th Avenue Ct S, Tacoma, WA 98444
MLS# 2580224Listed by: WINDERMERE ABODE 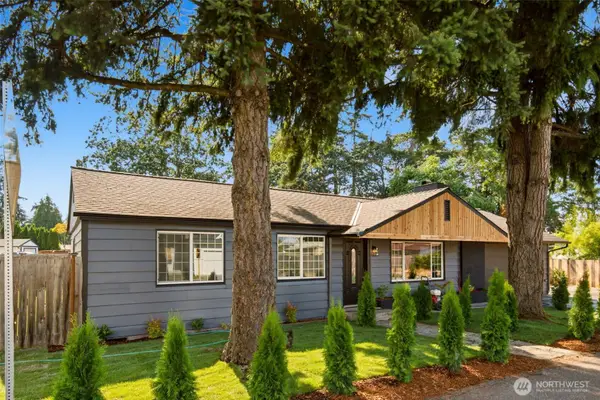 $399,950Pending Inspection3 beds 1 baths966 sq. ft.
11262 C Street S, Tacoma, WA 98444
MLS# 2580153Listed by: COMPASS- New
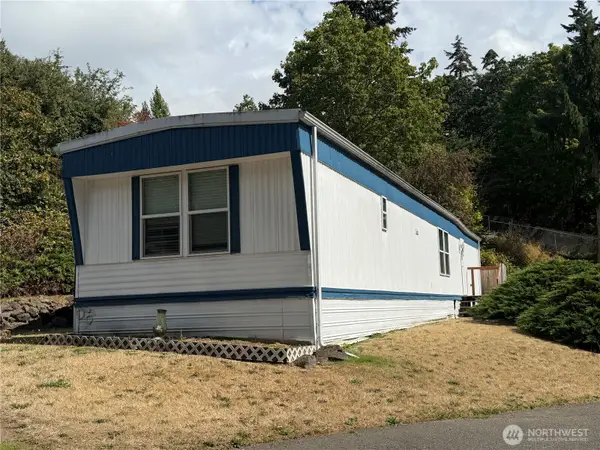 $30,000Active2 beds 2 baths854 sq. ft.
507 131st Street E #37, Tacoma, WA 98445
MLS# 2579823Listed by: EXP REALTY - New
 $465,000Active3 beds 2 baths1,576 sq. ft.
769 121st St S, Tacoma, WA 98444
MLS# 2577900Listed by: EXP REALTY - New
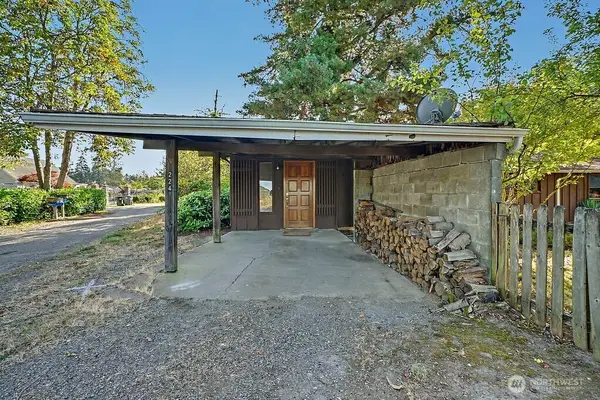 $350,000Active3 beds 1 baths1,517 sq. ft.
224 126th Street E, Tacoma, WA 98445
MLS# 2579462Listed by: COMPASS - New
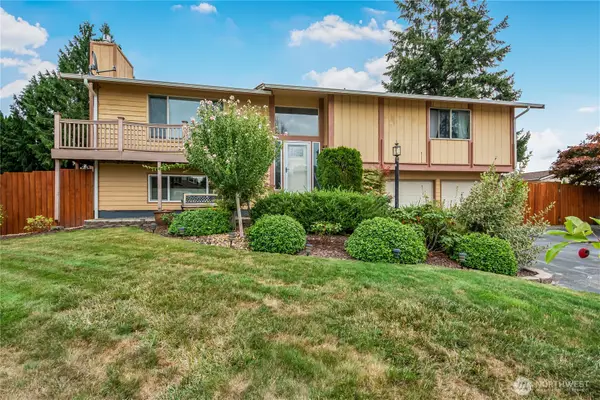 $630,000Active4 beds 3 baths1,922 sq. ft.
1104 134th Street Ct S, Tacoma, WA 98444
MLS# 2575974Listed by: UNIQUE LIFESTYLE REALTY


Protect your home and budget from life's surprises with an Assurant Home Warranty, backed by a partner that supports you through every step of homeownership. Explore Plans.
© 2026 Better Homes and Gardens Real Estate LLC. An Anywhere Real Estate company. All rights reserved. Better Homes and Gardens® Real Estate is a registered trademark owned by Meredith Operations Corporation, licensed to Better Homes and Gardens Real Estate LLC and used with permission. Better Homes and Gardens Real Estate LLC fully supports the principles of the Fair Housing Act and the Equal Opportunity Act. Listing information is deemed reliable but is not guaranteed accurate.
Each office is independently owned and operated.
Any services or products provided by third parties are not provided by, affiliated with or related to Better Homes and Gardens Real Estate LLC, or its affiliated companies.