
7220 Us Highway 97, Peshastin, WA 98847
Local realty services provided by:Better Homes and Gardens Real Estate Pacific Commons
Listed by: teri miller, chase k. lak
Office: mike west leavenworth realty
MLS#:2527364
Source:NWMLS
7220 Us Highway 97,Peshastin, WA 98847
$475,000
- 2 Beds
- 1 Baths
- 912 sq. ft.
- Single family
- Active
Price summary
- Price:$475,000
- Price per sq. ft.:$520.83
About this home
Don’t miss this charming 2-bedroom, 1-bath rambler situated on a beautiful half-acre parcel with creek frontage and room to enjoy the outdoors right from your backyard. This property offers the perfect blend of comfort, functionality, and recreation with both a 1-car attached garage and a 1-car detached garage, plus additional shop and storage buildings for all your tools, toys, and hobbies. The home includes valuable irrigation rights and offers easy access to both Highway 97 and Highway 2, making commuting and weekend adventures a breeze. Conveniently located just minutes from Leavenworth, you’ll enjoy quick access to hiking, fishing, skiing, rafting, camping, and countless year-round outdoor activities. Whether you’re searching for the perfect starter home, investment property, or a home base for the outdoor enthusiast, this property is packed with potential and ready for its next owner.
Contact an agent
Home facts
- Year built:1946
- Subdivision & Development:Blewett
- Listing ID #:2527364
- Updated:September 04, 2026 at 11:20 AM
Rooms and interior
- Bedrooms:2
- Total bathrooms:1
- Full bathrooms:1
- Flooring:Carpet, Vinyl Floor
- Kitchen Description:Refrigerator
- Bedroom Description:Main Level Bedrooms : 2
- Basement:Yes
- Living area:912 sq. ft.
Structure and exterior
- Roof:Metal
- Year built:1946
- Building area:912 sq. ft.
- Lot area:0.5 Acres
- Construction Materials:Wood Exterior Finish, Wood Products Exterior Finish
- Foundation Description:None
- Levels:1 Story
Schools
- High school:Cascade High
- Middle school:Icicle River Mid
- Elementary school:Peshastin Dryden Ele
Utilities
- Water:Individual Well
- Sewer:Septic Tank
Finances and disclosures
- Price:$475,000
- Price per sq. ft.:$520.83
- Tax amount:$2,280 (2026)
Features and amenities
- Appliances:Refrigerator, Washer
- Laundry features:Dryer, Washer
- Amenities:Cable TV, Irrigation, Shop
Parking
- Total parking spaces:1
- Parking description:Detached Garage, Driveway
- Garage:Yes
 Listings courtesy of Northwest MLS as distributed by MLS GRID. Based on information submitted to the MLS GRID as of September 4, 2026. All data is obtained from various sources and may not have been verified by broker or MLS GRID. Supplied Open House Information is subject to change without notice. All information should be independently reviewed and verified for accuracy. Properties may or may not be listed by the office/agent presenting the information. Listing information is provided for consumers' personal, non-commercial use, solely to identify prospective properties for potential purchase; all other use is strictly prohibited and may violate relevant federal and state law. Information deemed reliable but not guaranteed. Copyright © 2026 MLS GRID. All Rights Reserved.
New listings near 7220 Us Highway 97
- New
 $560,000Active8.2 Acres
0 Derby Canyon Road, Peshastin, WA 98847
MLS# 2577483Listed by: ALPINE GROUP - New
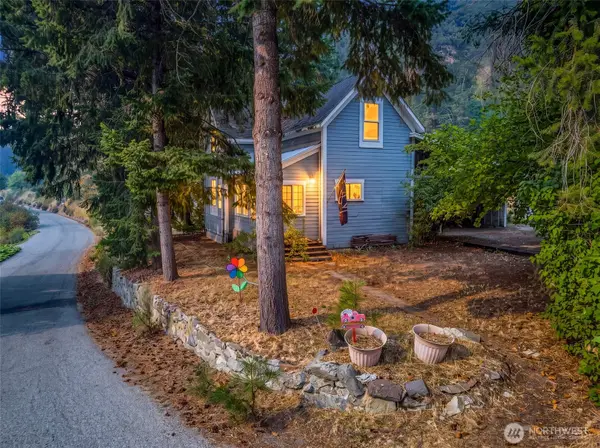 $499,500Active3 beds 1 baths1,520 sq. ft.
9088 Derby Canyon Road, Peshastin, WA 98847
MLS# 2576232Listed by: ALPINE GROUP - New
 $529,999Active2 beds 1 baths1,280 sq. ft.
5552 Campbell Road, Peshastin, WA 98847
MLS# 2572168Listed by: JOHN L. SCOTT SNOHOMISH - New
 $179,000Active0.49 Acres
3263 Allen Lane #11, Peshastin, WA 98847
MLS# 2573486Listed by: MIKE WEST LEAVENWORTH REALTY 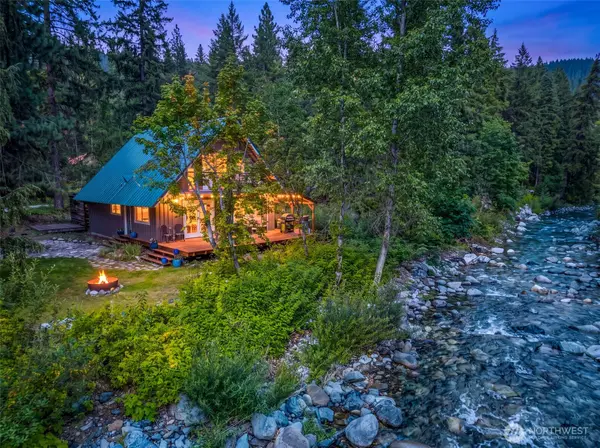 $549,000Active3 beds 1 baths1,443 sq. ft.
3247 Allen Lane, Peshastin, WA 98847
MLS# 2573014Listed by: MIKE WEST LEAVENWORTH REALTY $699,000Active-- beds -- baths
0 Roller Coaster Road, Peshastin, WA 98847
MLS# 2571860Listed by: KW NCW $699,000Active3 beds 3 baths2,160 sq. ft.
3633 Cottonwood Lane, Peshastin, WA 98847
MLS# 2563760Listed by: ALPINE GROUP $599,000Active2 beds 1 baths770 sq. ft.
9291 Pakascwa Road, Peshastin, WA 98847
MLS# 2560269Listed by: HOMECOIN.COM $949,999Active6.5 Acres
7550 Us Highway 97, Peshastin, WA 98847
MLS# 2559267Listed by: MIKE WEST LEAVENWORTH REALTY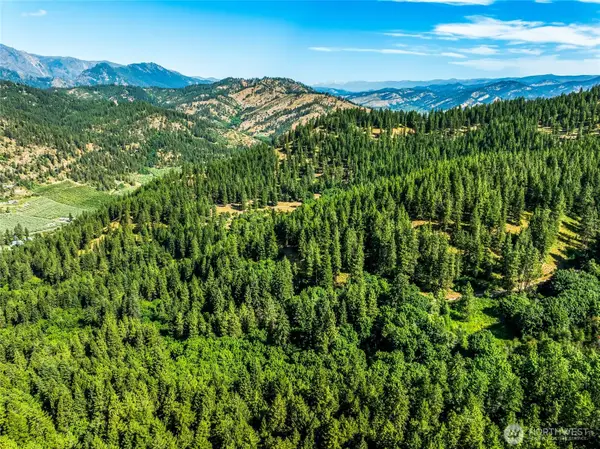 $229,500Active20 Acres
6211 Us-97 Highway, Peshastin, WA 98847
MLS# 2554104Listed by: KW FRONTLINE


Protect your home and budget from life's surprises with an Assurant Home Warranty, backed by a partner that supports you through every step of homeownership. Explore Plans.
© 2026 Better Homes and Gardens Real Estate LLC. An Anywhere Real Estate company. All rights reserved. Better Homes and Gardens® Real Estate is a registered trademark owned by Meredith Operations Corporation, licensed to Better Homes and Gardens Real Estate LLC and used with permission. Better Homes and Gardens Real Estate LLC fully supports the principles of the Fair Housing Act and the Equal Opportunity Act. Listing information is deemed reliable but is not guaranteed accurate.
Each office is independently owned and operated.
Any services or products provided by third parties are not provided by, affiliated with or related to Better Homes and Gardens Real Estate LLC, or its affiliated companies.