
9656 North Road, Peshastin, WA 98847
Local realty services provided by:Better Homes and Gardens Real Estate Realty Partners
Listed by: juile dirkse-averill
Office: realty one group orca360-363-4803
MLS#:2521454
Source:NWMLS
9656 North Road,Peshastin, WA 98847
$850,000
- 4 Beds
- 3 Baths
- 3,321 sq. ft.
- Single family
- Active
Price summary
- Price:$850,000
- Price per sq. ft.:$255.95
About this home
Surrounded by sweeping mountain views and endless sunshine - and just 3 MILES FROM THE TOWN OF LEAVENWORTH - this extraordinary Northwest retreat offers the perfect blend of lifestyle and opportunity. Imagine a private sanctuary for everyday living, unforgettable gatherings, or a destination getaway guests will love. Rich cedar tongue-and-groove ceilings, expansive windows, and a skylit kitchen create warmth and natural light throughout. The spacious primary suite features private upper-deck access, perfect for morning coffee and sunset views. Second bedroom with adjoining bathroom also offers upper deck access. Solid construction and timeless Northwest charm complement the home’s inviting spaces. A new Pablo Cascade roof with limited lifetime warranty was installed in 2022. Outdoors, enjoy a resort-inspired setting with an in-ground pool, sprawling patio, and mature landscaping for year-round beauty and privacy. A large fenced field and corral offer potential for horses, hobby farming, or recreation. Five impressive garage bays plus abundant overflow parking accommodate RVs, boats, and more. This property qualifies as a Tier 1 short-term rental - and permits are still available for exciting income-producing potential! Whether you envision a full-time residence, legacy estate, or thriving getaway, this is a rare opportunity to own a property where lifestyle and investment converge....
Contact an agent
Home facts
- Year built:1986
- Subdivision & Development:Peshastin
- Listing ID #:2521454
- Updated:November 09, 2026 at 01:35 AM
Rooms and interior
- Bedrooms:4
- Total bathrooms:3
- Full bathrooms:1
- Flooring:Carpet, Concrete Floor, Laminate, Vinyl Plank
- Kitchen Description:Dishwasher, Disposal, Microwave, Refrigerator
- Bedroom Description:Lower Level Bedrooms : 2, Main Level Bedrooms : 2
- Basement Description:Daylight, Finished
- Living area:3,321 sq. ft.
Heating and cooling
- Heating:Forced Air, Free Standing Stove Heat, Heat Pump
- Central air:Yes
Structure and exterior
- Roof:Composition
- Year built:1986
- Building area:3,321 sq. ft.
- Lot area:1.22 Acres
- Lot Features:Paved
- Construction Materials:Brick Exterior Finish, Wood Exterior Finish
- Exterior Features:Deck, Fenced-Partially, Patio
- Foundation Description:Daylight, Finished
- Levels:1 Story
Schools
- High school:Cascade High
- Middle school:Icicle River Mid
- Elementary school:Peshastin Dryden Ele
Utilities
- Water:Individual Well
- Sewer:Septic Tank
Finances and disclosures
- Price:$850,000
- Price per sq. ft.:$255.95
- Tax amount:$8,183 (2026)
Features and amenities
- Appliances:Dishwasher, Refrigerator, Washer
- Laundry features:Dryer, Washer
- Amenities:Cable TV, Ceiling Fan(s), French Doors, High Speed Internet, Skylight(s), Vaulted Ceiling(s), Walk-In Closet(s), Water Heater
Parking
- Total parking spaces:9
- Parking description:Attached Garage, Detached Garage, Driveway, RV Parking
- Garage:Yes
 Listings courtesy of Northwest MLS as distributed by MLS GRID. Based on information submitted to the MLS GRID as of November 9, 2026. All data is obtained from various sources and may not have been verified by broker or MLS GRID. Supplied Open House Information is subject to change without notice. All information should be independently reviewed and verified for accuracy. Properties may or may not be listed by the office/agent presenting the information. Listing information is provided for consumers' personal, non-commercial use, solely to identify prospective properties for potential purchase; all other use is strictly prohibited and may violate relevant federal and state law. Information deemed reliable but not guaranteed. Copyright © 2026 MLS GRID. All Rights Reserved.
New listings near 9656 North Road
- New
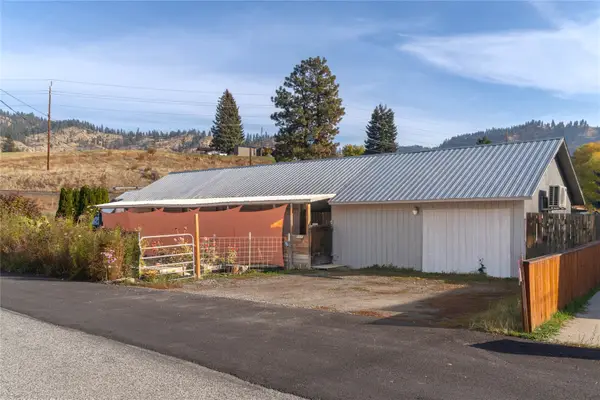 $529,900Active3 beds 1 baths1,152 sq. ft.
8445 Jefferies Street, Peshastin, WA 98847
MLS# 2598703Listed by: NICK MCLEAN REAL ESTATE GROUP 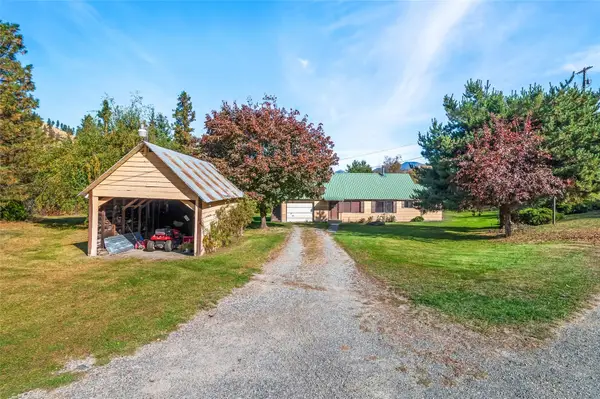 $399,900Active2 beds 1 baths912 sq. ft.
7220 Us Highway 97, Peshastin, WA 98847
MLS# 2584218Listed by: RE/MAX ADVANTAGE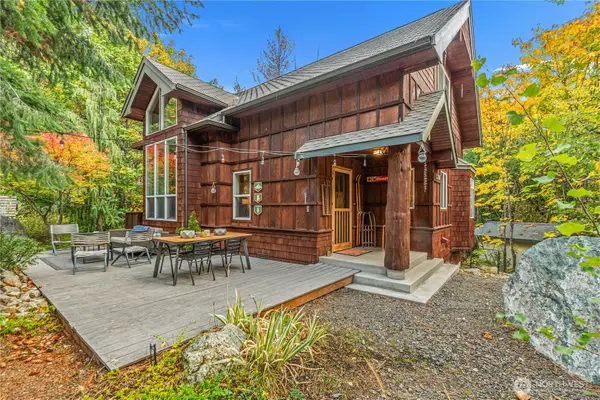 $599,000Pending2 beds 2 baths1,419 sq. ft.
12267 Pine Ridge Drive, Peshastin, WA 98847
MLS# 2593720Listed by: BHHS LEAVENWORTH&CASCADE PROP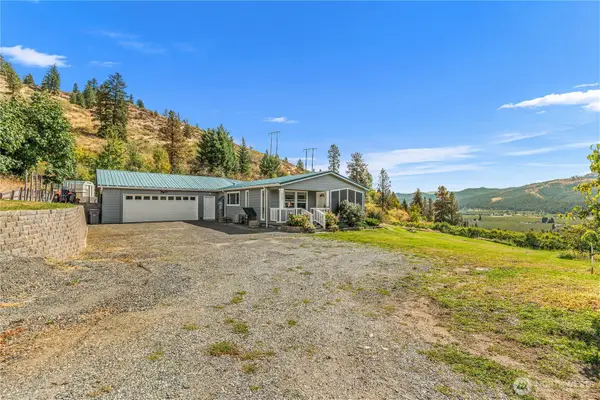 $775,000Active3 beds 2 baths1,560 sq. ft.
8795 Larson Road, Peshastin, WA 98847
MLS# 2586077Listed by: MIKE WEST LEAVENWORTH REALTY $560,000Active8.2 Acres
0 Derby Canyon Road, Peshastin, WA 98847
MLS# 2577483Listed by: ALPINE GROUP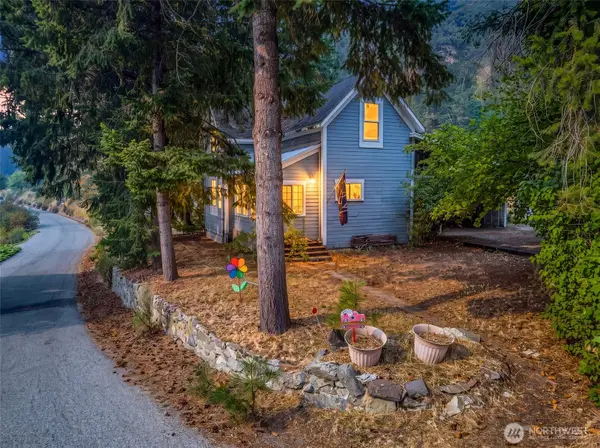 $499,500Active3 beds 1 baths1,520 sq. ft.
9088 Derby Canyon Road, Peshastin, WA 98847
MLS# 2576232Listed by: ALPINE GROUP $529,999Active2 beds 1 baths1,280 sq. ft.
5552 Campbell Road, Peshastin, WA 98847
MLS# 2572168Listed by: JOHN L. SCOTT SNOHOMISH $179,000Active0.49 Acres
3263 Allen Lane #11, Peshastin, WA 98847
MLS# 2573486Listed by: MIKE WEST LEAVENWORTH REALTY $699,000Active-- beds -- baths
0 Roller Coaster Road, Peshastin, WA 98847
MLS# 2571860Listed by: KW NCW $699,000Active3 beds 3 baths2,160 sq. ft.
3633 Cottonwood Lane, Peshastin, WA 98847
MLS# 2563760Listed by: ALPINE GROUP


Protect your home and budget from life's surprises with an Assurant Home Warranty, backed by a partner that supports you through every step of homeownership. Explore Plans.
© 2026 Better Homes and Gardens Real Estate LLC. An Anywhere Real Estate company. All rights reserved. Better Homes and Gardens® Real Estate is a registered trademark owned by Meredith Operations Corporation, licensed to Better Homes and Gardens Real Estate LLC and used with permission. Better Homes and Gardens Real Estate LLC fully supports the principles of the Fair Housing Act and the Equal Opportunity Act. Listing information is deemed reliable but is not guaranteed accurate.
Each office is independently owned and operated.
Any services or products provided by third parties are not provided by, affiliated with or related to Better Homes and Gardens Real Estate LLC, or its affiliated companies.