
131 E 12th Street, Port Angeles, WA 98362
Local realty services provided by:Better Homes and Gardens Real Estate Northwest Home Team
Listed by: caitlin sullivan
Office: compass
MLS#:2577950
Source:NWMLS
131 E 12th Street,Port Angeles, WA 98362
$900,000
- 5 Beds
- 6 Baths
- 4,121 sq. ft.
- Single family
- First Look
Price summary
- Price:$900,000
- Price per sq. ft.:$218.39
About this home
Debuting in 1926 as a custom-built doctor's residence and achieving international recognition as Maitland Manor Bed & Breakfast, this stunning English Tudor offers luxury living with protected Strait views and easy access to the best the Olympic Peninsula has to offer. Stroll under the sculptural Japanese Elm, along the winding path and up the slate steps to a lovingly restored entry. The main floor welcomes you with a spacious foyer, living room with propane fireplace, formal dining room, and a true chef's kitchen—five-burner propane range, two ovens, foot-pedal sinks, two refrigerators, and ample prep space. Powder room and private-entrance office complete the main floor. Up old-growth fir stairs are three bedrooms, each with ensuite bath, plus a laundry room. The penthouse primary features Strait views, three closets, and an ensuite with double sinks and heated tile floors. The lower level offers a self-contained fifth suite with step-free entrance, jetted soaking tub, and rain shower, plus washer/dryer and generous storage. Sitting on 2.5 city lots, the luxury extends outside: spacious patio, tiered landscaping, established gardens, and off-street parking for six—including an EV charger—plus a spacious workshop. Whether you're seeking an exceptional primary residence, an income-generating retreat, or both, this property delivers; STR Type 1 permit available and space for two ADUs. Business and fixtures available separately; inquire with agent....
Contact an agent
Home facts
- Year built:1926
- Subdivision & Development:Port Angeles
- Listing ID #:2577950
- Updated:September 05, 2026 at 11:33 AM
Rooms and interior
- Bedrooms:5
- Total bathrooms:6
- Full bathrooms:4
- Half bathrooms:1
- Flooring:Carpet, Ceramic Tile Floor, Concrete Floor, Granite, Marble, Softwood, Vinyl Plank
- Kitchen Description:Dishwasher, Disposal, Double Oven, Microwave, Refrigerator
- Bedroom Description:Lower Level Bedrooms : 1, Upper Level Bedrooms : 4
- Basement:Yes
- Basement Description:Partially Finished
- Living area:4,121 sq. ft.
Heating and cooling
- Heating:Free Standing Stove Heat, Radiant, Radiators
Structure and exterior
- Roof:Composition
- Year built:1926
- Building area:4,121 sq. ft.
- Lot area:0.4 Acres
- Lot Features:Alley, Corner, Curbed Lot, Paved, Sidewalk
- Architectural Style:Tudor
- Construction Materials:Stucco Exterior Finish, Wood Exterior Finish
- Exterior Features:Deck, Fenced-Fully, Fenced-Partially, Patio
- Foundation Description:Partially Finished
Schools
- High school:Port Angeles High
- Middle school:Stevens Mid
- Elementary school:Jefferson Elem
Utilities
- Water:Public
- Sewer:Sewer Connected
Finances and disclosures
- Price:$900,000
- Price per sq. ft.:$218.39
- Tax amount:$6,445 (2026)
Features and amenities
- Appliances:Dishwasher, Refrigerator, Washer
- Laundry features:Dryer, Washer
- Amenities:Ceiling Fan(s), Electric Car Charging, High Speed Internet, Propane, Shop, Vaulted Ceiling(s), Walk-In Closet(s), Water Heater
Parking
- Total parking spaces:6
- Parking description:Driveway, Off Street Parking, RV Parking
 Listings courtesy of Northwest MLS as distributed by MLS GRID. Based on information submitted to the MLS GRID as of September 5, 2026. All data is obtained from various sources and may not have been verified by broker or MLS GRID. Supplied Open House Information is subject to change without notice. All information should be independently reviewed and verified for accuracy. Properties may or may not be listed by the office/agent presenting the information. Listing information is provided for consumers' personal, non-commercial use, solely to identify prospective properties for potential purchase; all other use is strictly prohibited and may violate relevant federal and state law. Information deemed reliable but not guaranteed. Copyright © 2026 MLS GRID. All Rights Reserved.
New listings near 131 E 12th Street
- New
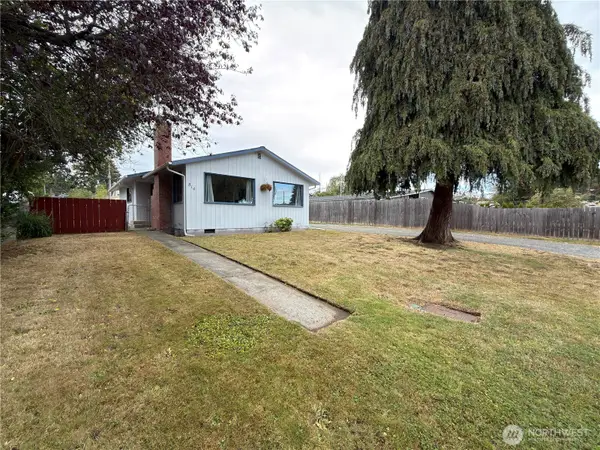 $325,000Active3 beds 1 baths1,133 sq. ft.
814 W 11th Street, Port Angeles, WA 98363
MLS# 2578536Listed by: RE/MAX EVERGREEN - New
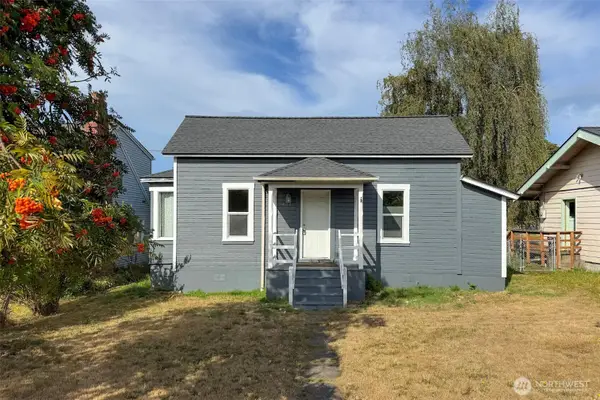 $280,000Active3 beds 1 baths1,090 sq. ft.
421 E 6th Street, Port Angeles, WA 98362
MLS# 2575596Listed by: WINDERMERE R.E. PORT ANGELES 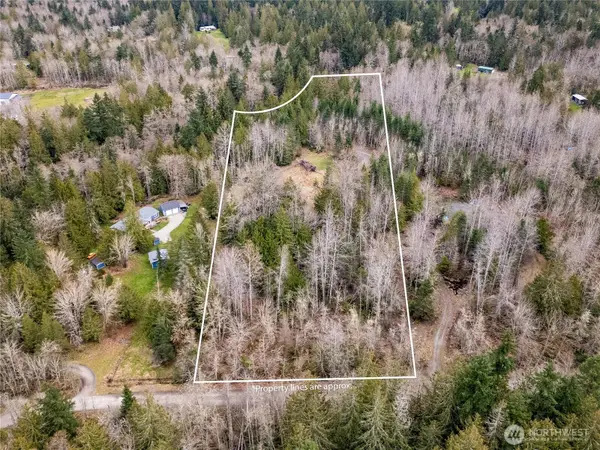 $335,000Active10.59 Acres
213 Runamuck Lane, Port Angeles, WA 98362
MLS# 2501272Listed by: JOHN L SCOTT OLYMPIC PENINSULA- New
 $679,000Active3 beds 2 baths2,252 sq. ft.
203 Levig Rd., Port Angeles, WA 98362
MLS# 2576970Listed by: SKYLINE PROPERTIES, INC. - New
 $120,000Active0.2 Acres
9999 W 10th Street #4, Port Angeles, WA 98363
MLS# 2577309Listed by: CENTURY 21 REAL ESTATE CENTER - New
 $175,000Active0.25 Acres
0 Camp David Jr. Road #Government Lot 17, Port Angeles, WA 98363
MLS# 2577582Listed by: RE/MAX EVERGREEN - New
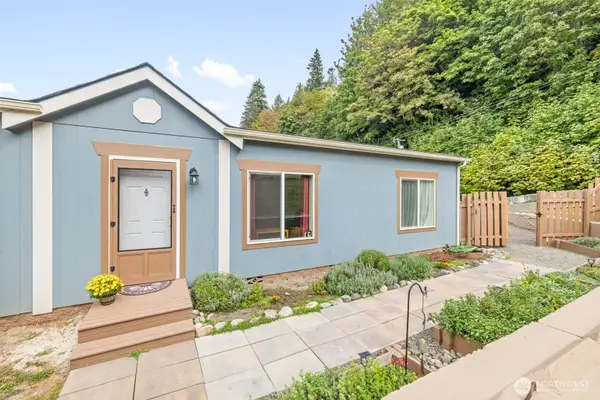 $395,000Active3 beds 2 baths1,512 sq. ft.
52 S Hemlock Lane, Port Angeles, WA 98362
MLS# 2577622Listed by: REAL BROKER LLC - New
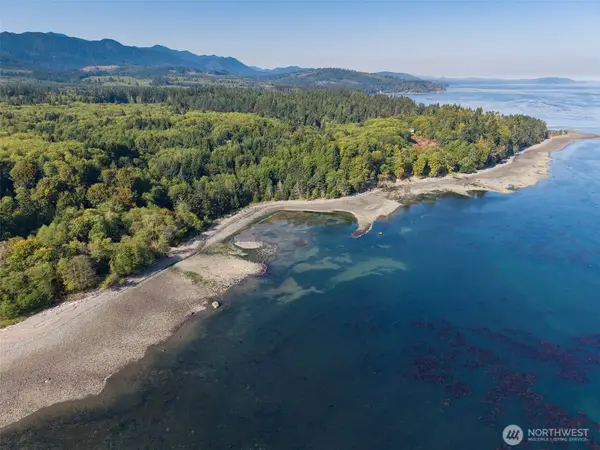 $3,500,000Active119.7 Acres
888 Farrington Road, Port Angeles, WA 98363
MLS# 2553560Listed by: WINDERMERE R.E. PORT ANGELES - New
 $346,000Active2 beds 2 baths956 sq. ft.
1122 W 5th Street, Port Angeles, WA 98363
MLS# 2576094Listed by: IDEAL REAL ESTATE


Protect your home and budget from life's surprises with an Assurant Home Warranty, backed by a partner that supports you through every step of homeownership. Explore Plans.
© 2026 Better Homes and Gardens Real Estate LLC. An Anywhere Real Estate company. All rights reserved. Better Homes and Gardens® Real Estate is a registered trademark owned by Meredith Operations Corporation, licensed to Better Homes and Gardens Real Estate LLC and used with permission. Better Homes and Gardens Real Estate LLC fully supports the principles of the Fair Housing Act and the Equal Opportunity Act. Listing information is deemed reliable but is not guaranteed accurate.
Each office is independently owned and operated.
Any services or products provided by third parties are not provided by, affiliated with or related to Better Homes and Gardens Real Estate LLC, or its affiliated companies.